4934 Alamance Dr Se, Southport, NC 28461
- $365,000
- 4
- BD
- 3
- BA
- 2,065
- SqFt








- List Price
- $365,000
- Price Change
- ▼ $13,000 1787168304
- MLS#
- 100585684
- Status
- ACTIVE
- Type
- Single Family Residential
- Subtype
- Single Family Residence
- Bedrooms
- 4
- Bathrooms
- 3
- Full-baths
- 2
- Half-baths
- 1
- Living Area
- 2,065
- Lot Size
- 9,583
- Neighborhood
- Seaspray Cove
Property Description
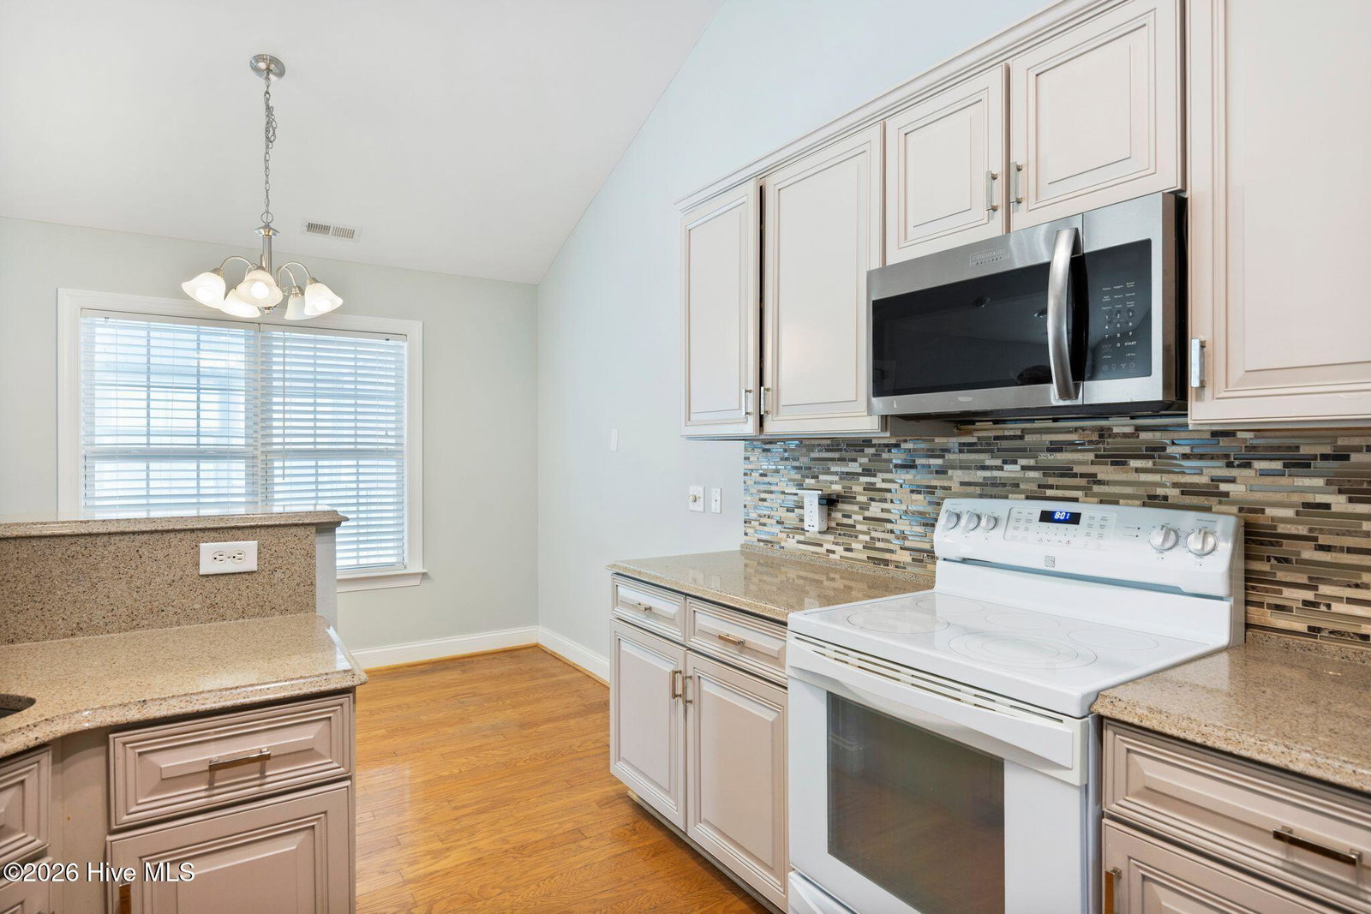
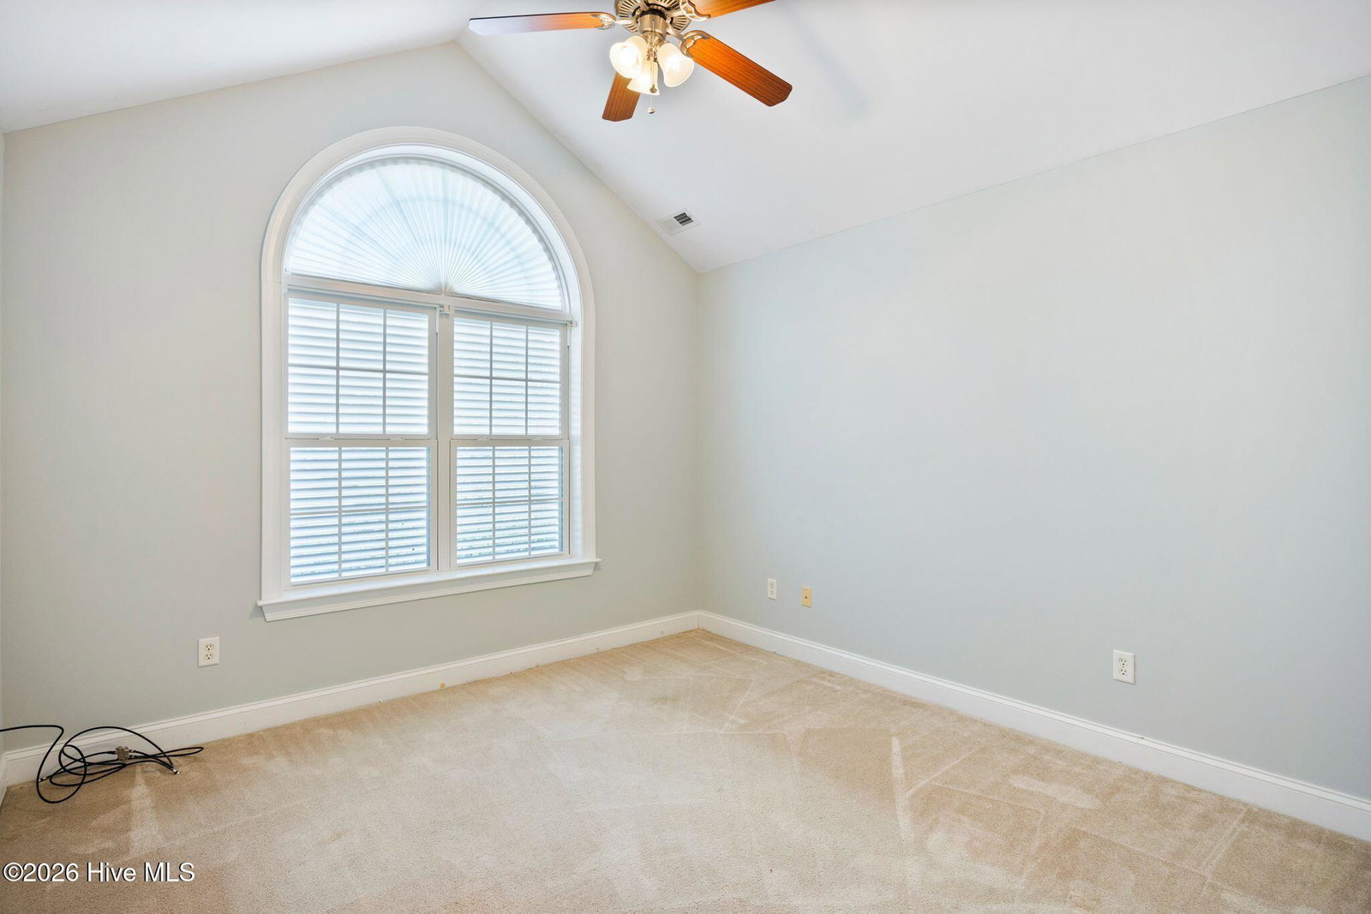
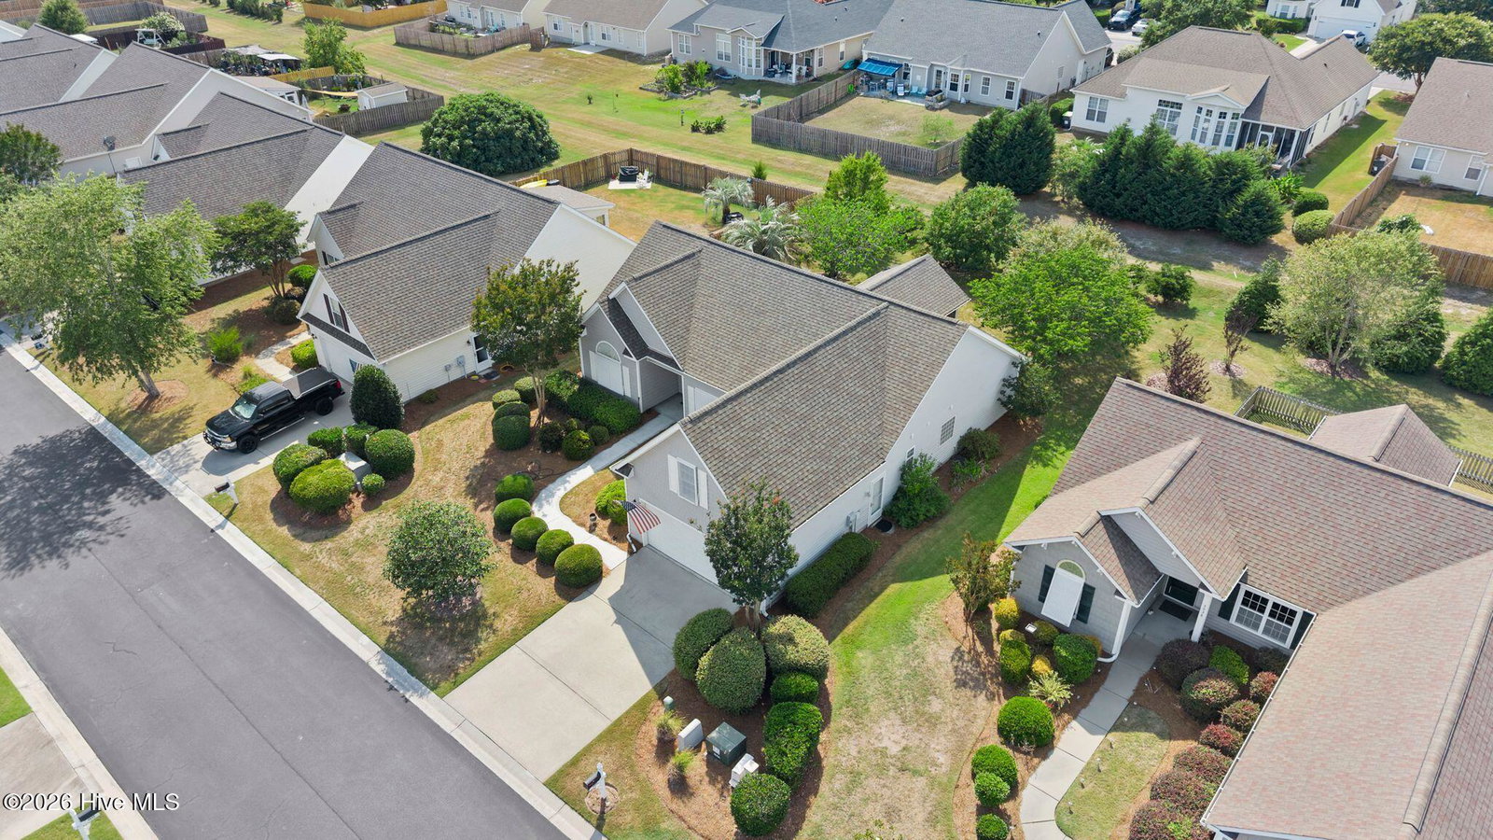
Move-in ready and ideally located in the highly desirable Seaspray Cove community, this cute Southport home, offers the perfect blend of comfort, convenience, and coastal charm. The open-concept floor plan creates a warm and inviting atmosphere, making it ideal for both everyday living and entertaining. The well-appointed kitchen features modern appliances, abundant cabinetry, and seamlessly connects to the spacious living and dining areas. Just beyond, a bright and airy screened porch provides the perfect place to enjoy your morning coffee, unwind with a good book, or gather with family and friends while enjoying the outdoors year-round. The primary suite serves as a peaceful retreat with a generous walk-in closet and private en-suite bath. A spacious bonus room above the attached two-car garage, complete with a half bath, offers flexible space for guests, a home office, hobby room, or media room. Located just minutes from historic downtown Southport, the beaches of Oak Island, marinas, shopping, dining, and a variety of coastal attractions, this home offers an exceptional lifestyle in one of the area's most sought-after neighborhoods. Residents of Seaspray Cove enjoy outstanding community amenities, including a swimming pool, crabbing dock, and designated RV and boat parking. Don't miss this opportunity to own a move-in-ready home in one of Southport's premier coastal communities. Schedule your private showing today!
Additional Information
- Acres
- 0.22
- Appliances
- Built-In Microwave, Washer, Refrigerator, Range, Dryer, Dishwasher
- Elementary School
- Southport
- Exterior Features
- Irrigation System, Storm Doors
- Fireplaces
- 1
- Flooring
- Carpet, Laminate, Tile
- Garage Spaces
- 2
- Heating
- Electric, Heat Pump
- High School
- South Brunswick
- Interior Features
- Master Downstairs, Walk-In Closet(s), Ceiling Fans, Pantry, Walk-In Closet(s)
- Living Area
- 2,065
- Lot Description
- Irregular Lot
- Lot Size
- 9,583
- Middle School
- South Brunswick
- Parking Spaces
- 2
- Subdivision
- Seaspray Cove
- Year Built
- 2006
Mortgage Calculator
Listing courtesy of Coldwell Banker Sea Coast Advantage. Contact:

Copyright 2026 NCRMLS. All rights reserved. North Carolina Regional Multiple Listing Service, (NCRMLS), provides content displayed here (“provided content”) on an “as is” basis and makes no representations or warranties regarding the provided content, including, but not limited to those of non-infringement, timeliness, accuracy, or completeness. Individuals and companies using information presented are responsible for verification and validation of information they utilize and present to their customers and clients. NCRMLS will not be liable for any damage or loss resulting from use of the provided content or the products available through Portals, IDX, VOW, and/or Syndication. Recipients of this information shall not resell, redistribute, reproduce, modify, or otherwise copy any portion thereof without the expressed written consent of NCRMLS.