3 Springpine Ln, Savannah, GA 31411
- $1,395,000
- 4
- BD
- 4
- BA
- 3,727
- SqFt




- List Price
- $1,395,000
- MLS#
- SA361048
- Status
- ACTIVE UNDER CONTRACT
- Type
- Single Family Residential
- Subtype
- Single Family Residence
- Bedrooms
- 4
- Bathrooms
- 4
- Full-baths
- 4
- Living Area
- 3,727
- Lot Size
- 15,682
- Neighborhood
- Landings/Skidaway Island
Property Description
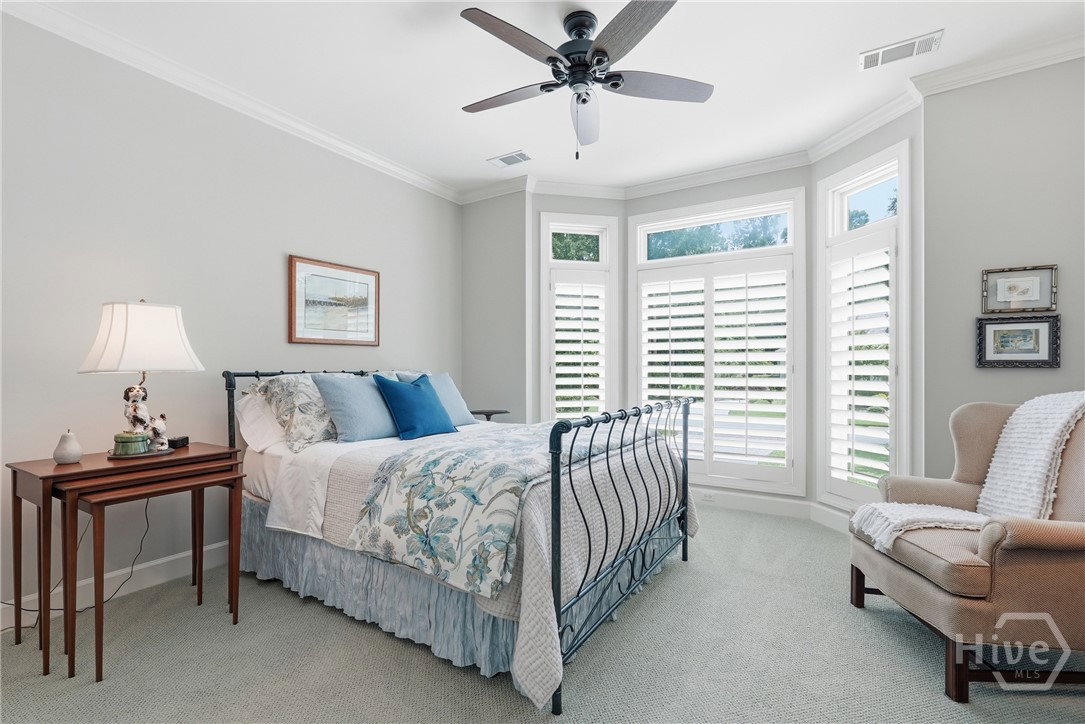
Welcome to this impeccably maintained 4-bedroom, 4-bathroom home in The Landings situated on a peaceful cul-de-sac street in the highly desirable Oakridge location. Showcasing pristine wood floors throughout the main living areas, the residence features a lovely dining room and an inviting living room with floor to ceiling views of a beautiful lagoon. The living room is anchored by a fireplace and doors leading out to a covered porch overlooking the water beyond. The updated gourmet kitchen is delightful for entertaining with a large island, wet bar and stainless appliances. The kitchen opens seamlessly to the light filled family room with a vaulted ceiling, a second gas fireplace and access to the covered porch. Retreat to the primary suite with a designer walk in closet and a gorgeous updated bath with 2 vanities, a jetted tub and large shower. There are 2 additional en-suite bedrooms on the first floor as well as a 4th bedroom/bonus room with a full bath and closets on the upper level. The 2.5-car garage is generously sized to fit a large golf cart and 2 cars. The enclosed service area even has a fenced garden area. Conveniently located close to Skidaway Village, the Wellness Center and the Oakridge Golf Course, this property offers the ultimate in low-country living. Some amenities require additional membership.
Additional Information
- Acres
- 0.36
- Appliances
- Some Gas Appliances, Convection Oven, Cooktop, Dishwasher, Disposal, LP Gas Water Heater, Microwave, Oven, Plumbed For Ice Maker, Range Hood, Self Cleaning Oven, Refrigerator
- Exterior Features
- Irrigation System, Lighting
- Fireplaces
- 2
- Garage Spaces
- 2
- Heating
- Forced Air, Natural Gas
- Interior Features
- Attic, Bar-Wet, Breakfast Area, Tray Ceiling(s), Ceiling Fans, Double Vanity, Entrance Foyer, High Ceilings, Jetted Tub, Kitchen Island, Primary Downstairs, Pantry, Attic Stairs Pulldown, Recessed Lighting, Skylight(s), Separate Shower, Vaulted/Cathedral Ceilings, Fireplace(s), Programmable Thermostat
- Living Area
- 3,727
- Lot Description
- Cul-De-Sac, Sprinkler System-Yard
- Lot Size
- 15,682
- Style
- Traditional
- Subdivision
- Landings/Skidaway Island
- Water
- Public
- Year Built
- 1995
Mortgage Calculator
Listing courtesy of Daniel Ravenel SIR. Contact:

Copyright 2026 NCRMLS. All rights reserved. North Carolina Regional Multiple Listing Service, (NCRMLS), provides content displayed here (“provided content”) on an “as is” basis and makes no representations or warranties regarding the provided content, including, but not limited to those of non-infringement, timeliness, accuracy, or completeness. Individuals and companies using information presented are responsible for verification and validation of information they utilize and present to their customers and clients. NCRMLS will not be liable for any damage or loss resulting from use of the provided content or the products available through Portals, IDX, VOW, and/or Syndication. Recipients of this information shall not resell, redistribute, reproduce, modify, or otherwise copy any portion thereof without the expressed written consent of NCRMLS.