140 Tanglewood Ct, Hampstead, NC 28443
- $680,000
- 4
- BD
- 3
- BA
- 2,758
- SqFt




- List Price
- $680,000
- MLS#
- 100593095
- Status
- ACTIVE
- Type
- Single Family Residential
- Subtype
- Single Family Residence
- Bedrooms
- 4
- Bathrooms
- 3
- Full-baths
- 2
- Half-baths
- 1
- Living Area
- 2,758
- Lot Size
- 17,860
- Neighborhood
- Ashewood
Property Description
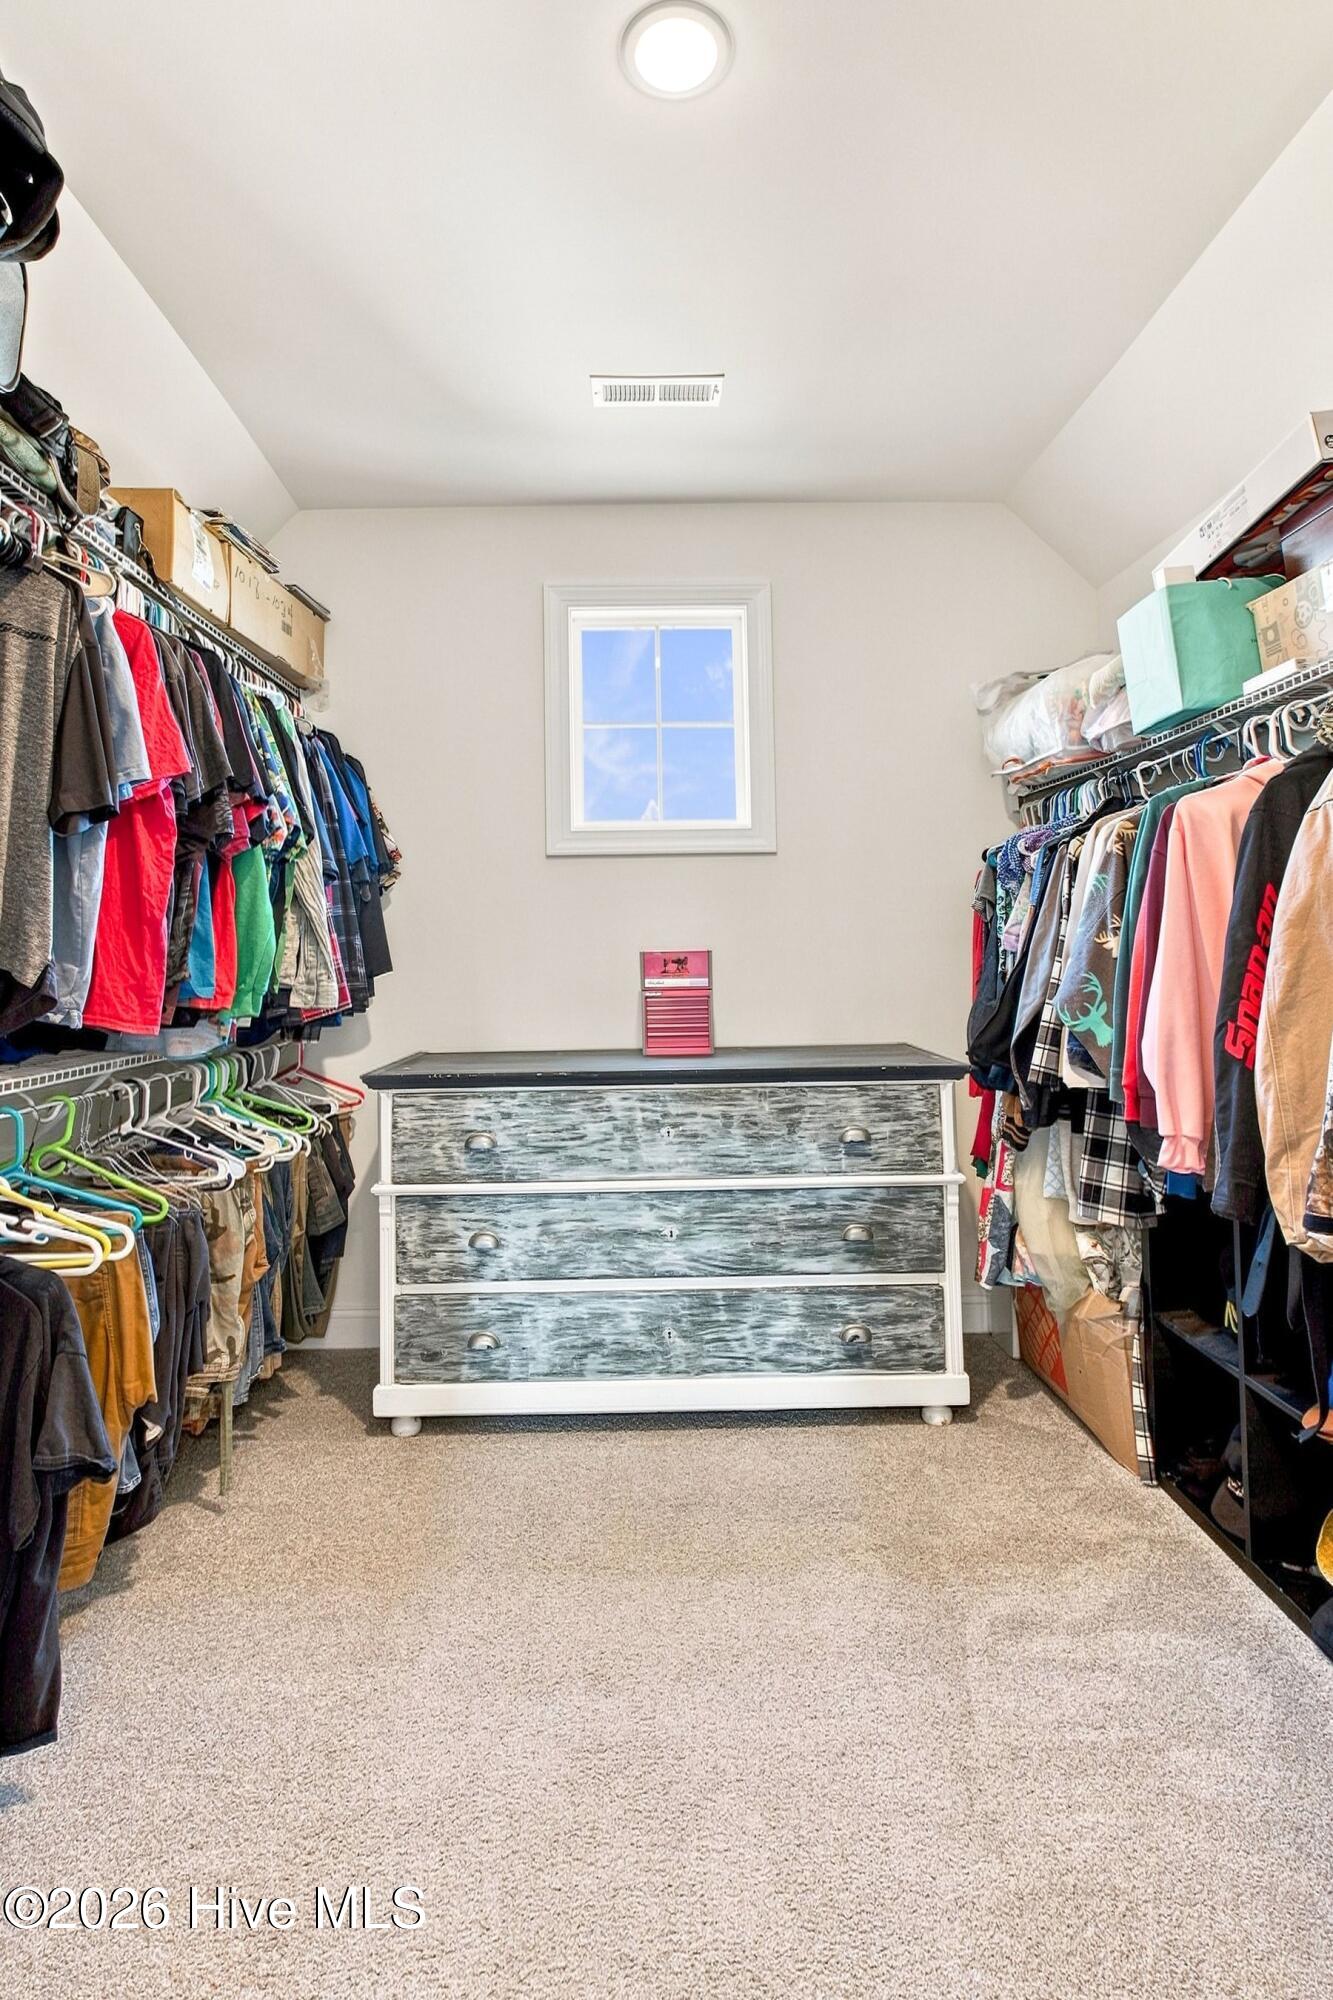
Welcome to 140 Tanglewood Court, a nearly new home with thoughtful upgrades, plenty of storage, and a few features you don't often find all in one place. Built in 2024 and situated on a large cul-de-sac lot in the Reserve at Ashewood, this 4-bedroom, 2.5-bath home offers a flexible floor plan with a dedicated office / flex room, formal dining room, breakfast nook, screened porch, and an exceptional garage setup. Inside, 9-foot ceilings and upgraded lighting give the main living areas a bright, open feel. The kitchen features quartz countertops, a tile backsplash, gas range, walk-in pantry, and separate butler's pantry conveniently located off the formal dining room. There's also a breakfast nook for more casual meals, while the living room is anchored by a fireplace. One of the home's standout features is the three-panel telescoping door that opens the living area to the screened porch. It's an easy extension of the living space and a great spot for morning coffee, dinner outside, or simply enjoying the backyard. The large, fenced yard offers plenty of room for pets, play, gardening, or entertaining. All four bedrooms are upstairs, along with a spacious laundry room that connects directly to the primary closet. It's a small detail that makes everyday life noticeably easier, and the utility sink adds even more function. The garage setup is where this home really sets itself apart. In addition to the two-car garage, there's a separate attached one-car garage with a car lift. The home also has 400-amp electrical service, a 220V outlet, and a utility sink in the garage. Whether you have an extra vehicle, need space for a workshop or hobbies, or simply want more room for storage, there's a lot of flexibility here. And for those with a boat or RV, there's room to park one in the driveway or behind the fence without blocking access to the garages--an especially useful feature for life near the coast. With a large cul-de-sac lot, a fenced backyard, flexible living spaces, three garage bays, and upgrades already in place, this home offers a combination of space and functionality that's not always easy to find in a newer home.
Additional Information
- Acres
- 0.41
- Appliances
- Gas Cooktop, Built-In Microwave, Double Oven, Dishwasher
- Elementary School
- South Topsail
- Fencing
- Back Yard, Wood
- Flooring
- Vinyl, Carpet, Tile
- Garage Spaces
- 3
- Heating
- Heat Pump, Electric
- High School
- Topsail
- Interior Features
- Walk-In Closet(s), Entrance Foyer, Kitchen Island, Ceiling Fans, Pantry, Walk-In Shower, Gas Logs, Walk-In Closet(s)
- Living Area
- 2,758
- Lot Size
- 17,860
- Middle School
- Topsail
- Parking Spaces
- 3
- Subdivision
- Ashewood
- Water
- Public
- Year Built
- 2024
Mortgage Calculator
Listing courtesy of Full Circle Real Estate. Contact:

Copyright 2026 NCRMLS. All rights reserved. North Carolina Regional Multiple Listing Service, (NCRMLS), provides content displayed here (“provided content”) on an “as is” basis and makes no representations or warranties regarding the provided content, including, but not limited to those of non-infringement, timeliness, accuracy, or completeness. Individuals and companies using information presented are responsible for verification and validation of information they utilize and present to their customers and clients. NCRMLS will not be liable for any damage or loss resulting from use of the provided content or the products available through Portals, IDX, VOW, and/or Syndication. Recipients of this information shall not resell, redistribute, reproduce, modify, or otherwise copy any portion thereof without the expressed written consent of NCRMLS.