431 Tralee Ct, Statham, GA 30666
- $1,199,000
- 5
- BD
- 4
- BA
- 5,827
- SqFt




- List Price
- $1,199,000
- Price Change
- ▼ $90,900 1783628118
- MLS#
- CL351606
- Status
- ACTIVE
- Type
- Single Family Residential
- Subtype
- Single Family Residence
- Bedrooms
- 5
- Bathrooms
- 4
- Full-baths
- 4
- Living Area
- 5,827
- Lot Size
- 21,880
- Neighborhood
- The Georgia Club
Property Description
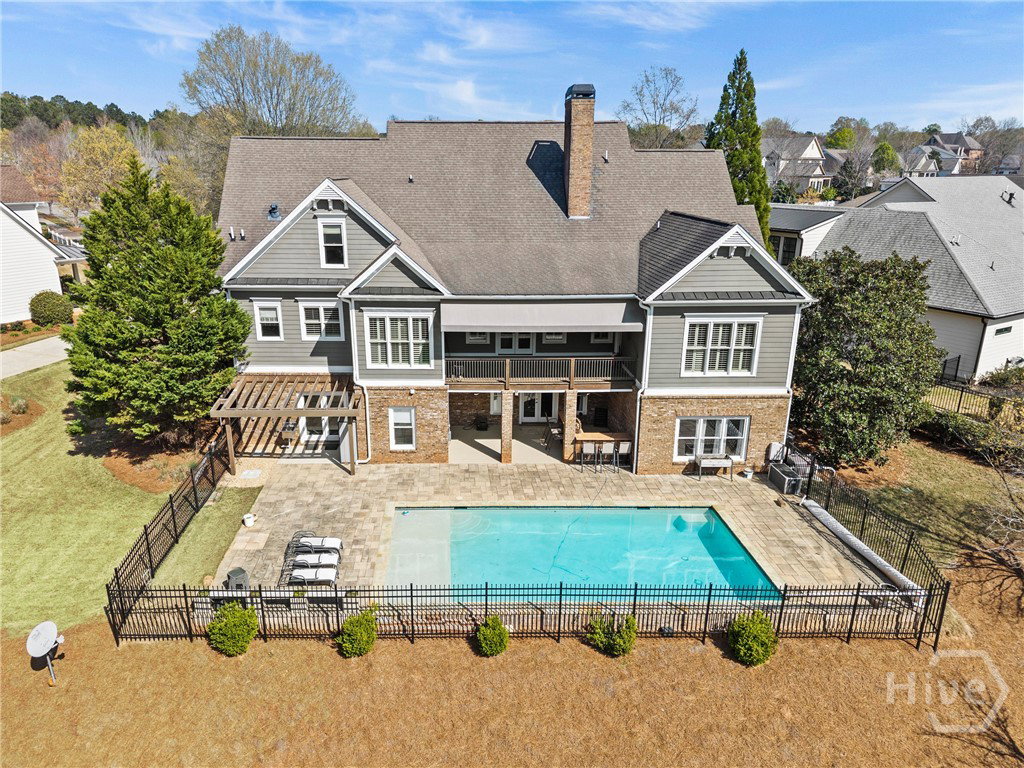
Every once in a while, a home comes along that makes you stop, smile… and immediately start picturing your life in it. 431 Tralee Ct is that kind of home. Tucked inside the prestigious, gated Georgia Club, this stunning 5-bedroom, 4-bath residence offers over 5,800 square feet of beautifully designed living space where comfort meets effortless luxury. From the moment you step inside, you’re greeted by soaring ceilings, rich hardwood floors, and a bright, open feel that just works, with an inviting living area centered around a cozy fireplace and custom built-ins. The kitchen absolutely delivers as the heart of the home, featuring commercial-grade appliances, double ovens, a large island, and ample space to gather and entertain. The primary suite serves as a true retreat with tray ceilings, a spacious walk-in closet, double vanities, and a spa-like bath with a separate tub and shower designed for relaxation. Downstairs, the finished walk-out basement adds incredible versatility, complete with a wet bar perfect for hosting, game days, or extended guest stays. Step outside and enjoy your own private pool, creating an ideal setting for summer days and weekend get-togethers, while a two-car garage and thoughtful upgrades throughout add everyday convenience. All of this is complemented by The Georgia Club lifestyle, offering golf, swimming, tennis, fitness, and a vibrant community just minutes from Athens. This one just feels right the second you walk in… come see it for yourself.
Additional Information
- Acres
- 0.50
- Appliances
- Cooktop, Double Oven, LP Gas Water Heater, Microwave, Range Hood, Some Commercial Grade, Refrigerator
- Exterior Features
- Deck, Outdoor Grill
- Fencing
- Wrought Iron, Yard
- Fireplaces
- 1
- Garage Spaces
- 2
- Heating
- Central, Electric, Heat Pump
- Interior Features
- Attic, Breakfast Area, Tray Ceiling(s), Ceiling Fans, Double Vanity, Entrance Foyer, Fireplace(s), Garden Tub/Roman Tub, High Ceilings, Kitchen Island, Primary Downstairs, Primary Suite, Pantry, Attic Stairs Pulldown, Attic Stairway, Recessed Lighting, Separate Shower, Vaulted/Cathedral Ceilings
- Living Area
- 5,827
- Lot Description
- Level, Sprinkler System-Yard
- Lot Size
- 21,880
- Style
- Traditional
- Subdivision
- The Georgia Club
- Water
- Public
- Year Built
- 2008
Mortgage Calculator
Listing courtesy of EXP Realty LLC. Contact:

Copyright 2026 NCRMLS. All rights reserved. North Carolina Regional Multiple Listing Service, (NCRMLS), provides content displayed here (“provided content”) on an “as is” basis and makes no representations or warranties regarding the provided content, including, but not limited to those of non-infringement, timeliness, accuracy, or completeness. Individuals and companies using information presented are responsible for verification and validation of information they utilize and present to their customers and clients. NCRMLS will not be liable for any damage or loss resulting from use of the provided content or the products available through Portals, IDX, VOW, and/or Syndication. Recipients of this information shall not resell, redistribute, reproduce, modify, or otherwise copy any portion thereof without the expressed written consent of NCRMLS.