260 N Ridge St, Southern Pines, NC 28387
- $880,000
- 4
- BD
- 2
- BA
- 2,473
- SqFt










- List Price
- $880,000
- MLS#
- 100578609
- Status
- ACTIVE
- Type
- Single Family Residential
- Subtype
- Single Family Residence
- Bedrooms
- 4
- Bathrooms
- 2
- Full-baths
- 2
- Living Area
- 2,473
- Lot Size
- 13,068
- Neighborhood
- Downtown
Property Description
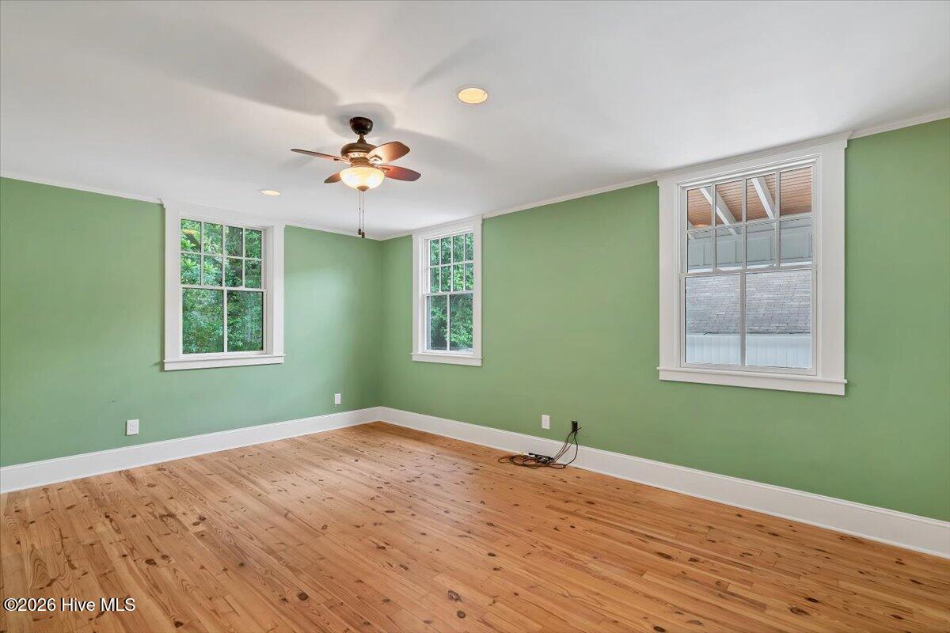
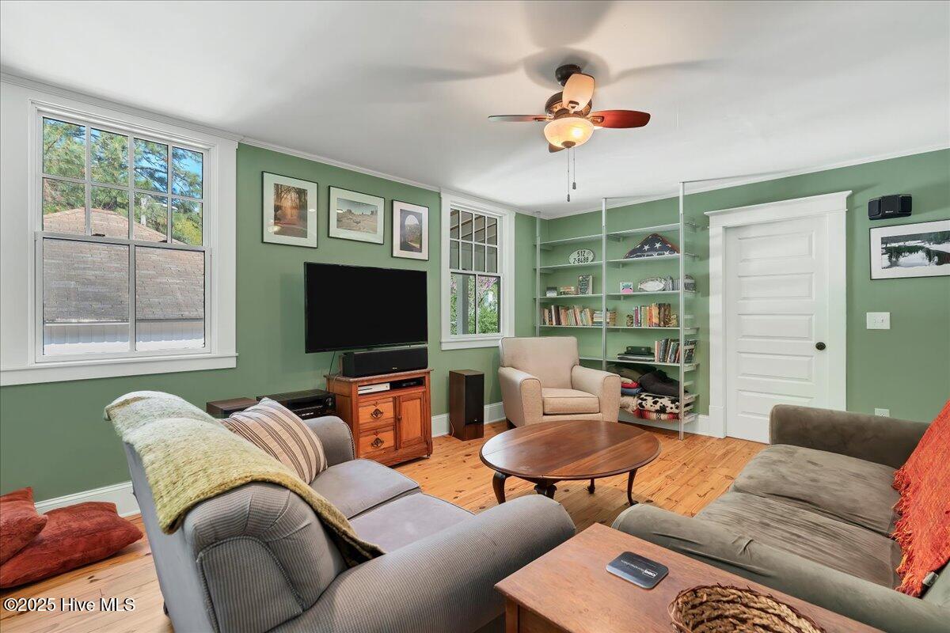
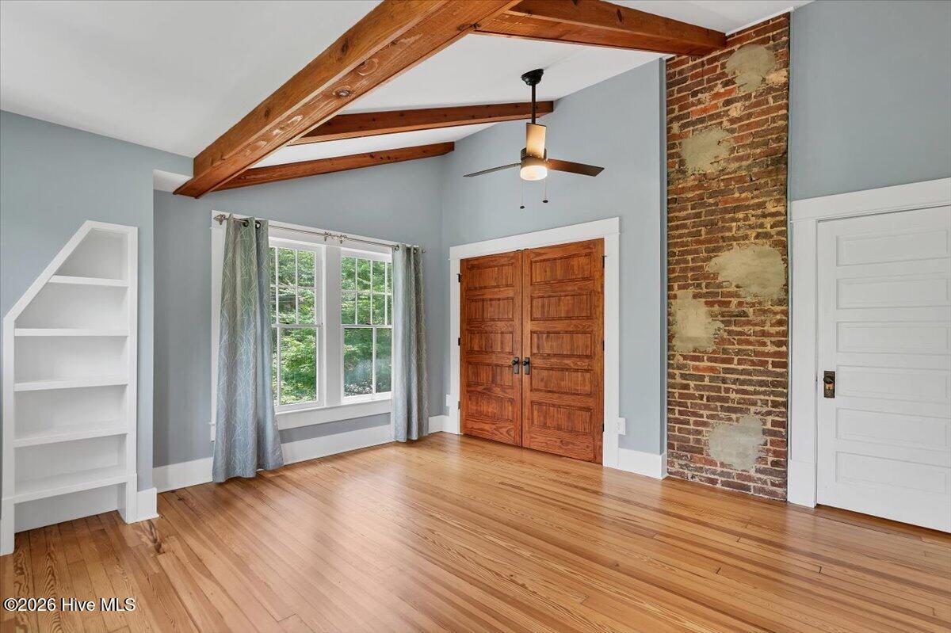
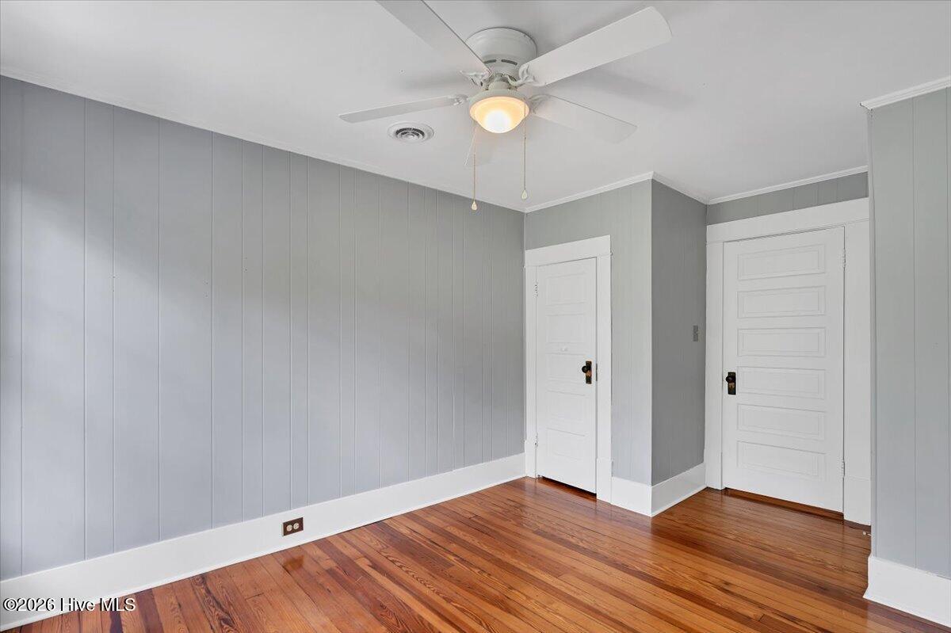
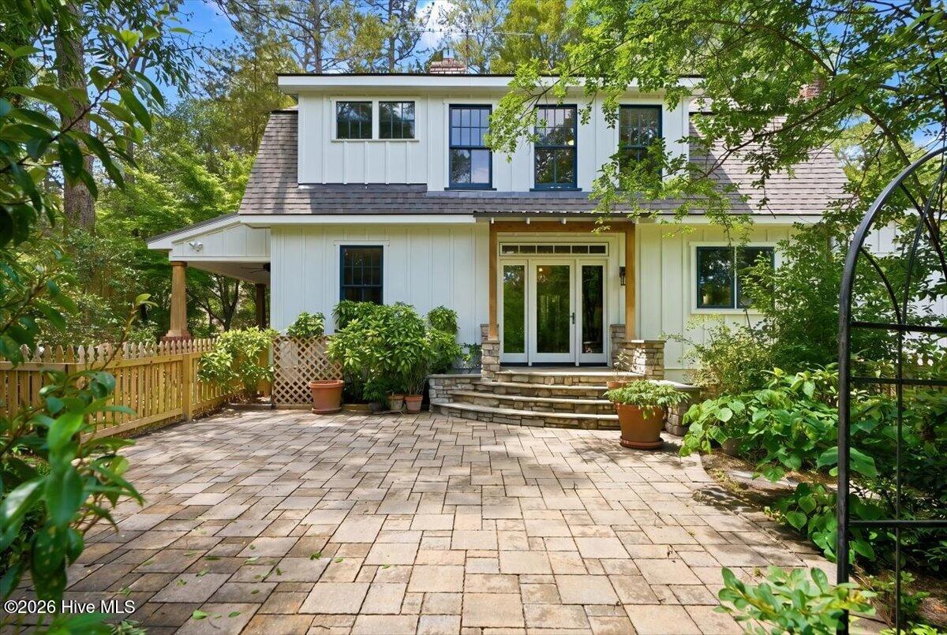
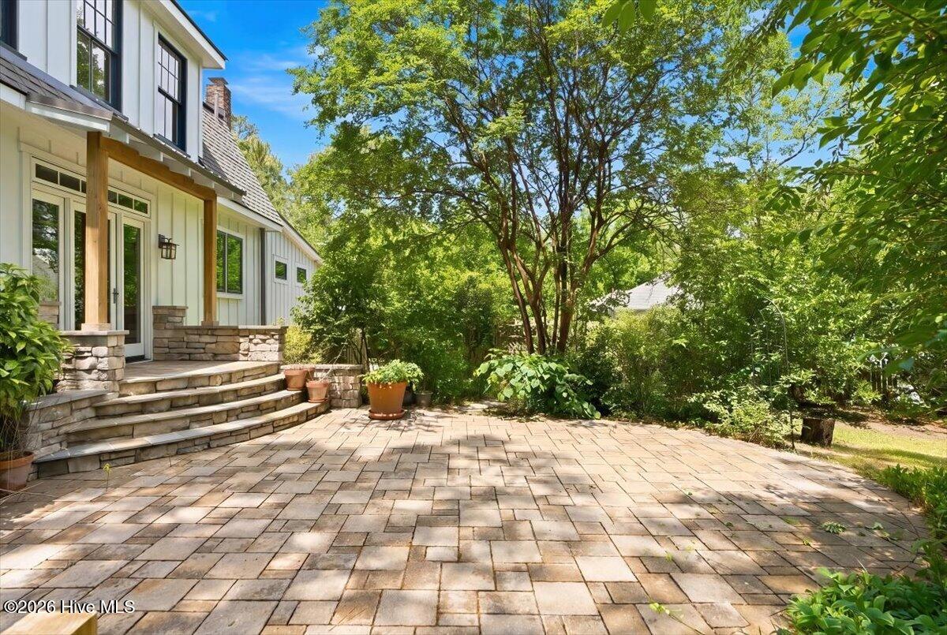
The Town of Southern Pines has confirmed that this corner lot can be split into two additional buildable lots -- a rare, documented opportunity for a family compound, spec build, or income-producing investment in the heart of Downtown Southern Pines, steps from shops and restaurants. The existing home is a well-maintained 1920 Dutch Colonial Revival, thoughtfully expanded by Butler Constructs while preserving its original scale and character. The main floor flows naturally between a living room with vented gas fireplace, separate dining room, spacious family room, and a cook's eat-in kitchen designed by ASID designer Denis McCullough -- featuring eco-friendly countertops and Bosch appliances that remain with the home. A private main-floor office, a newer mud/laundry room, and a full bath complete the 1,431-square-foot ground level. Upstairs, four bedrooms, a bonus office nook, and a full bath offer peaceful, private space true to the home's 1920 character. A sketch is available illustrating the option to add a primary suite. Outside, a fully fenced patio and garden provide an exceptional, private entertaining space, and the oversized detached garage offers real potential as a workshop, gym, or studio, in addition to housing one car. Whether you're drawn to the character of the existing home, the confirmed development upside, or both -- this is a rare combination in Downtown Southern Pines. A recent home inspection is available with all minor repairs completed.
Additional Information
- Acres
- 0.30
- Appliances
- Washer, Refrigerator, Humidifier, Dryer, Dishwasher, Convection Oven, Water Heater, Gas Range
- Elementary School
- Southern Pines Elementary
- Fencing
- Full
- Flooring
- Wood
- Garage Spaces
- 1
- Heating
- Heat Pump, Fireplace, Electric, Forced Air, Natural Gas
- High School
- Pinecrest High
- Interior Features
- High Ceilings, Mud Room, Bookcases, Ceiling Fans, Basement, Eat-In Kitchen, Gas Logs
- Living Area
- 2,473
- Lot Description
- Level, Corner Lot, Landscaped
- Lot Size
- 13,068
- Middle School
- Crain's Creek Middle
- Parking Spaces
- 1
- Style
- Historic Antique
- Subdivision
- Downtown
- Water
- Public
- Year Built
- 1920
Mortgage Calculator
Listing courtesy of Everything Pines Partners LLC. Contact:

Copyright 2026 NCRMLS. All rights reserved. North Carolina Regional Multiple Listing Service, (NCRMLS), provides content displayed here (“provided content”) on an “as is” basis and makes no representations or warranties regarding the provided content, including, but not limited to those of non-infringement, timeliness, accuracy, or completeness. Individuals and companies using information presented are responsible for verification and validation of information they utilize and present to their customers and clients. NCRMLS will not be liable for any damage or loss resulting from use of the provided content or the products available through Portals, IDX, VOW, and/or Syndication. Recipients of this information shall not resell, redistribute, reproduce, modify, or otherwise copy any portion thereof without the expressed written consent of NCRMLS.