6700 Myrtle Grove Rd, Wilmington, NC 28409
- $1,000,000
- 3
- BD
- 4
- BA
- 1,934
- SqFt




- List Price
- $1,000,000
- MLS#
- 100591109
- Status
- ACTIVE
- Type
- Single Family Residential
- Subtype
- Single Family Residence
- Bedrooms
- 3
- Bathrooms
- 4
- Full-baths
- 3
- Half-baths
- 1
- Living Area
- 1,934
- Lot Size
- 127,892
- Neighborhood
- Not In Subdivision
Property Description
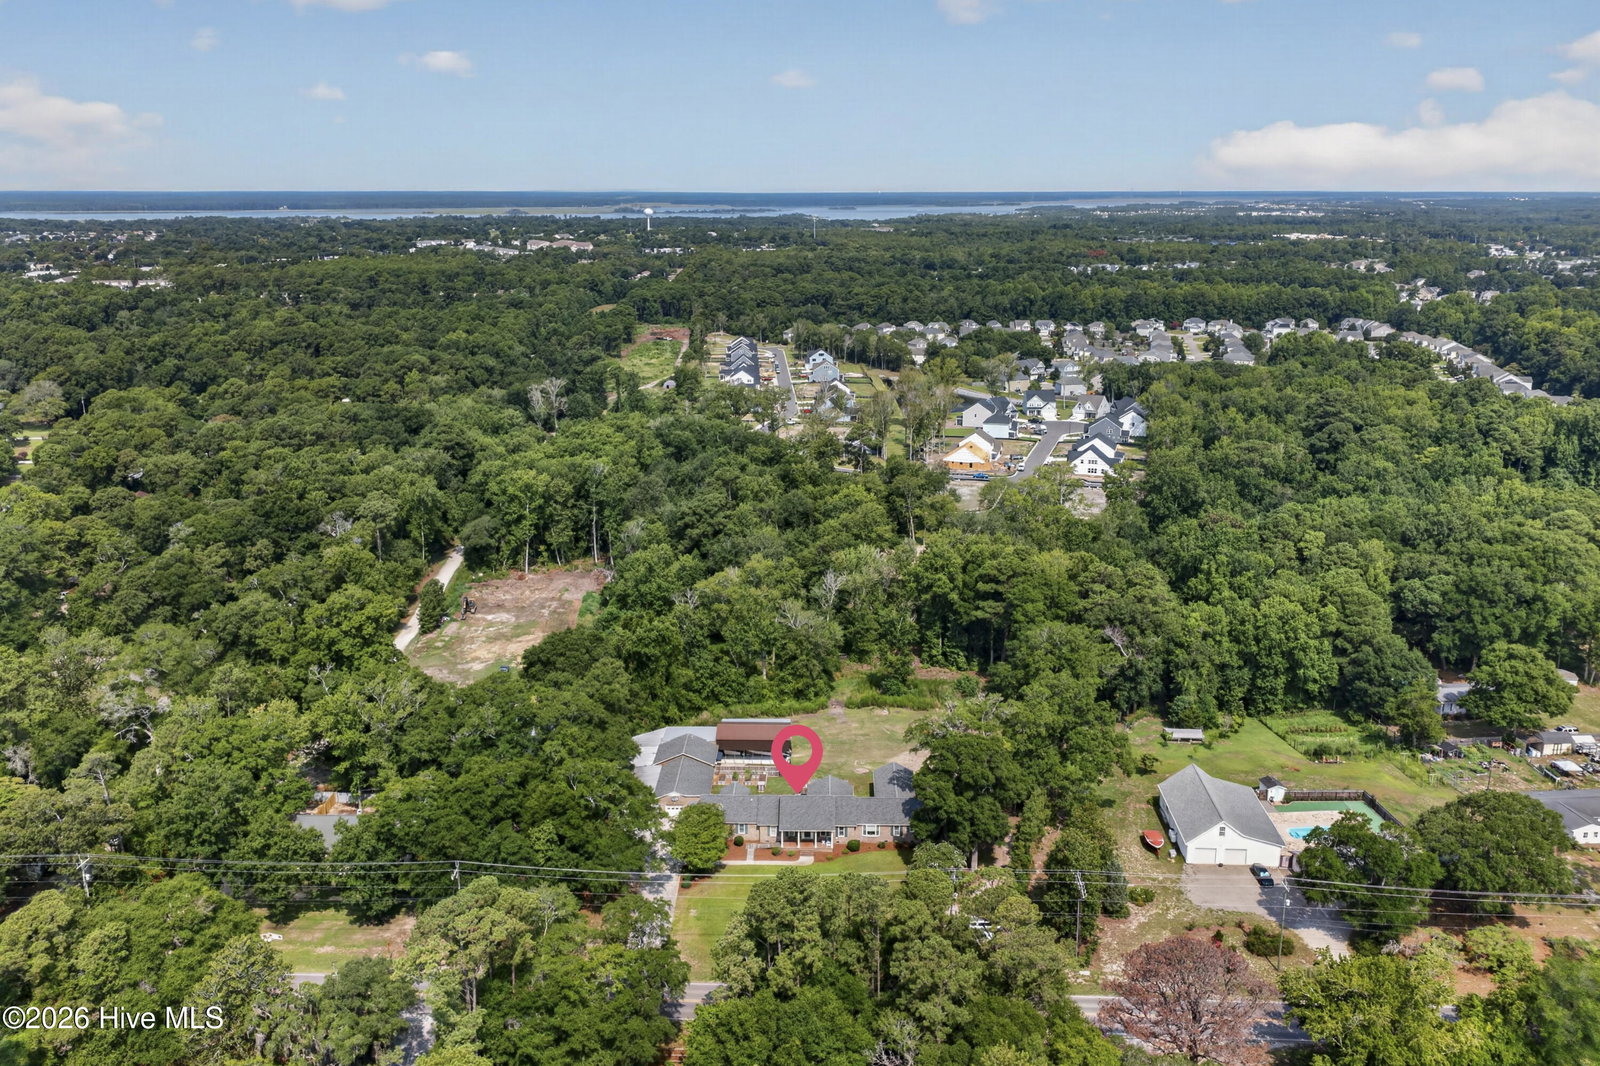
Nearly 3 acres at 6700 Myrtle Grove Road in Wilmington, NC 28409 - a rare combination of land, garage/workshop space, and renovation upside close to Monkey Junction, Carolina Beach, Trails End boat ramp and downtown Wilmington. The lot may also offer subdivision potential (to be verified with New Hanover County and local zoning requirements). The main residence offers a beautifully updated kitchen and an open-concept living area with vaulted ceilings. The main level also includes a primary bedroom, dining room, home office area, covered front and rear porches plus a rear deck. A separate in-law suite has its own private entrance and includes another bedroom, living room, kitchen, and dining space - ideal for multigenerational living or rental income. There is also potential to connect the two areas, extending the floor plan and living area of this home into one contiguous space. Upstairs there are two rooms and a full bathroom offering substantial square footage for a wide variety of uses. The standout feature is the property's expansive garage, workshop, and carport space, with multiple oversized garage bays, a dedicated workshop, and a carport - rare capacity for a vehicle collection, boats, RVs, or a working shop this close to Wilmington. With almost 3 acres, subdivision potential, and renovation upside, this property suits investors, hobbyists, or anyone wanting room to grow. Multiple rooms/bedrooms in the main residence and/or in-law suite are currently under renovation and not included in the heated square footage. Home is being sold in as-is condition.
Additional Information
- Acres
- 2.94
- Appliances
- Electric Oven, Built-In Microwave, Washer, Refrigerator, Dryer, Dishwasher
- Elementary School
- Bellamy
- Fencing
- Partial
- Flooring
- Vinyl
- Garage Spaces
- 10
- Heating
- Heat Pump, Electric
- High School
- Ashley
- Interior Features
- Master Downstairs, Vaulted/Cathedral Ceilings, High Ceilings, Solid Surface Counter, Kitchen Island, Ceiling Fans, Pantry, Drapes/Blinds, Wood Stove
- Living Area
- 1,934
- Lot Description
- Other
- Lot Size
- 127,892
- Middle School
- Murray
- Parking Spaces
- 10
- Subdivision
- Not In Subdivision
- Water
- Public
- Year Built
- 1950
Mortgage Calculator
Listing courtesy of Coldwell Banker Sea Coast Advantage. Contact:

Copyright 2026 NCRMLS. All rights reserved. North Carolina Regional Multiple Listing Service, (NCRMLS), provides content displayed here (“provided content”) on an “as is” basis and makes no representations or warranties regarding the provided content, including, but not limited to those of non-infringement, timeliness, accuracy, or completeness. Individuals and companies using information presented are responsible for verification and validation of information they utilize and present to their customers and clients. NCRMLS will not be liable for any damage or loss resulting from use of the provided content or the products available through Portals, IDX, VOW, and/or Syndication. Recipients of this information shall not resell, redistribute, reproduce, modify, or otherwise copy any portion thereof without the expressed written consent of NCRMLS.