1701 Cattle Dr, Rocky Point, NC 28457
- $4,949,900
- 5
- BD
- 6
- BA
- 5,131
- SqFt





- List Price
- $4,949,900
- MLS#
- 100575555
- Status
- ACTIVE UNDER CONTRACT
- Type
- Single Family Residential
- New Construction
- Yes
- Subtype
- Single Family Residence
- Bedrooms
- 5
- Bathrooms
- 6
- Full-baths
- 5
- Half-baths
- 1
- Living Area
- 5,131
- Lot Size
- 605,780
- Neighborhood
- Kingbird
Property Description
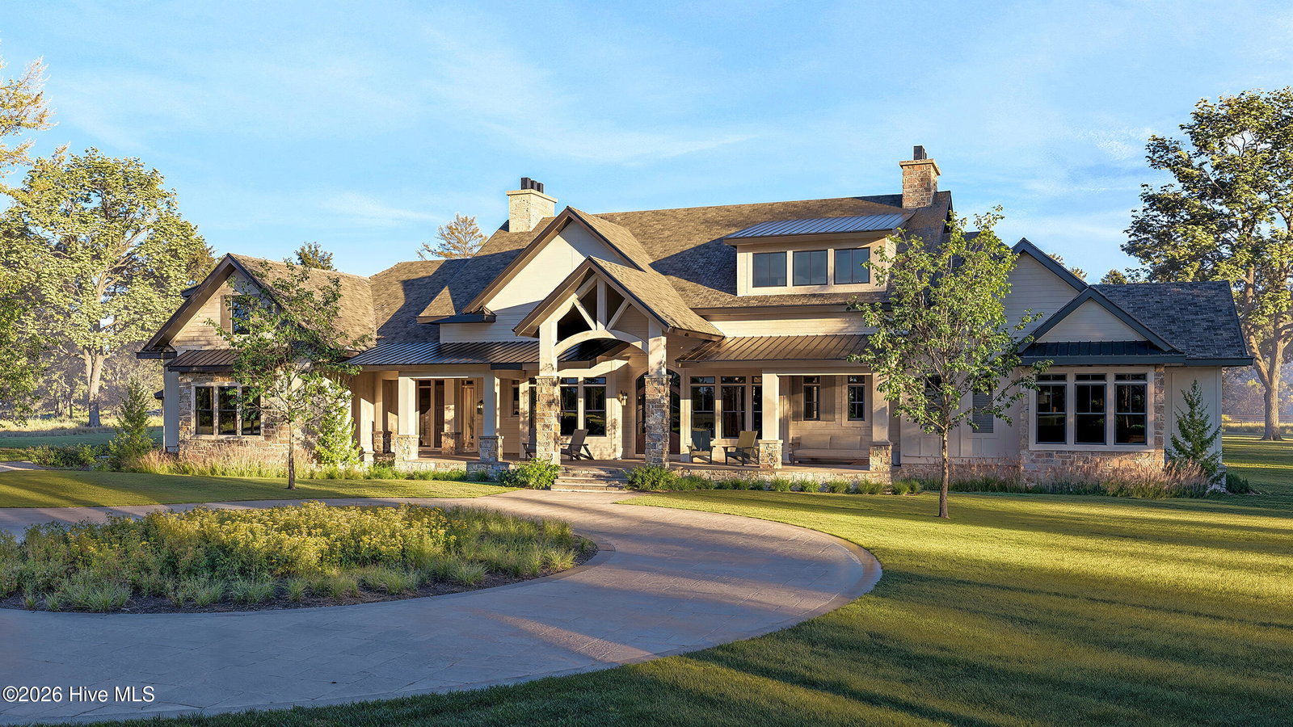
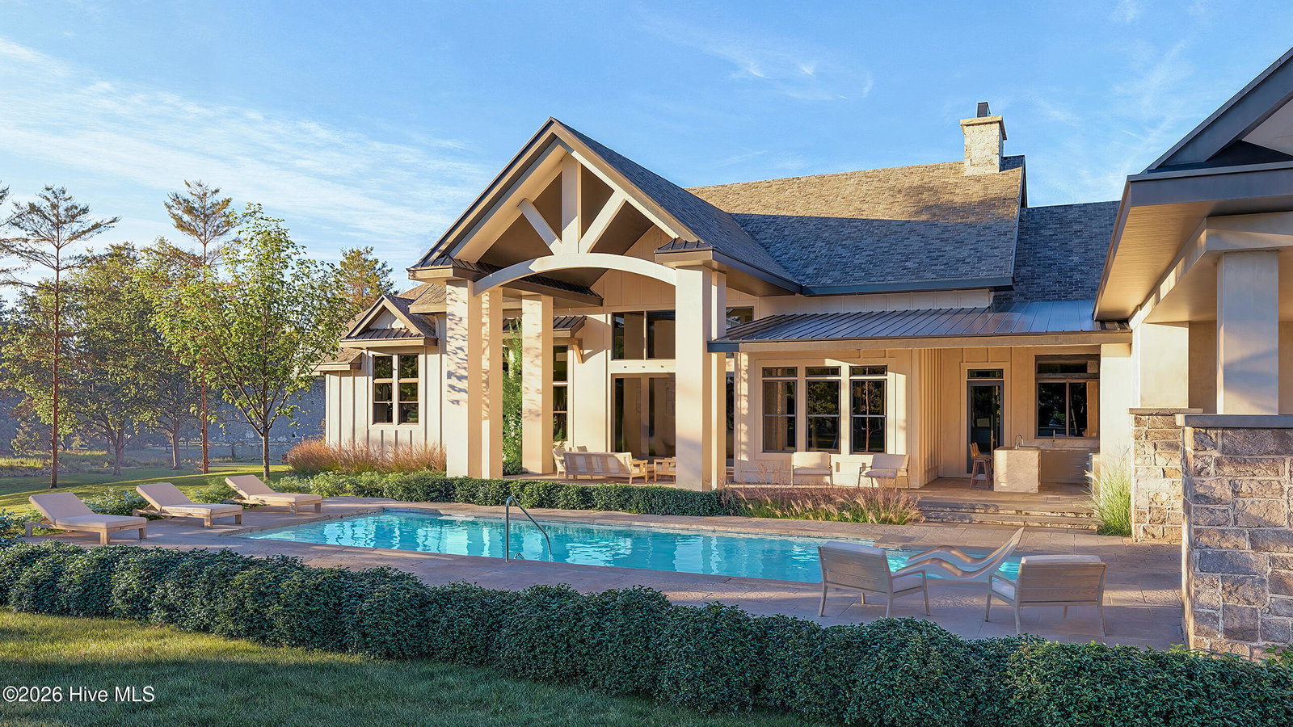
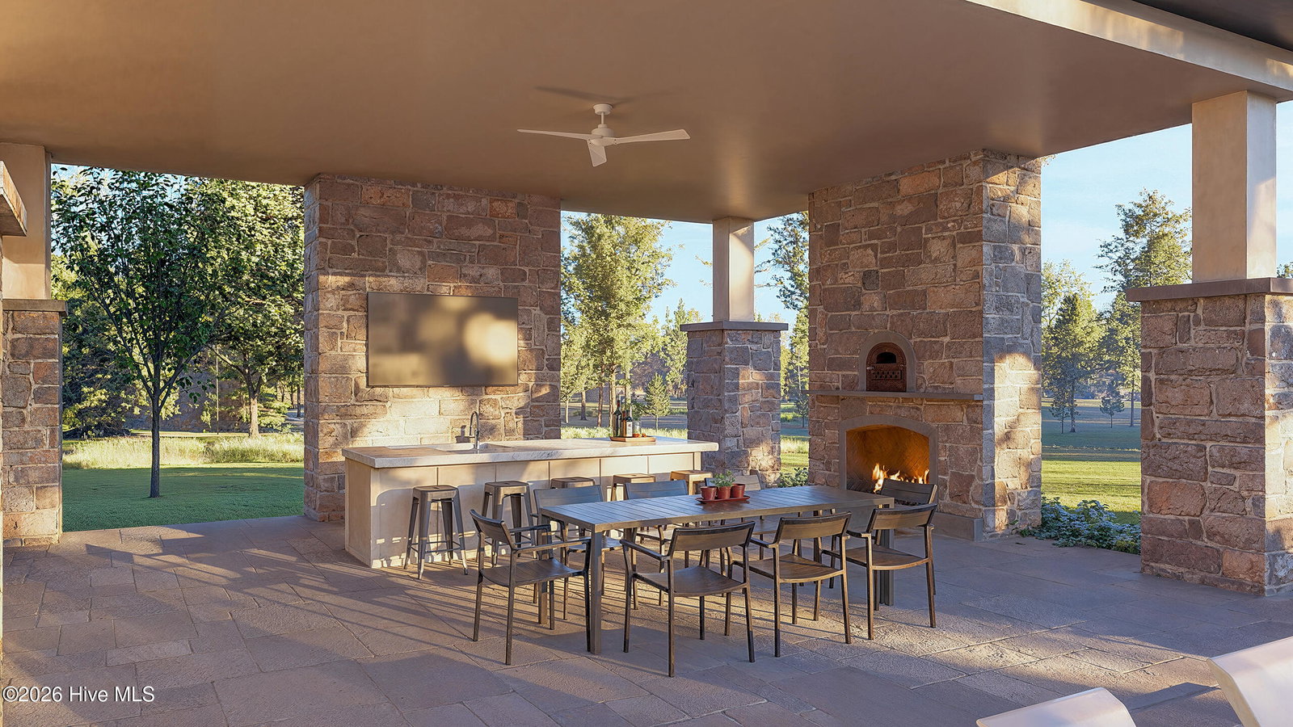
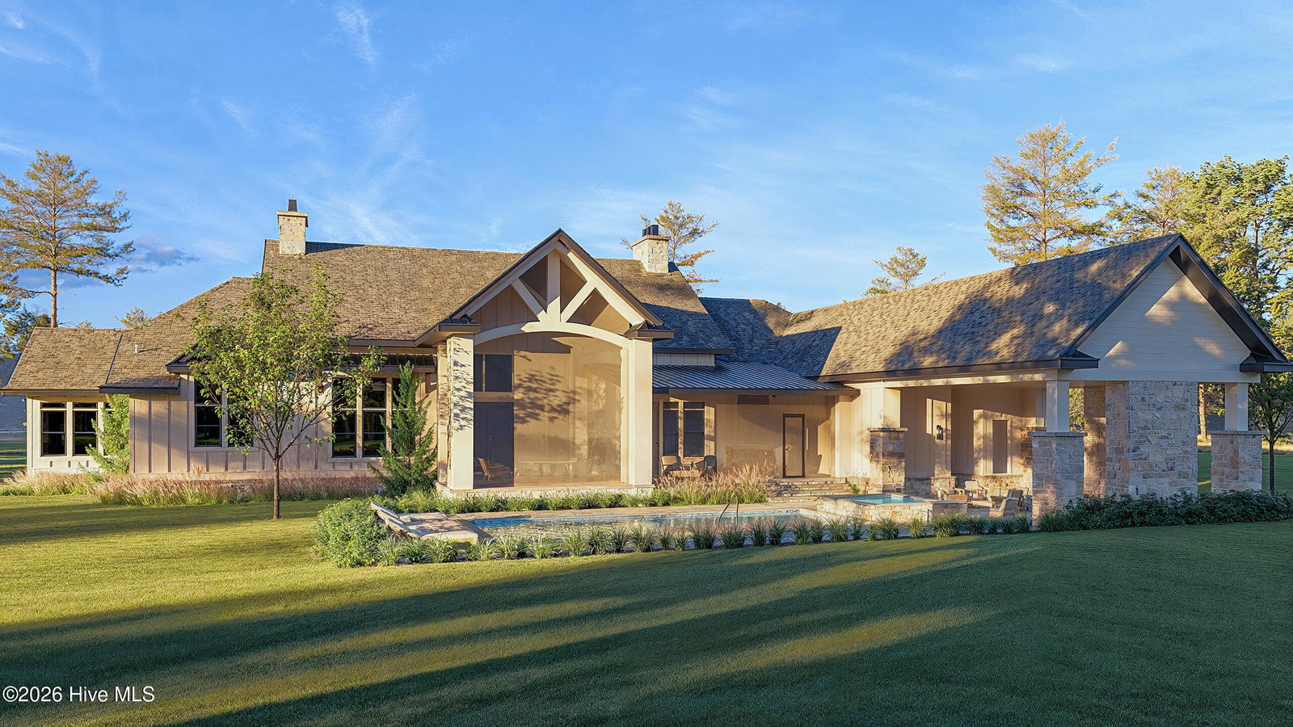
Welcome to the future of luxury living at Kingbird -- where a bold vision is rapidly becoming reality. Set on nearly 14 private acres within this exclusive gated community, this exceptional new construction estate exemplifies the lifestyle Kingbird was designed to deliver. Offering over 5,000 square feet of thoughtfully curated living space, this one-of-a-kind residence blends grand scale, modern luxury, and resort-inspired amenities into an extraordinary experience. Designed for both everyday comfort and unforgettable entertaining, the home features 5 spacious bedrooms, 5.5 designer baths, soaring 16-foot ceilings, and high-end finishes throughout. Every detail has been carefully considered, from the dedicated movie room, gym, and expansive game room to the custom dog cleaning station that brings practicality to luxury living. Step outside and discover your own private retreat. The outdoor living space is built to impress with a fully equipped outdoor kitchen, stunning pool with a tanning ledge, and endless opportunities to create your dream backyard oasis across nearly 14 acres of land. Kingbird began as an ambitious vision and is quickly coming to life as one of the area's most exciting luxury destinations. Soon residents will enjoy the rare combination of privacy and convenience, with a gated setting located less than 20 minutes from Wilmington and the Wrightsville Beach area. This is more than a home -- it's an invitation to experience a lifestyle unlike anything else in coastal North Carolina. Home is under construction and estimated time of completion is fall of 2026.
Additional Information
- Acres
- 13.91
- Appliances
- Dishwasher
- Elementary School
- South Topsail
- Exterior Features
- Irrigation System, Outdoor Grill
- Fireplaces
- 1
- Flooring
- Carpet, Tile
- Garage Spaces
- 4
- Heating
- Heat Pump, Electric
- High School
- Topsail
- Interior Features
- Walk-In Closet(s), High Ceilings, Entrance Foyer, Kitchen Island, Pantry, Walk-In Shower, Walk-In Closet(s)
- Living Area
- 5,131
- Lot Description
- Subdivided
- Lot Size
- 605,780
- Middle School
- Topsail
- Parking Spaces
- 4
- Subdivision
- Kingbird
- Year Built
- 2026
Mortgage Calculator
Listing courtesy of Destination Realty Corporation, LLC. Contact:

Copyright 2026 NCRMLS. All rights reserved. North Carolina Regional Multiple Listing Service, (NCRMLS), provides content displayed here (“provided content”) on an “as is” basis and makes no representations or warranties regarding the provided content, including, but not limited to those of non-infringement, timeliness, accuracy, or completeness. Individuals and companies using information presented are responsible for verification and validation of information they utilize and present to their customers and clients. NCRMLS will not be liable for any damage or loss resulting from use of the provided content or the products available through Portals, IDX, VOW, and/or Syndication. Recipients of this information shall not resell, redistribute, reproduce, modify, or otherwise copy any portion thereof without the expressed written consent of NCRMLS.