2955 Hardsmith St, Shallotte, NC 28470
- $349,000
- 3
- BD
- 2
- BA
- 1,654
- SqFt




- List Price
- $349,000
- Price Change
- ▼ $10,000 1783650485
- MLS#
- 100556546
- Status
- ACTIVE
- Type
- Single Family Residential
- Subtype
- Single Family Residence
- Bedrooms
- 3
- Bathrooms
- 2
- Full-baths
- 2
- Living Area
- 1,654
- Lot Size
- 9,801
- Neighborhood
- Green Bay Village
Property Description
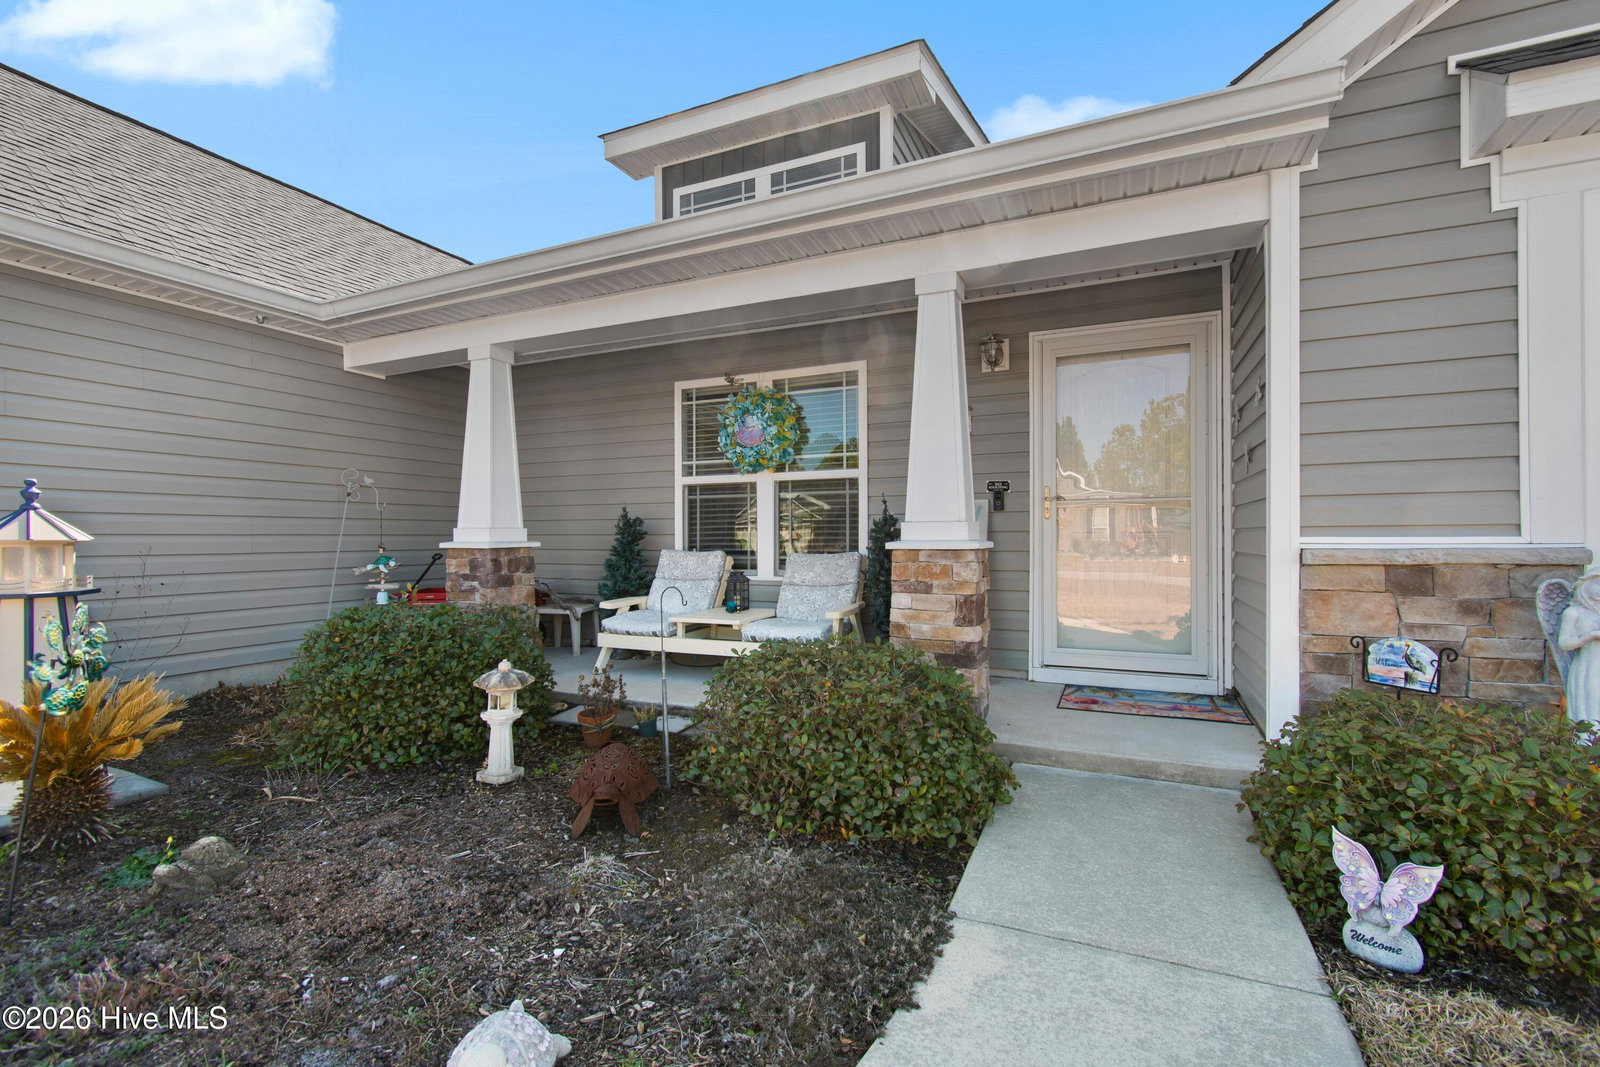
Welcome home to a true sense of community with the freedom of no HOA. The custom design, radiant with natural light, features a desirable split floor plan with three bedrooms and two baths. Standout exterior features include stone accents, gutters and rainbarrels, a two-car garage with pull down attic stairs, a covered front porch, and a large permeable paver patio. Character and an attention to detail are sure to please inside with two shiplap walls, upgraded granite countertops, wainscoting, laundry room, living room with vaulted ceiling and built in wall unit. The kitchen offers an island with seating, a pantry and an upgraded faucet with filtration system. The spacious primary suite is a true retreat, complete with a huge walk-in closet, double vanities, a walk-in shower, and a relaxing garden tub. Tucked away, yet just a few miles from the bustling coastal town of Shallotte, near several beaches and conveniently located between Wilmington, NC and Myrtle Beach, SC. This home is definitely worth a look!
Additional Information
- Acres
- 0.23
- Appliances
- Washer, Refrigerator, Dryer, Dishwasher, Electric Range
- Elementary School
- Supply
- Fencing
- Privacy, Partial
- Flooring
- Vinyl, Tile
- Garage Spaces
- 2
- Heating
- Electric, Heat Pump
- High School
- West Brunswick
- Interior Features
- Walk-In Closet(s), Vaulted/Cathedral Ceilings, Solid Surface Counter, Kitchen Island, Ceiling Fans, Pantry, Walk-In Shower, Drapes/Blinds, Walk-In Closet(s)
- Living Area
- 1,654
- Lot Size
- 9,801
- Middle School
- Shallotte Middle
- Parking Spaces
- 2
- Subdivision
- Green Bay Village
- Year Built
- 2018
Mortgage Calculator
Listing courtesy of Coastal Development & Realty. Contact:

Copyright 2026 NCRMLS. All rights reserved. North Carolina Regional Multiple Listing Service, (NCRMLS), provides content displayed here (“provided content”) on an “as is” basis and makes no representations or warranties regarding the provided content, including, but not limited to those of non-infringement, timeliness, accuracy, or completeness. Individuals and companies using information presented are responsible for verification and validation of information they utilize and present to their customers and clients. NCRMLS will not be liable for any damage or loss resulting from use of the provided content or the products available through Portals, IDX, VOW, and/or Syndication. Recipients of this information shall not resell, redistribute, reproduce, modify, or otherwise copy any portion thereof without the expressed written consent of NCRMLS.