1111 Highmoor Ln, Evans, GA 30809
- $415,000
- 4
- BD
- 3
- BA
- 2,129
- SqFt




- List Price
- $415,000
- MLS#
- 100592768
- Status
- ACTIVE
- Type
- Single Family Residential
- Subtype
- Single Family Residence
- Bedrooms
- 4
- Bathrooms
- 3
- Full-baths
- 2
- Half-baths
- 1
- Living Area
- 2,129
- Lot Size
- 10,890
- Neighborhood
- Riverwood Plantation
Property Description
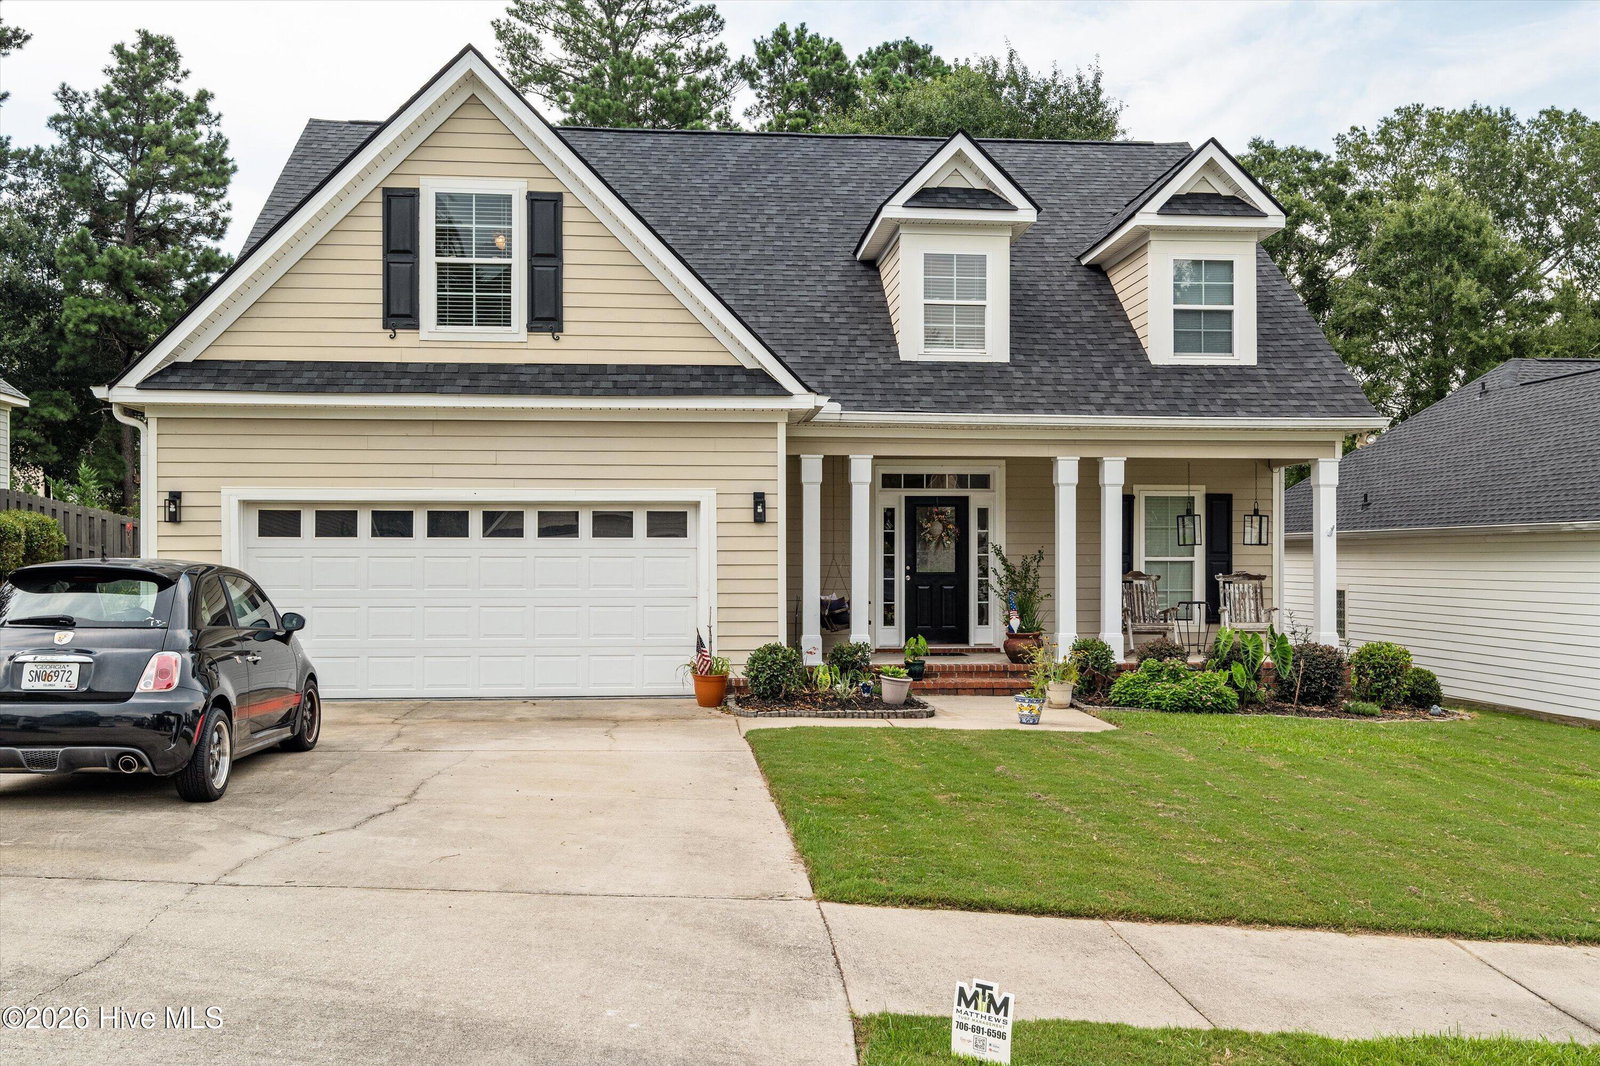
WELCOME TO 1111 HIGHMOOR . THIS 4 bedroom home is for sale from its original owner. As you enter, the cathedral ceiling boast a gorgeous chandelier and is a welcoming foyer with little niche for table. The great room is flanked with gas fireplace and windows on either side. Views of the second floor cat walk from below. The kitchen with updated lighting, new paint and gorgeous new quartz countertops make this the heart of the the home. Dining area with wainscoating around makes a more formal feel . Large pantry with double doors and built in shelving to store items like cook books. Laundry room with washer and dryer to stay if needed, has access to garage with epoxy coating and extra room with water heater and extra storage. Go to the right after entering from front door and enter small nook with coat closet and enter primary bedroom . Large spacious room with tray ceiling and large adjoining primary bath with double vanity and walk in shower and relaxing tub with large closet. Up the stairs , you have 3 bedrooms with one full bath. Every closet has access to attic storage as well . Freshly painted walls and trim. Carpets cleaned for immediate occupancy . Back yard is flat with larger grass area and perimeter is shaded by large shade trees with hot tub and XL green egg in a cooking area right off back patio area.
Additional Information
- Acres
- 0.25
- Appliances
- Built-In Microwave, Washer, Dryer, Disposal, Dishwasher, Cooktop, Electric Range
- Elementary School
- Greenbrier
- Exterior Features
- Gas Grill, Outdoor Kitchen, Insulated Doors
- Fencing
- Full, Back Yard, Wood, Fenced
- Flooring
- Carpet, Vinyl, Tile, Hardwood
- Garage Spaces
- 2
- Heating
- Fireplace, Electric, Forced Air, Natural Gas
- High School
- Greenbrier
- Interior Features
- Master Downstairs, Walk-In Closet(s), Vaulted/Cathedral Ceilings, Tray Ceiling(s), Entrance Foyer, Bookcases, Ceiling Fans, Hot Tub, Pantry, Walk-In Shower, Drapes/Blinds, Eat-In Kitchen, Gas Logs, Walk-In Closet(s)
- Living Area
- 2,129
- Lot Description
- Landscaped, Rectangular Lot, Sprinkler System-Yard, Sprinkler System-Yard
- Lot Size
- 10,890
- Middle School
- Greenbrier
- Parking Spaces
- 2
- Subdivision
- Riverwood Plantation
- Water
- Public
- Year Built
- 2006
Mortgage Calculator
Listing courtesy of Better Homes & Gardens Executive Partners. Contact:

Copyright 2026 NCRMLS. All rights reserved. North Carolina Regional Multiple Listing Service, (NCRMLS), provides content displayed here (“provided content”) on an “as is” basis and makes no representations or warranties regarding the provided content, including, but not limited to those of non-infringement, timeliness, accuracy, or completeness. Individuals and companies using information presented are responsible for verification and validation of information they utilize and present to their customers and clients. NCRMLS will not be liable for any damage or loss resulting from use of the provided content or the products available through Portals, IDX, VOW, and/or Syndication. Recipients of this information shall not resell, redistribute, reproduce, modify, or otherwise copy any portion thereof without the expressed written consent of NCRMLS.