1505 Mona Passage Ct, New Bern, NC 28560
- $409,900
- 3
- BD
- 3
- BA
- 2,194
- SqFt






- List Price
- $409,900
- MLS#
- 100594183
- Status
- ACTIVE
- Type
- Single Family Residential
- New Construction
- Yes
- Subtype
- Single Family Residence
- Bedrooms
- 3
- Bathrooms
- 3
- Full-baths
- 2
- Half-baths
- 1
- Living Area
- 2,194
- Lot Size
- 18,731
- Neighborhood
- Fairfield Harbour
Property Description
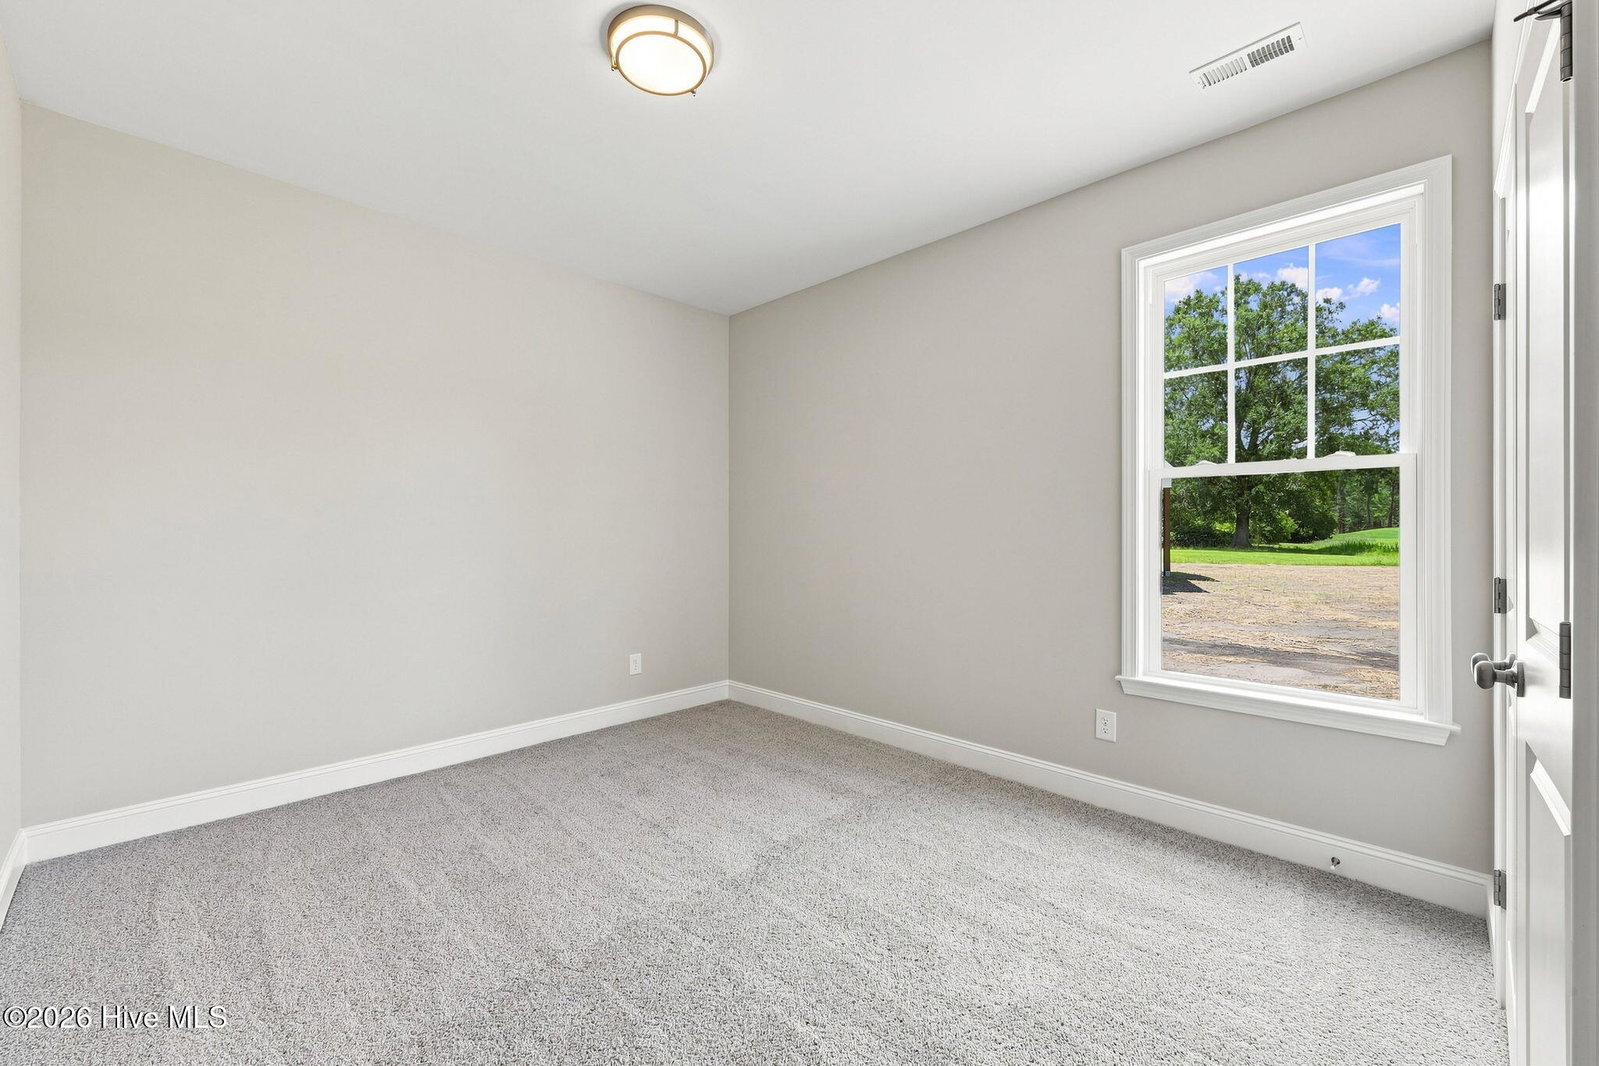
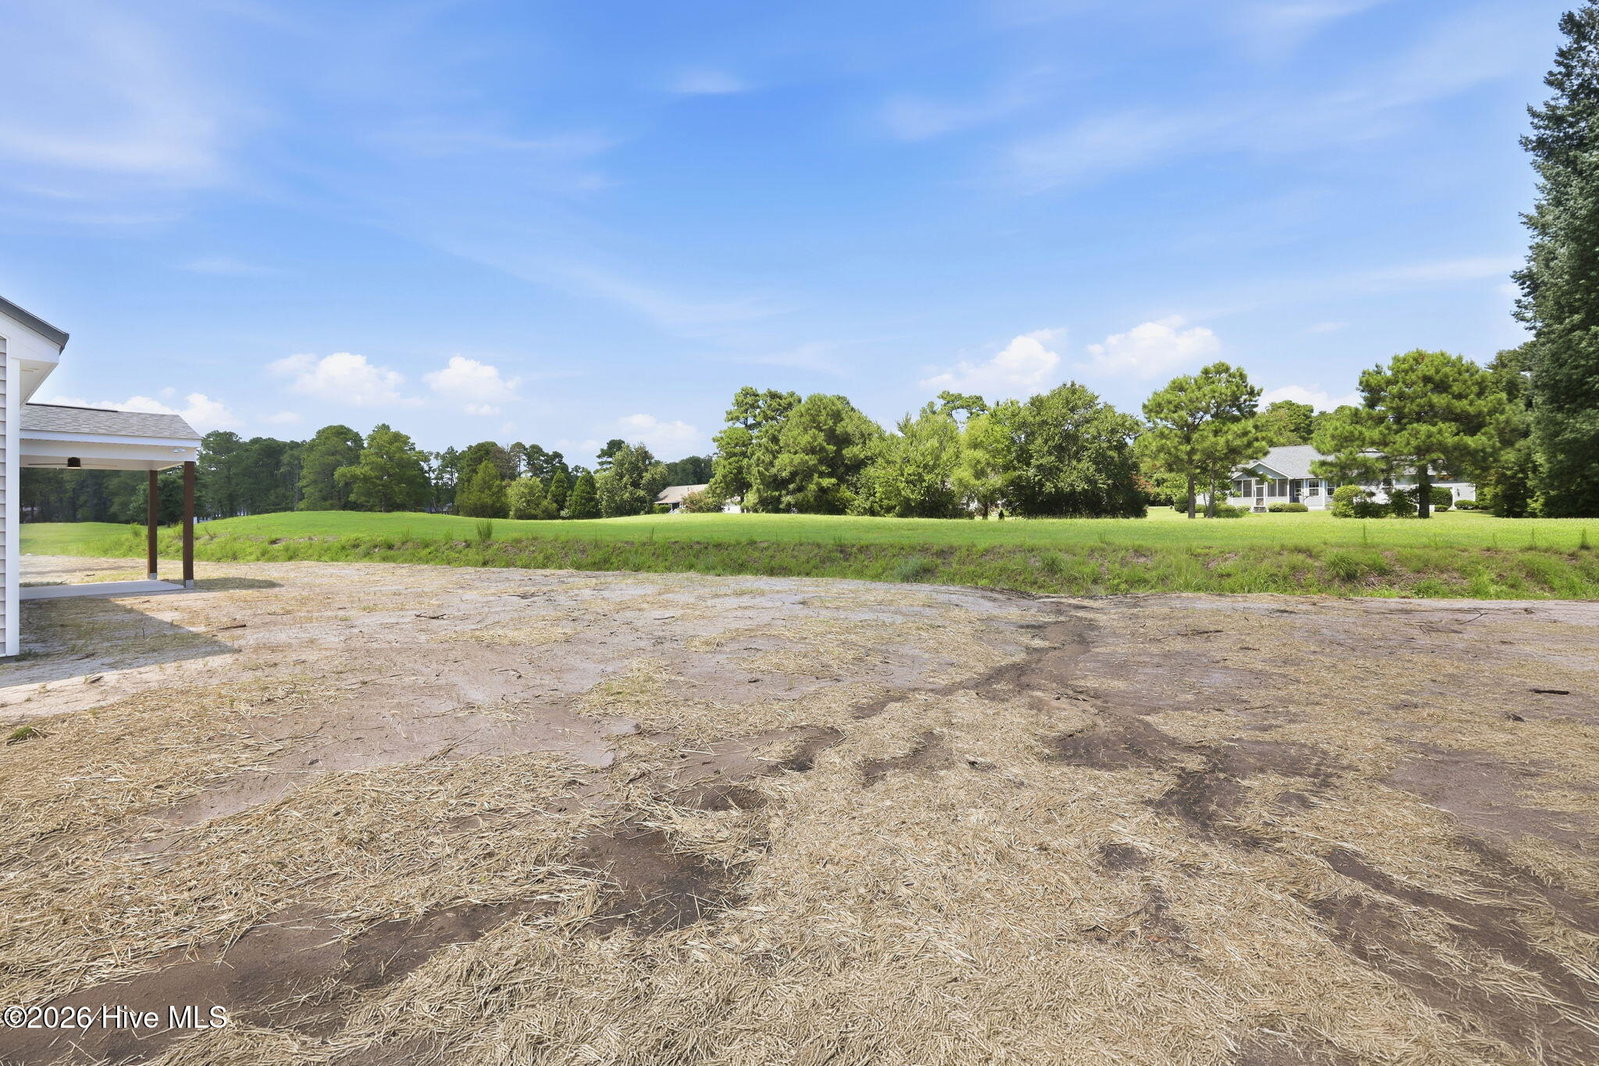
Up to $15,000 Use-As-You-Choose Concession! Welcome to New Bern's best new combination- Beautiful, Quality Construction in Amenity-Rich Fairfield Harbour! From the little things you can't see (like extra thick, cushioned LVP flooring) to the premium luxury finishes (quartz kitchen counters, tray ceilings) to the modern touches (electric fireplace w/led lighting and huge bedrooms with high ceilings ) - you're going to love coming home! Fortner Homes prides itself on great workmanship and a finished product you can be proud to call your own! The Bainbridge, an expertly tailored 1.5-story floor plan blending classic charm with modern ease. This 2,194 sq. ft. layout features three spacious main-level bedrooms and 2.5 bathrooms. The highlight? A versatile upstairs bonus room--perfect as a quiet home office, playroom, or media retreat. With an integrated two-car garage and artistically organized living spaces, this home offers the flexibility your lifestyle demands. Experience the perfect balance of style and function. Located in New Bern's Best Neighborhood- instead of city taxes and city problems, you get: gated access, live security patrols, resident-only amenities like dog parks, pickleball, tennis, kayak launches and boat ramp; a 6 Mile Outdoor Actvity Trail with 4 ft asphalt paths and open greenspace; fee based rec center (2 pools !), 3 private marinas; 10000 sf Harbour Club newly opened for events & meetings; public golf course, publilc marina w fuel dock, over 40 activiy & social groups.
Additional Information
- Acres
- 0.43
- Appliances
- Built-In Microwave, Dishwasher, Electric Range
- Elementary School
- Bridgeton
- Flooring
- Vinyl, Carpet
- Garage Spaces
- 2
- Heating
- Fireplace, Electric, Heat Pump
- High School
- West Craven
- Interior Features
- Master Downstairs, Walk-In Closet(s), Vaulted/Cathedral Ceilings, Tray Ceiling(s), High Ceilings, Entrance Foyer, Mud Room, Kitchen Island, Ceiling Fans, Pantry, Walk-In Shower, Eat-In Kitchen, Walk-In Closet(s)
- Living Area
- 2,194
- Lot Description
- Cul-De-Sac, Irregular Lot, Recreation Nearby
- Lot Size
- 18,731
- Middle School
- West Craven
- Parking Spaces
- 2
- Subdivision
- Fairfield Harbour
- Water
- Public
- Year Built
- 2026
Mortgage Calculator
Listing courtesy of NEUSE REALTY, INC. Contact:

Copyright 2026 NCRMLS. All rights reserved. North Carolina Regional Multiple Listing Service, (NCRMLS), provides content displayed here (“provided content”) on an “as is” basis and makes no representations or warranties regarding the provided content, including, but not limited to those of non-infringement, timeliness, accuracy, or completeness. Individuals and companies using information presented are responsible for verification and validation of information they utilize and present to their customers and clients. NCRMLS will not be liable for any damage or loss resulting from use of the provided content or the products available through Portals, IDX, VOW, and/or Syndication. Recipients of this information shall not resell, redistribute, reproduce, modify, or otherwise copy any portion thereof without the expressed written consent of NCRMLS.