305 E Yacht Dr, Oak Island, NC 28465
- $758,000
- 3
- BD
- 2
- BA
- 1,710
- SqFt






- Sold Price
- $758,000
- List Price
- $775,000
- Closing Date
- Jun 16, 2026
- MLS#
- 100548443
- Status
- CLOSED
- Type
- Single Family Residential
- Subtype
- Single Family Residence
- Bedrooms
- 3
- Bathrooms
- 2
- Full-baths
- 2
- Living Area
- 1,710
- Lot Size
- 7,387
- Neighborhood
- Not In Subdivision
Property Description
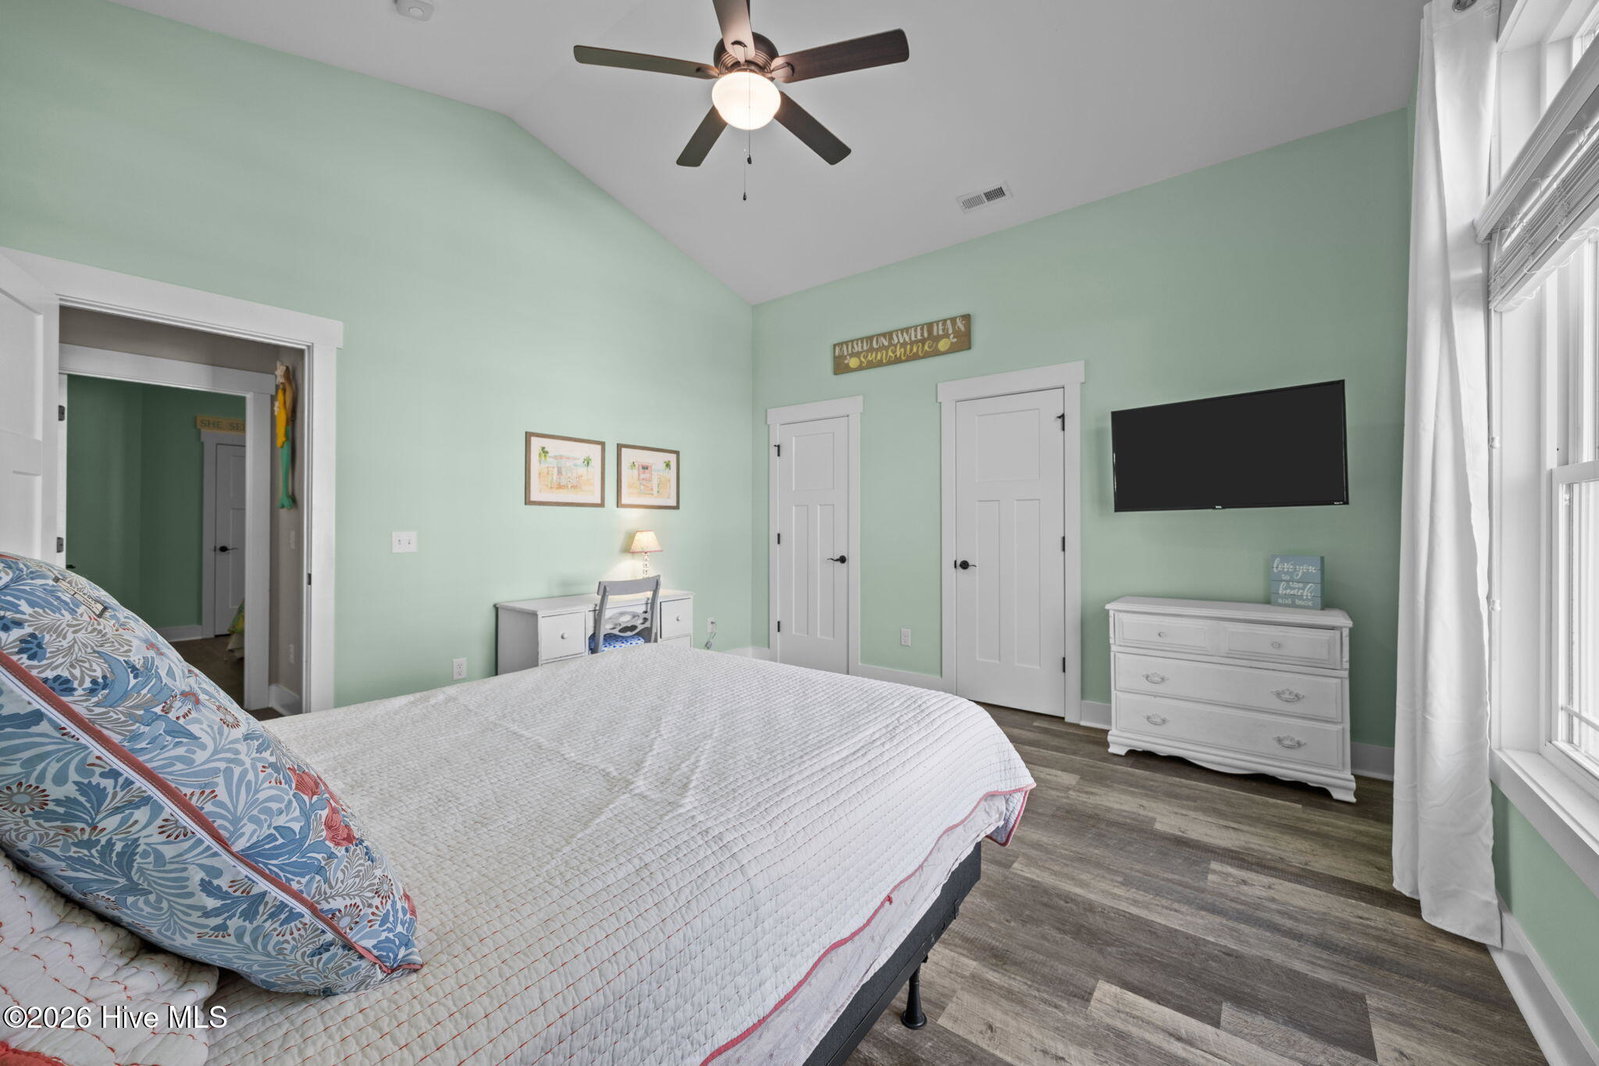
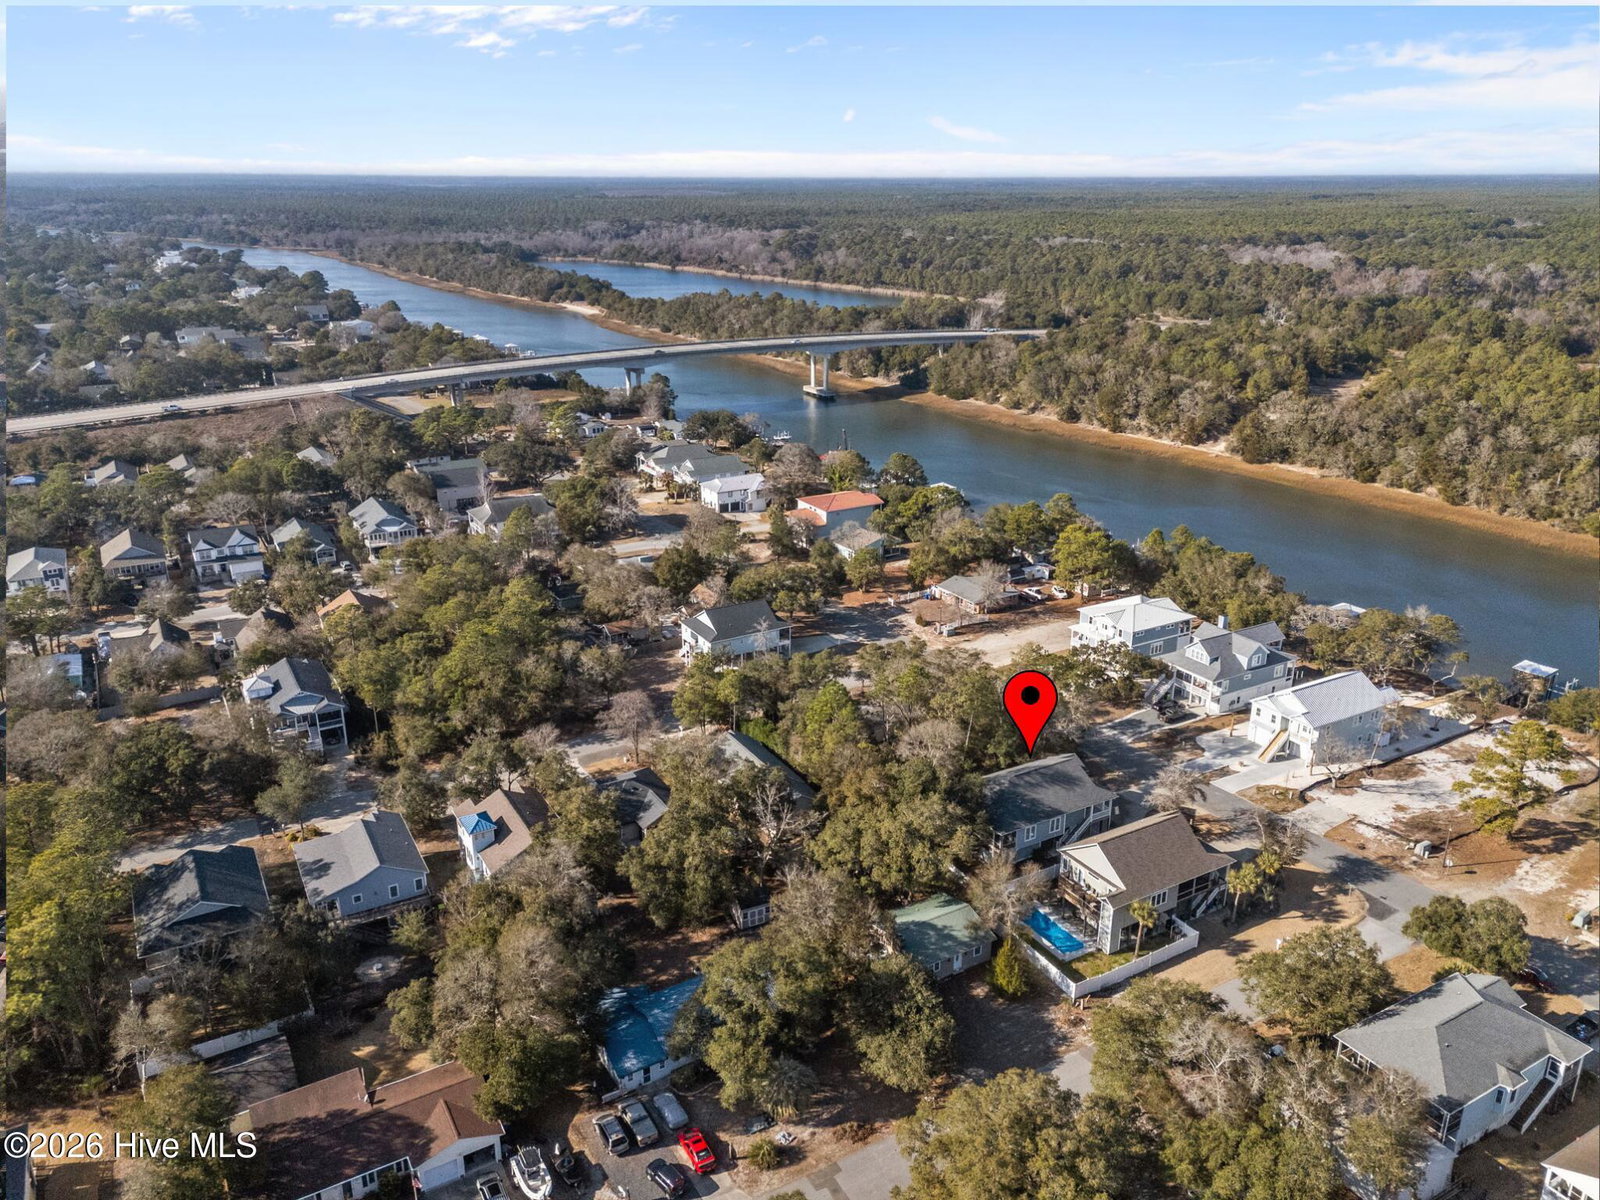
WATER Views, GOLF CART (LSV), Furnished, & only a few streets over to the beach and mainland! What more could you ask for? Elevator shaft; yes this home has it. Yacht Drive is LSV zone, so you can scoot to where you want to be. Ready to have it all because this quality home checks off all the boxes on the wish list. Enter into your bright & airy living space with soaring ceiling. Your kitchen features custom cabinetry, granite counters, tiled back splash, shiplap, under cabinet lighting and crown moulding. Rear screened porch is off the kitchen area for grillin & Chillin. EnSuite features his & her closets, coffered ceiling and spacious tiled shower. Of course, a home of this caliber also has vinyl rails, & barn style doors along with future elevator area and outdoor shower. Your guests are welcomed with spacious bedrooms. For the days you prefer to hang at home, there is plenty of room in your private fenced back yard (pulled in from property line so there is flexibility) which the pups will love & easy for them to access down the rear steps while you sit & the screened porch & watch from above. The front porch is ideal for watching the boats travel down the waterway. This home is perfect for your forever home or your little piece of the island when you need to get away. Are you ready for BEACH life? The town of Oak Island offers numerous amenities such as golf, tennis, basketball, splash pad, dog park, picnic area, boat launches & public docks & water accesses yet NO hoa fees!
Additional Information
- Acres
- 0.17
- Appliances
- Electric Oven, Built-In Microwave, Washer, Refrigerator, Dryer, Dishwasher, ENERGY STAR Qualified Appliances
- Elementary School
- Southport
- Exterior Features
- Outdoor Shower, Insulated Doors
- Fencing
- Metal, Back Yard, Vinyl
- Heating
- Electric, Heat Pump
- High School
- South Brunswick
- Interior Features
- High Ceilings, Solid Surface Counter, Ceiling Fans, Furnished, Walk-In Shower
- Living Area
- 1,710
- Lot Size
- 7,387
- Middle School
- South Brunswick
- Subdivision
- Not In Subdivision
- Water
- Public
- Year Built
- 2017
Mortgage Calculator
Listing courtesy of Art Skipper Realty Inc.. Contact:
Selling Office: eXp Realty.
Copyright 2026 NCRMLS. All rights reserved. North Carolina Regional Multiple Listing Service, (NCRMLS), provides content displayed here (“provided content”) on an “as is” basis and makes no representations or warranties regarding the provided content, including, but not limited to those of non-infringement, timeliness, accuracy, or completeness. Individuals and companies using information presented are responsible for verification and validation of information they utilize and present to their customers and clients. NCRMLS will not be liable for any damage or loss resulting from use of the provided content or the products available through Portals, IDX, VOW, and/or Syndication. Recipients of this information shall not resell, redistribute, reproduce, modify, or otherwise copy any portion thereof without the expressed written consent of NCRMLS.