1405 Evergreen Park, Statham, GA 30666
- $1,865,000
- 6
- BD
- 7
- BA
- 6,004
- SqFt








- List Price
- $1,865,000
- MLS#
- CL356034
- Status
- ACTIVE
- Type
- Single Family Residential
- Subtype
- Single Family Residence
- Bedrooms
- 6
- Bathrooms
- 7
- Full-baths
- 6
- Half-baths
- 1
- Living Area
- 6,004
- Lot Size
- 74,923
- Neighborhood
- The Georgia Club
Property Description
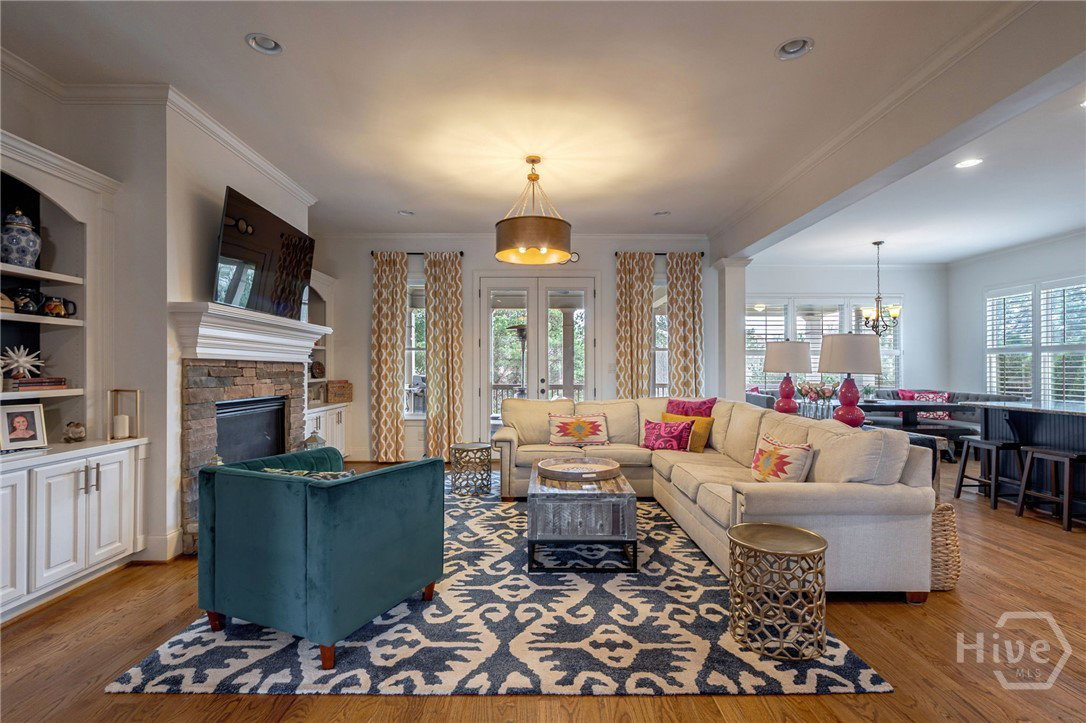
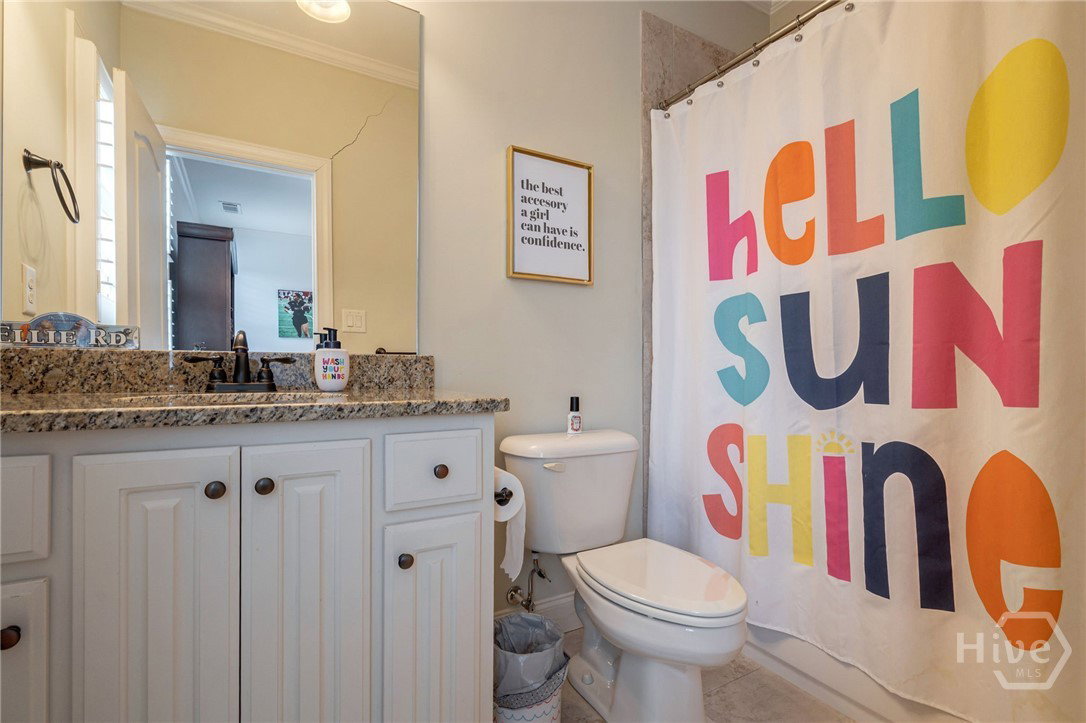
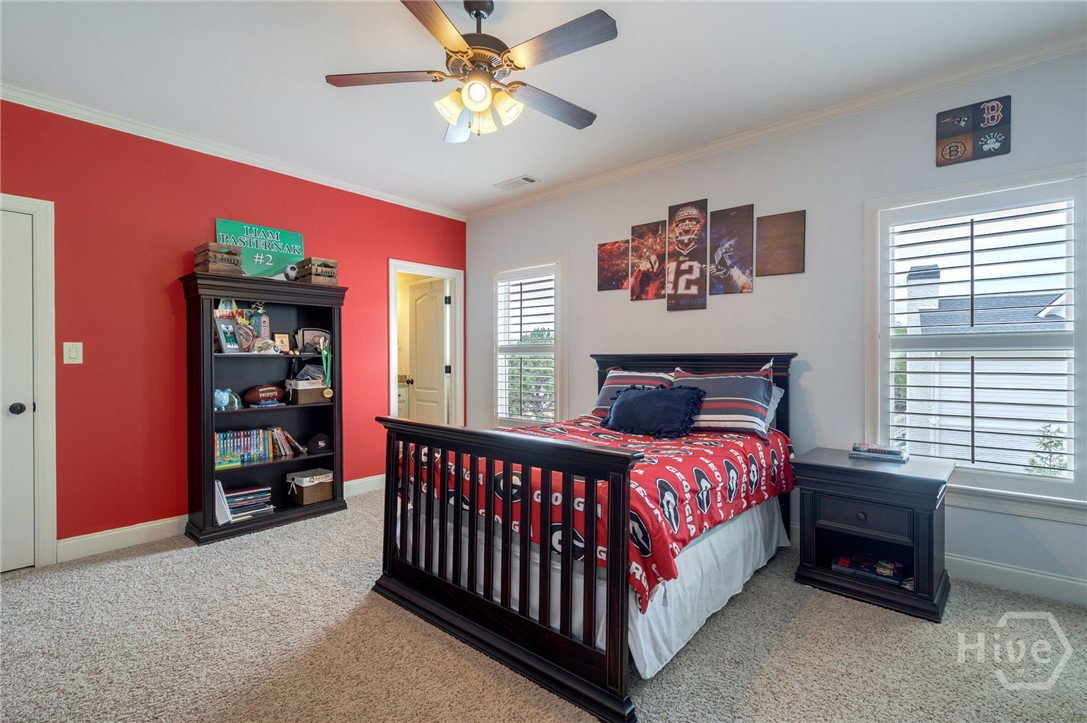
Welcome to 1405 Evergreen Park, a beautifully appointed estate home in the coveted Oconee Springs section of The Georgia Club, set on a private, creekside lot in Oconee County. Thoughtfully designed for both refined entertaining and everyday living, the main level offers a seamless, open floor plan anchored by a spacious living room, dining area, and a well-appointed kitchen at the heart of the home. The kitchen features double ovens, a gas cooktop, an oversized island, and a generous breakfast area filled with natural light. The main-level primary suite serves as a true retreat, complete with a spacious en-suite bath, walk-in closet, and direct access to the back porch - perfect for enjoying the peaceful, wooded surroundings. Upstairs, four generously sized bedrooms each feature private en-suite bathrooms and walk-in closets, providing comfort and privacy for family and guests. The finished terrace level offers exceptional versatility with a kitchenette, living area, bedroom, full bath, office, and ample storage - ideal for guest accommodations, multi-generational living, or a private work-from-home setup. Located in Oconee County and zoned for Dove Creek Elementary, Dove Creek Middle, and North Oconee High School, this home offers a rare opportunity to enjoy space, privacy, and the lifestyle that defines The Georgia Club.
Additional Information
- Acres
- 1.72
- Appliances
- Some Electric Appliances, Some Gas Appliances, Convection Oven, Cooktop, Double Oven, Dishwasher, Freezer, Disposal, LP Gas Water Heater, Microwave, Refrigerator, Range Hood, Water Heater
- Exterior Features
- Deck
- Fencing
- Decorative, Metal, Yard
- Fireplaces
- 1
- Garage Spaces
- 3
- Heating
- Central, Natural Gas
- Interior Features
- Attic, Breakfast Area, Tray Ceiling(s), Double Vanity, Entrance Foyer, Garden Tub/Roman Tub, High Ceilings, Kitchen Island, Primary Downstairs, Primary Suite, Pantry, Recessed Lighting, Separate Shower, Fireplace(s)
- Living Area
- 6,004
- Lot Description
- Back Yard, Private, Sprinkler System-Yard
- Lot Size
- 74,923
- Style
- Traditional
- Subdivision
- The Georgia Club
- Water
- Public
- Year Built
- 2011
Mortgage Calculator
Listing courtesy of EXP Realty LLC. Contact:

Copyright 2026 NCRMLS. All rights reserved. North Carolina Regional Multiple Listing Service, (NCRMLS), provides content displayed here (“provided content”) on an “as is” basis and makes no representations or warranties regarding the provided content, including, but not limited to those of non-infringement, timeliness, accuracy, or completeness. Individuals and companies using information presented are responsible for verification and validation of information they utilize and present to their customers and clients. NCRMLS will not be liable for any damage or loss resulting from use of the provided content or the products available through Portals, IDX, VOW, and/or Syndication. Recipients of this information shall not resell, redistribute, reproduce, modify, or otherwise copy any portion thereof without the expressed written consent of NCRMLS.