37 Lee St, Ocean Isle Beach, NC 28469
- $1,815,000
- 4
- BD
- 5
- BA
- 2,924
- SqFt







- Sold Price
- $1,815,000
- List Price
- $1,875,000
- Closing Date
- Dec 17, 2025
- MLS#
- 100537753
- Status
- CLOSED
- Type
- Single Family Residential
- Subtype
- Single Family Residence
- Bedrooms
- 4
- Bathrooms
- 5
- Full-baths
- 4
- Half-baths
- 1
- Living Area
- 2,924
- Lot Size
- 5,663
- Neighborhood
- Not In Subdivision
Property Description
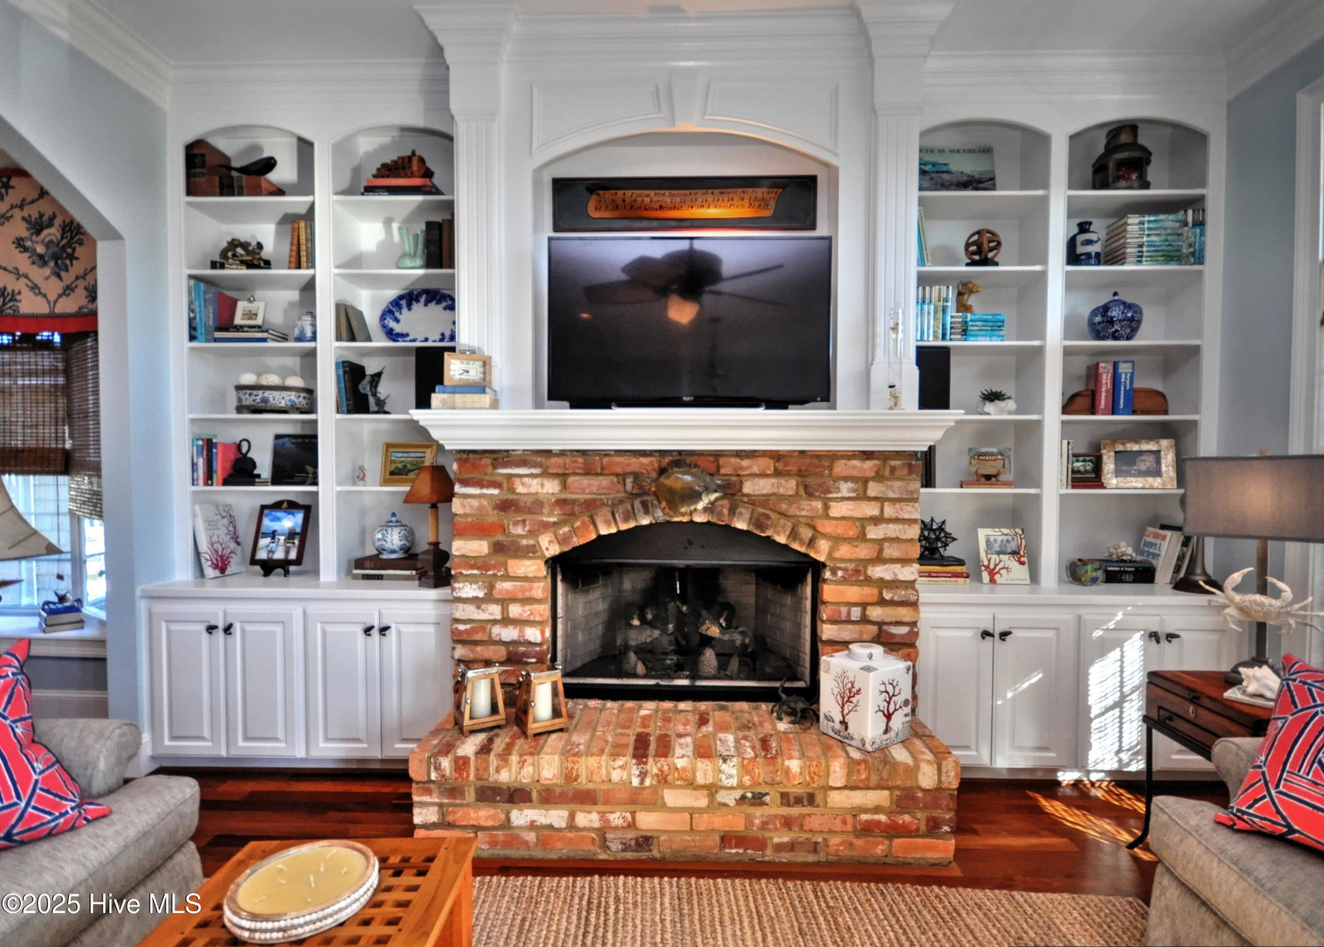
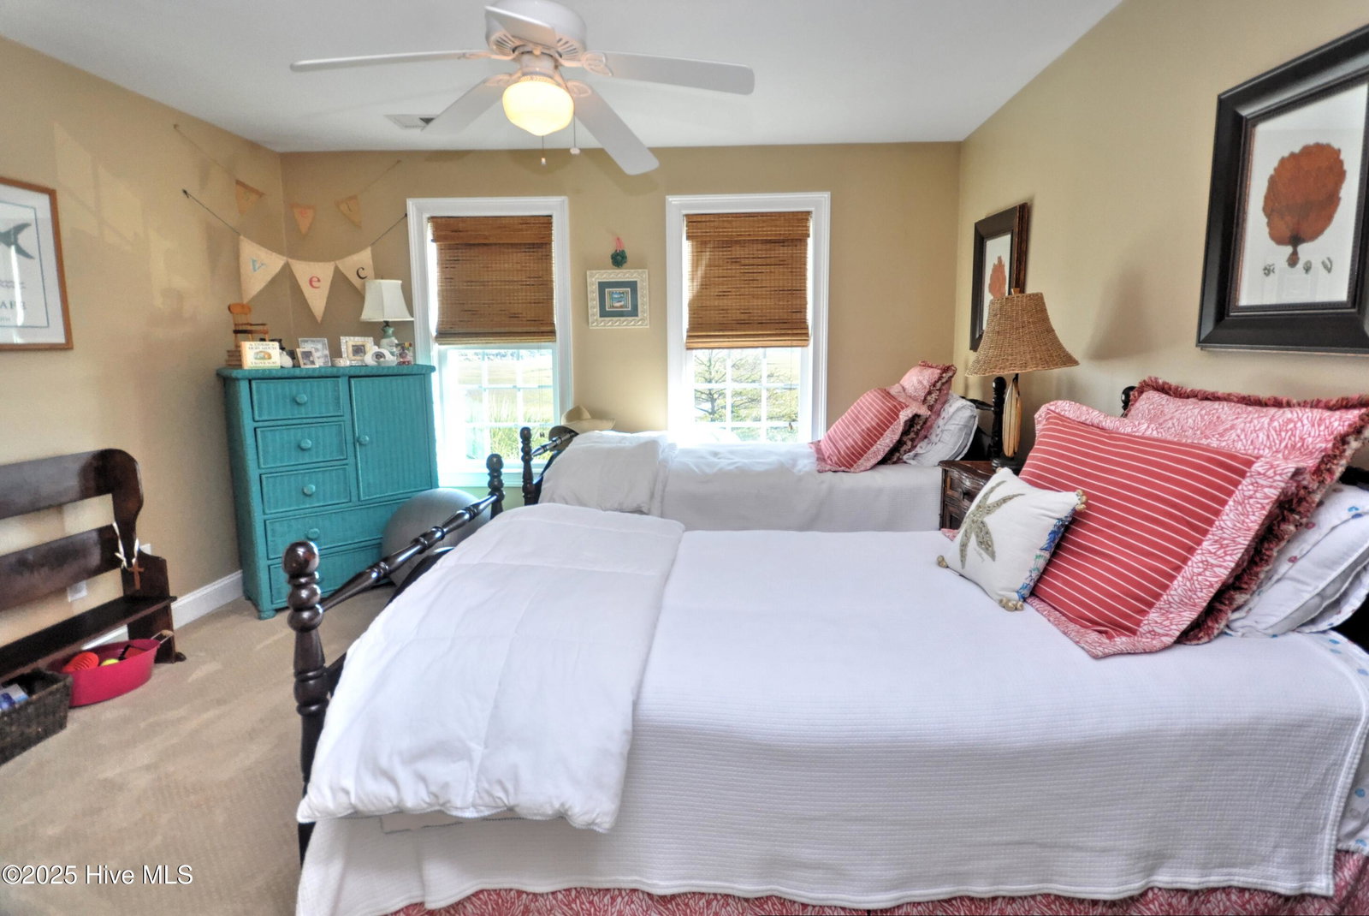
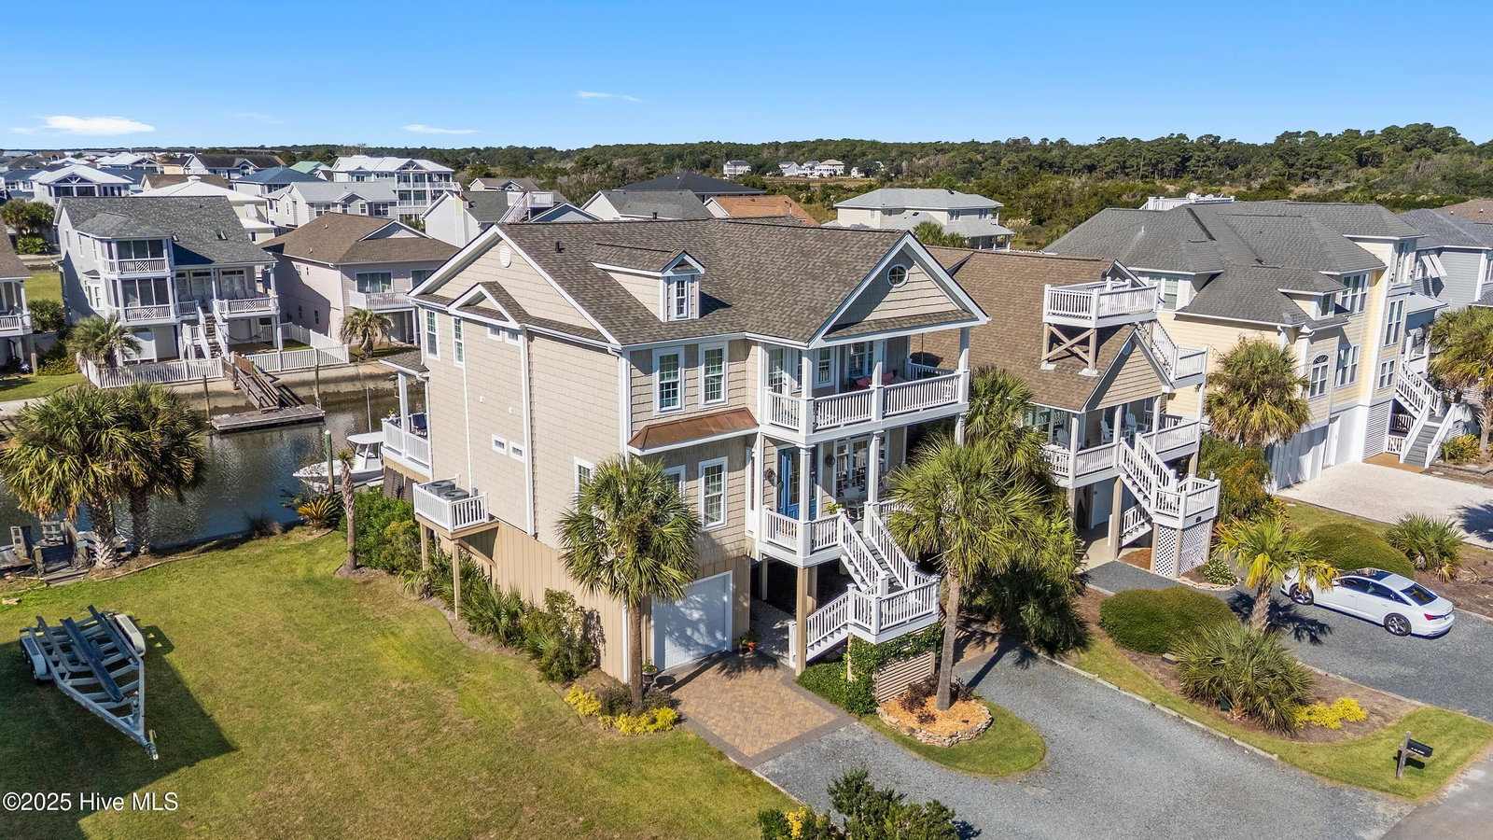
Welcome to this beautifully appointed coastal retreat, perfectly positioned on a deep water canal with sweeping views of the serene marshlands and tidal creeks. Designed for both comfort and style, this home combines luxury living with the ease of waterfront access just moments from the Intracoastal Waterway. Convenience is paramount with an elevator that services all three floors, making every level of the home easily accessible. Rich hardwood flooring flows throughout the main living areas, enhancing the home's warm and inviting ambiance. A spacious bonus room with a coffered ceiling and built-in bookcases offers the perfect space for a home office, den, or family room. The living room features a cozy gas log fireplace flanked by custom built-in shelving and cabinetry, ideal for relaxing or entertaining. The kitchen is a true centerpiece, boasting a large center island with seating, granite countertops, a stylish tile backsplash, and abundant cabinetry. Doors lead to a spacious deck that overlooks the canal—perfect for morning coffee or evening gatherings. A convenient first-floor bedroom is accompanied by a well-appointed full bath featuring wainscoting and a tiled walk-in shower. The second floor offers three en suite bedrooms, each with private baths. Charming reading nooks create cozy spaces to unwind, while a rear deck showcases unobstructed views of the marsh, an ideal vantage point for enjoying breathtaking sunrises. The ground-level breezeway and patio area are a true extension of the home, complete with a ''man cave,'' hammock, outdoor shower, and multiple sitting areas. The backyard leads to your private boat dock with direct access to the Intracoastal Waterway, making boating, kayaking, and fishing part of your everyday routine. This home offers the perfect blend of luxury, location, and lifestyle. Whether you're seeking a full-time residence or a weekend escape, this waterfront haven is ready to welcome you home.
Additional Information
- Acres
- 0.13
- Appliances
- Built-In Microwave, Washer, Refrigerator, Dryer, Dishwasher
- Elementary School
- Union
- Exterior Features
- Outdoor Shower
- Flooring
- Carpet, Tile, Wood
- Garage Spaces
- 1
- Heating
- Electric, Heat Pump
- High School
- West Brunswick
- Interior Features
- Tray Ceiling(s), Entrance Foyer, Bookcases, Kitchen Island, Ceiling Fans, Elevator, Walk-In Shower, Drapes/Blinds, Gas Logs
- Living Area
- 2,924
- Lot Description
- Dock, Bulkheaded
- Lot Size
- 5,663
- Middle School
- Shallotte Middle
- Parking Spaces
- 1
- Stories
- 2
- Subdivision
- Not In Subdivision
- Water
- Public
- Year Built
- 2006
Mortgage Calculator
Listing courtesy of Coldwell Banker Sea Coast Advantage. Contact:
Selling Office: Coldwell Banker Sea Coast Advantage.
Copyright 2026 NCRMLS. All rights reserved. North Carolina Regional Multiple Listing Service, (NCRMLS), provides content displayed here (“provided content”) on an “as is” basis and makes no representations or warranties regarding the provided content, including, but not limited to those of non-infringement, timeliness, accuracy, or completeness. Individuals and companies using information presented are responsible for verification and validation of information they utilize and present to their customers and clients. NCRMLS will not be liable for any damage or loss resulting from use of the provided content or the products available through Portals, IDX, VOW, and/or Syndication. Recipients of this information shall not resell, redistribute, reproduce, modify, or otherwise copy any portion thereof without the expressed written consent of NCRMLS.