Share this with your friends


+13364427669
Nautical Waves Realty, LLC
2391 Bill Hooks Rd, Whiteville, NC 28472
- $299,990
- 3
- BD
- 3
- BA
- 3,330
- SqFt




- List Price
- $299,990
- Price Change
- ▼ $4,920 1779993694
- MLS#
- 100557572
- Status
- ACTIVE
- Type
- Single Family Residential
- Subtype
- Single Family Residence
- Bedrooms
- 3
- Bathrooms
- 3
- Full-baths
- 3
- Living Area
- 3,330
- Lot Size
- 67,082
- Neighborhood
- Not In Subdivision
Property Description
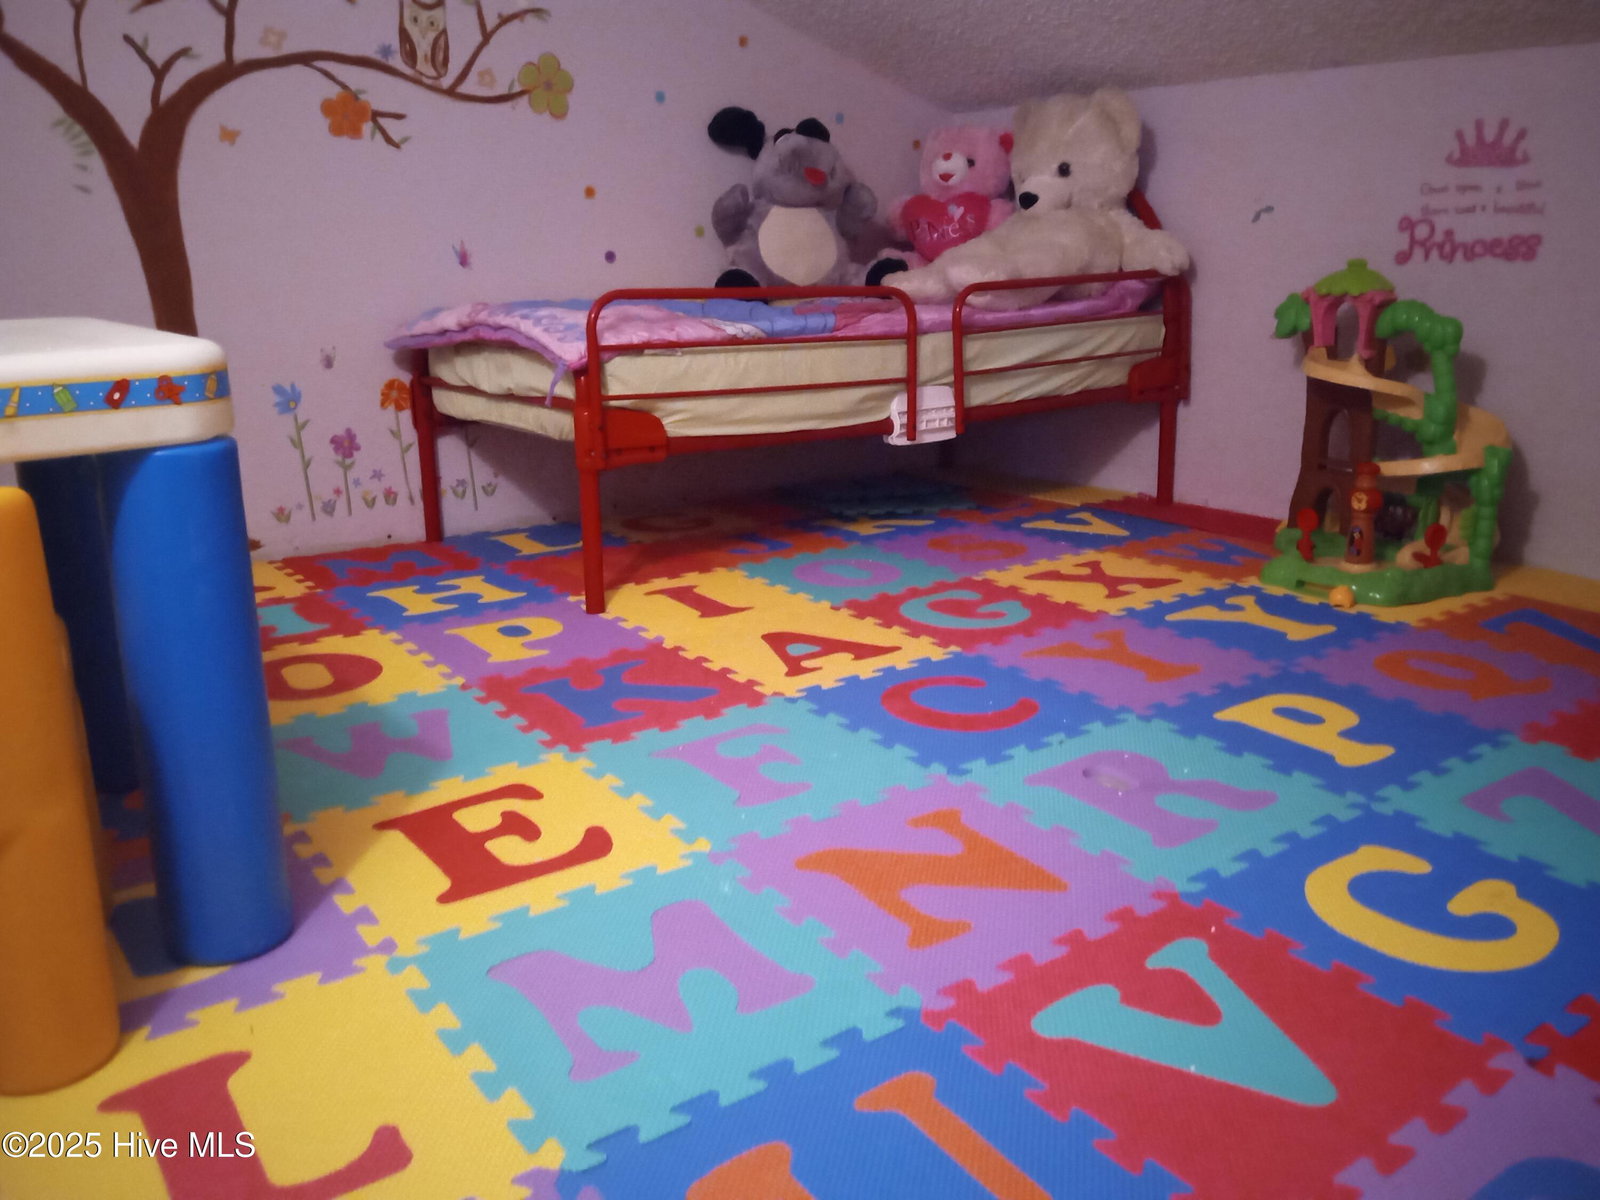
Your Private Golf-Community Oasis: Space, Luxury, and Dual/Living or Multi-Generational Retreat Renovations coming soon Nestled in the serene Land O' Lakes golf community, 2391 Bill Hooks Road offers the perfect blend of open freedom and modern luxury. Situated on an expansive, private lot away from the hustle and bustle, this 3,330 sq. ft. estate is a rare find, designed beautifully for a growing family, housing college kids, income producing rentals such as airbnb, or a mother-in-law suite. Main Level Living: The heart of the home features a uniquely designed, open-concept kitchen that flows seamlessly into the main family room--perfect for entertaining. Unwind in your main-floor master suite, a private sanctuary boasting abundant closet space and a spa-like bathroom complete with a Whirlpool tub and dedicated fitness space. The Ultimate Guest Suite: Upstairs, you'll find a fully equipped, self-contained living space. Featuring two bedrooms, a full bath, a kitchenette, and its own matching laundry appliances, it is the ultimate setup for in-laws, long-term guests, or older children seeking independence. Bonus: Select high-quality furniture pieces may be negotiable with the sale. Schedule your private tour today to experience this country retreat! The seller is offering a $5,000 Concession for a Rate Buy-Down and to help with closing costs.
Additional Information
- Acres
- 1.54
- Appliances
- Electric Oven, Refrigerator, Dryer, Dishwasher
- Elementary School
- Edgewood Elementary School
- Fireplaces
- 2
- Flooring
- Tile, Wood
- Heating
- Propane, Natural Gas, Heat Pump
- High School
- Whiteville High School
- Interior Features
- Master Downstairs, Second Kitchen, Ceiling Fans
- Living Area
- 3,330
- Lot Size
- 67,082
- Middle School
- Central
- Style
- Patio Home
- Subdivision
- Not In Subdivision
- Water
- Public
- Year Built
- 1963
Mortgage Calculator
Listing courtesy of eXp Realty. Contact:

Copyright 2026 NCRMLS. All rights reserved. North Carolina Regional Multiple Listing Service, (NCRMLS), provides content displayed here (“provided content”) on an “as is” basis and makes no representations or warranties regarding the provided content, including, but not limited to those of non-infringement, timeliness, accuracy, or completeness. Individuals and companies using information presented are responsible for verification and validation of information they utilize and present to their customers and clients. NCRMLS will not be liable for any damage or loss resulting from use of the provided content or the products available through Portals, IDX, VOW, and/or Syndication. Recipients of this information shall not resell, redistribute, reproduce, modify, or otherwise copy any portion thereof without the expressed written consent of NCRMLS.