808 E Front St, New Bern, NC 28560
- $1,500,000
- 4
- BD
- 4
- BA
- 3,911
- SqFt










- List Price
- $1,500,000
- MLS#
- 100580349
- Status
- ACTIVE UNDER CONTRACT
- Type
- Single Family Residential
- Subtype
- Single Family Residence
- Bedrooms
- 4
- Bathrooms
- 4
- Full-baths
- 3
- Half-baths
- 1
- Living Area
- 3,911
- Lot Size
- 3,920
- Neighborhood
- River Station
Property Description
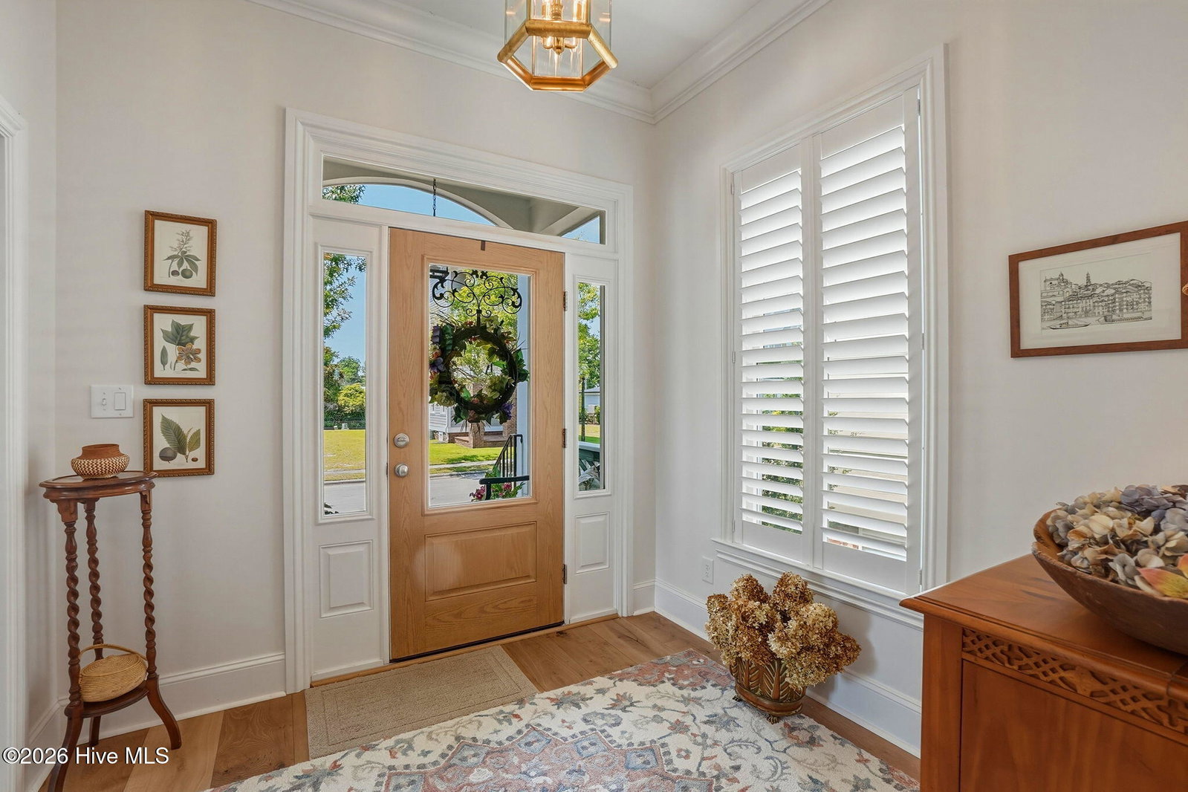
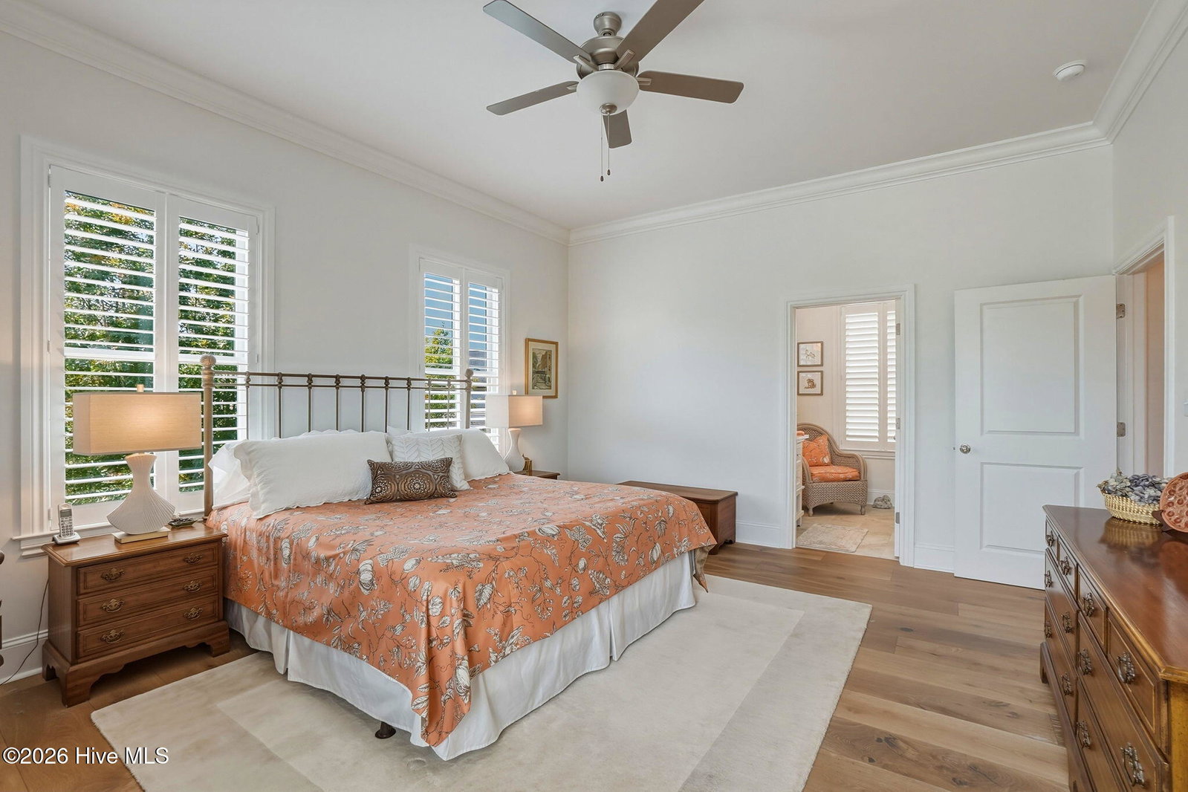
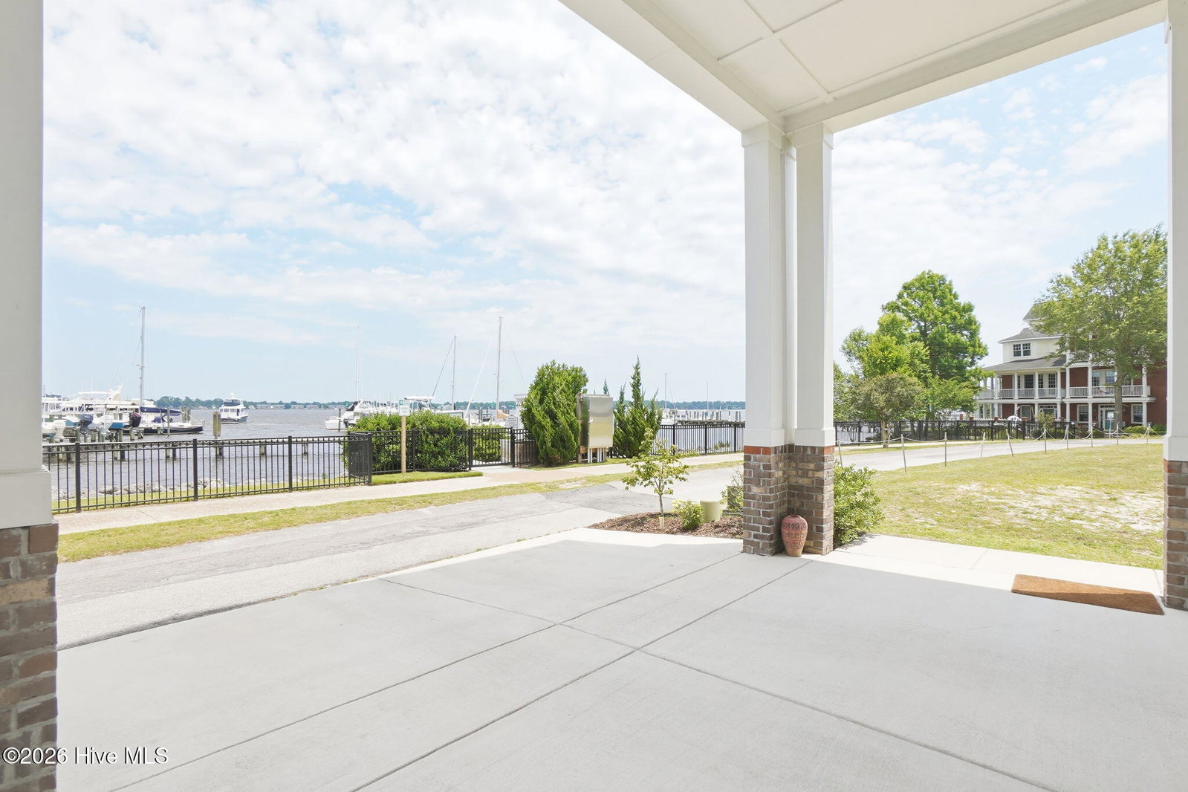
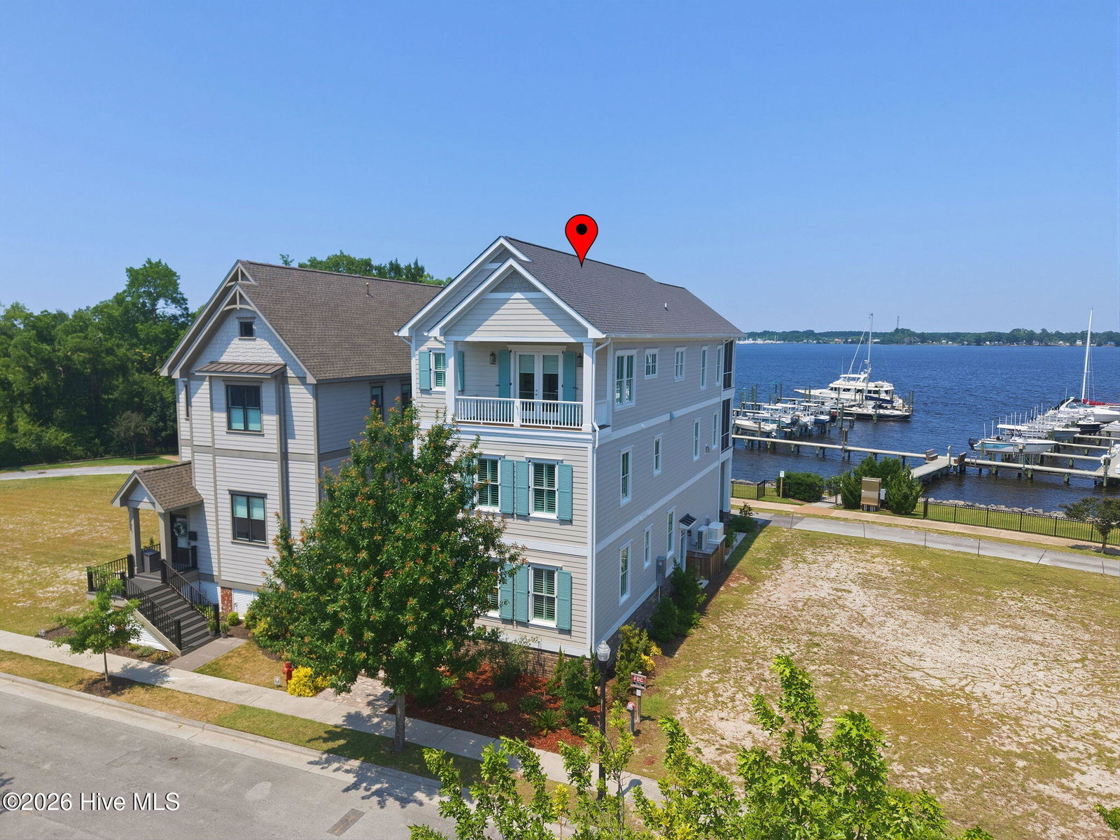
Experience modern elegance in the heart of New Bern's Historic District at this exceptional custom- built waterfront residence in the prestigious River Station development, showcasing panoramic marina and river views. Completed in 2023 and impeccably maintained, this pristine three-story home offers 3,911 square feet of sophisticated living space with four bedrooms, three full baths, and a powder room. Designed to capture abundant natural light and spectacular waterfront vistas, the home's contemporary floor plan showcases soaring ceilings, rich hardwood floors, and refined architectural details throughout. The gourmet kitchen is a chef's dream, featuring premium Thermador appliances, granite countertops, custom cabinetry, and exceptional workspace for entertaining. Three inviting porches, including two screened porches, provide the perfect setting to enjoy coastal breezes and tranquil waterfront scenery. The private third- floor primary suite serves as a luxurious retreat with breathtaking river views and a spa-inspired en-suite bath. Additional premium amenities include an attached two-car garage with elevator access to all levels, a whole-house Generac generator, and thoughtful custom finishes throughout. Combining timeless design with modern convenience, this premier waterfront residence offers an extraordinary opportunity to enjoy luxury living just moments from the charm, dining, shopping, and restaurants o
Additional Information
- Acres
- 0.09
- Appliances
- Built-In Microwave, Electric Oven, Refrigerator, Ice Maker, Disposal, Dishwasher, Water Heater, Cooktop, Generator, Water Purifier Owned
- Elementary School
- J. T. Barber
- Exterior Features
- Storm Security Shutters, Insulated Doors
- Flooring
- Tile, Hardwood
- Garage Spaces
- 2
- Heating
- Heat Pump, Electric
- High School
- New Bern
- Interior Features
- Walk-In Closet(s), High Ceilings, Solid Surface Counter, Whole-Home Generator, Kitchen Island, Elevator, Pantry, Walk-In Shower, Bar-Wet, Eat-In Kitchen, Gas Logs, Smart Thermostat, Walk-In Closet(s)
- Living Area
- 3,911
- Lot Description
- Water Access
- Lot Size
- 3,920
- Middle School
- H. J. MacDonald
- Parking Spaces
- 2
- Subdivision
- River Station
- Water
- Public
- Year Built
- 2023
Mortgage Calculator
Listing courtesy of NorthGroup. Contact:

Copyright 2026 NCRMLS. All rights reserved. North Carolina Regional Multiple Listing Service, (NCRMLS), provides content displayed here (“provided content”) on an “as is” basis and makes no representations or warranties regarding the provided content, including, but not limited to those of non-infringement, timeliness, accuracy, or completeness. Individuals and companies using information presented are responsible for verification and validation of information they utilize and present to their customers and clients. NCRMLS will not be liable for any damage or loss resulting from use of the provided content or the products available through Portals, IDX, VOW, and/or Syndication. Recipients of this information shall not resell, redistribute, reproduce, modify, or otherwise copy any portion thereof without the expressed written consent of NCRMLS.