526 Crow Hill Rd, Beaufort, NC 28516
- $669,000
- 5
- BD
- 4
- BA
- 3,912
- SqFt









- List Price
- $669,000
- Price Change
- ▼ $6,000 1783737168
- MLS#
- 100584554
- Status
- ACTIVE
- Type
- Single Family Residential
- Subtype
- Single Family Residence
- Bedrooms
- 5
- Bathrooms
- 4
- Full-baths
- 4
- Living Area
- 3,912
- Lot Size
- 141,570
- Neighborhood
- Not In Subdivision
Property Description
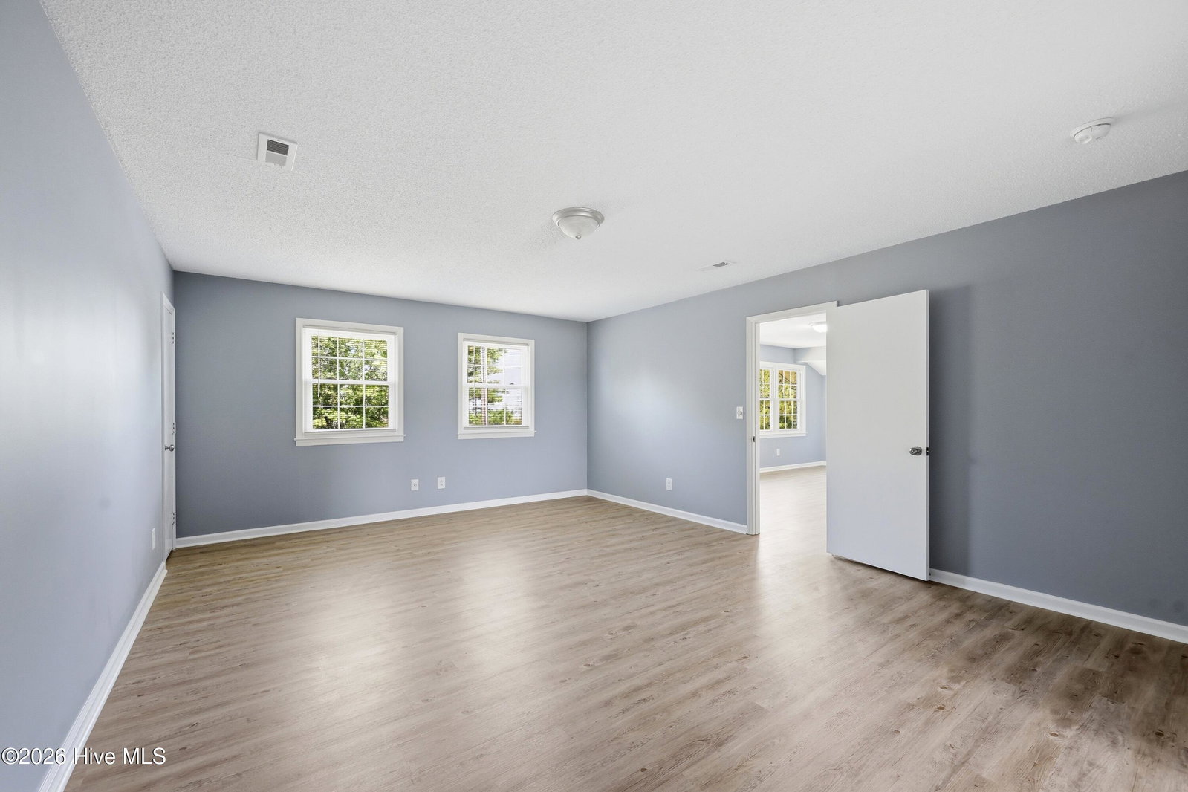
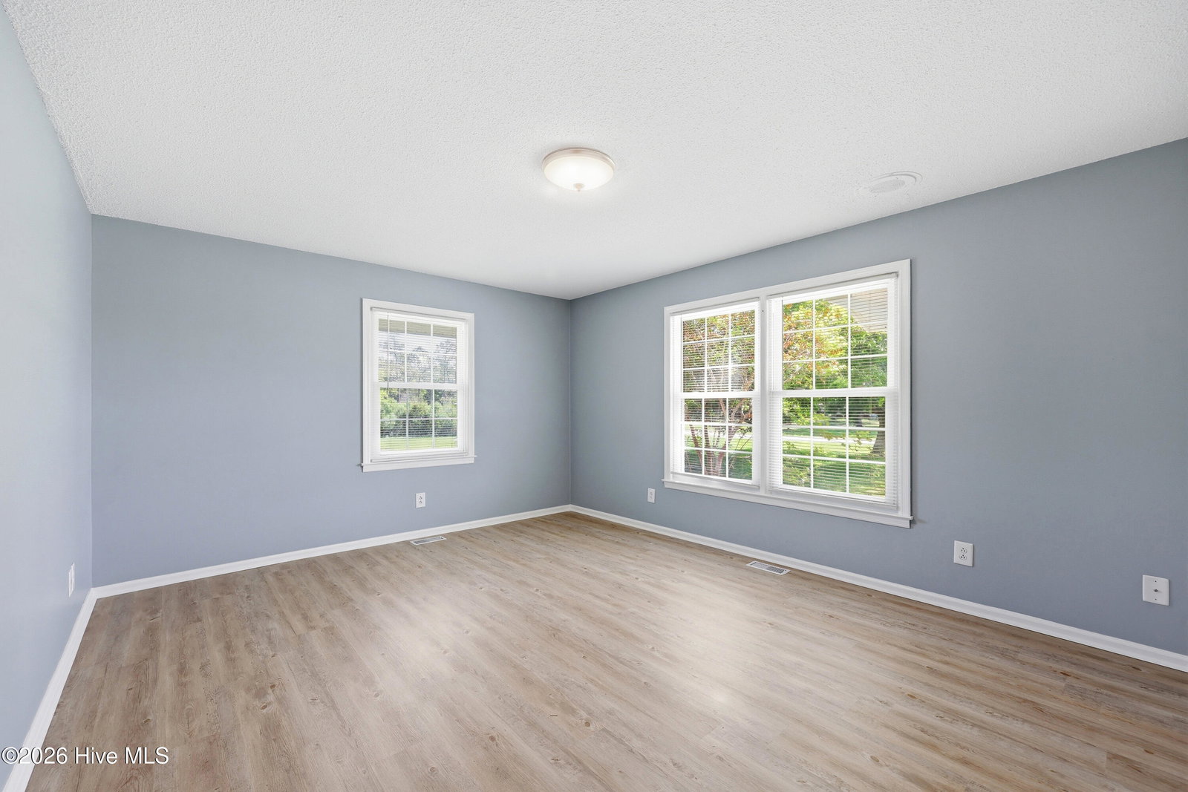
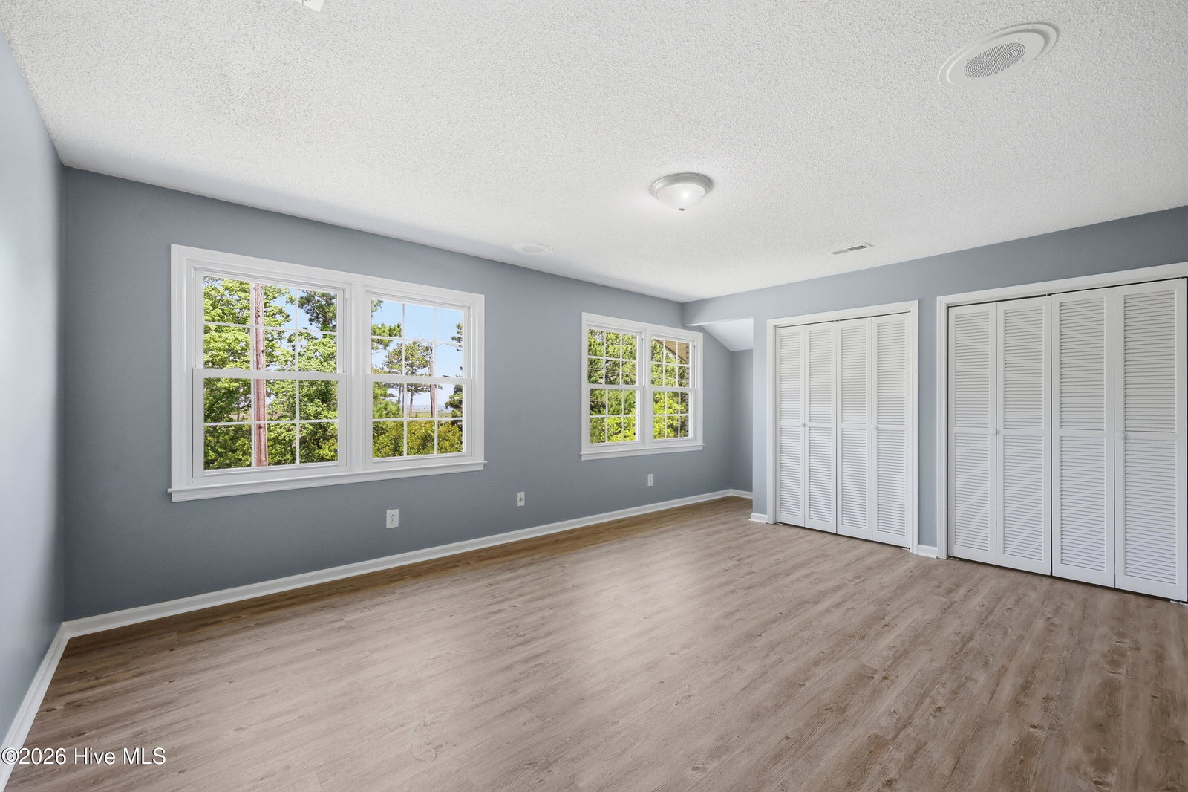
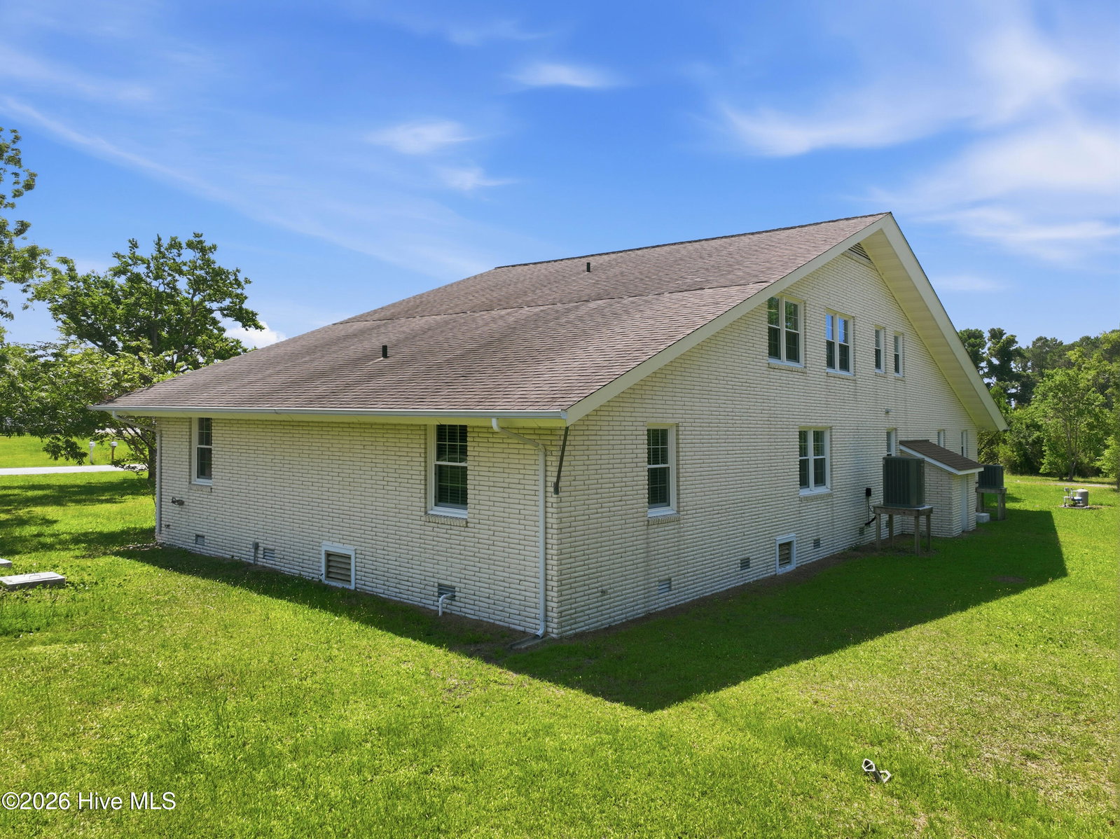
Discover the perfect blend of space, comfort, and coastal living in this beautifully updated 5-bedroom home located in the charming community of Otway in Carteret County. With water access, beautiful views, and an abundance of gathering spaces, this property offers room for everyone to relax, entertain, and create lasting memories. Inside, you'll find brand-new luxury vinyl plank flooring throughout and freshly painted walls, giving the home a bright, modern feel that's move-in ready. Multiple living and gathering areas provide incredible flexibility, whether you're hosting family holidays, entertaining friends, or simply enjoying the extra space to spread out. In addition to a two stall garage attached to the house, outside, you will also find a large detached garage that offers ample storage for vehicles, boats, recreational equipment, or the perfect workshop for hobbies and projects. The scenic setting and water access make it easy to enjoy the coastal lifestyle, from boating and fishing to simply taking in the peaceful views. Whether you're searching for a spacious primary residence, a vacation retreat, or an investment opportunity, this home checks all the boxes. With its generous layout and desirable location, it has excellent potential as a successful Airbnb or short-term rental, while also being ideal for a large or multi-generational family who appreciates room to live comfortably without feeling crowded. Don't miss this unique opportunity to own a versatile coastal property with space, updates, and endless possibilities!
Additional Information
- Acres
- 3.25
- Elementary School
- Harkers Island
- Fireplaces
- 1
- Flooring
- Carpet, Vinyl
- Garage Spaces
- 4
- Heating
- Electric, Heat Pump, Zoned
- High School
- East Carteret
- Interior Features
- Master Downstairs, Pantry, Walk-In Shower
- Living Area
- 3,912
- Lot Description
- Dock
- Lot Size
- 141,570
- Middle School
- Down East
- Parking Spaces
- 4
- Subdivision
- Not In Subdivision
- Water
- Well
- Year Built
- 1979
Mortgage Calculator
Listing courtesy of eXp Realty. Contact:

Copyright 2026 NCRMLS. All rights reserved. North Carolina Regional Multiple Listing Service, (NCRMLS), provides content displayed here (“provided content”) on an “as is” basis and makes no representations or warranties regarding the provided content, including, but not limited to those of non-infringement, timeliness, accuracy, or completeness. Individuals and companies using information presented are responsible for verification and validation of information they utilize and present to their customers and clients. NCRMLS will not be liable for any damage or loss resulting from use of the provided content or the products available through Portals, IDX, VOW, and/or Syndication. Recipients of this information shall not resell, redistribute, reproduce, modify, or otherwise copy any portion thereof without the expressed written consent of NCRMLS.