1511 Pembroke Jones Dr, Wilmington, NC 28405
- $2,250,000
- 4
- BD
- 5
- BA
- 4,633
- SqFt















- List Price
- $2,250,000
- MLS#
- 100583031
- Status
- ACTIVE UNDER CONTRACT
- Type
- Single Family Residential
- Subtype
- Single Family Residence
- Bedrooms
- 4
- Bathrooms
- 5
- Full-baths
- 4
- Half-baths
- 1
- Living Area
- 4,633
- Lot Size
- 24,394
- Neighborhood
- Landfall
Property Description
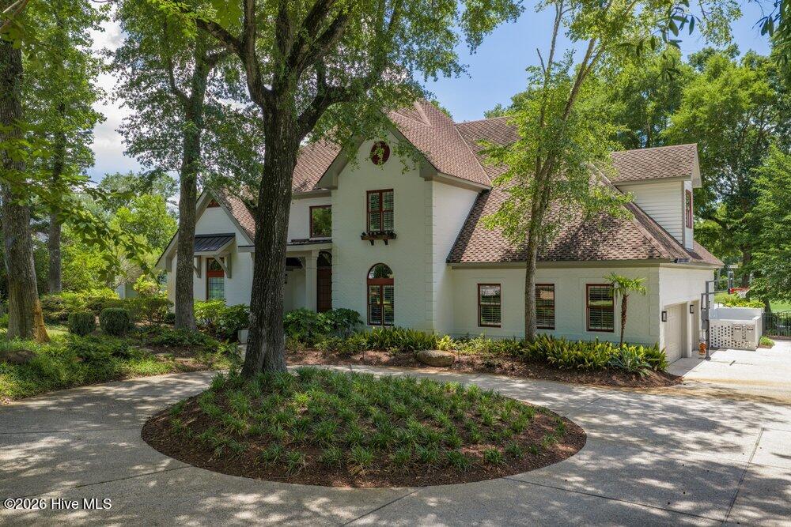
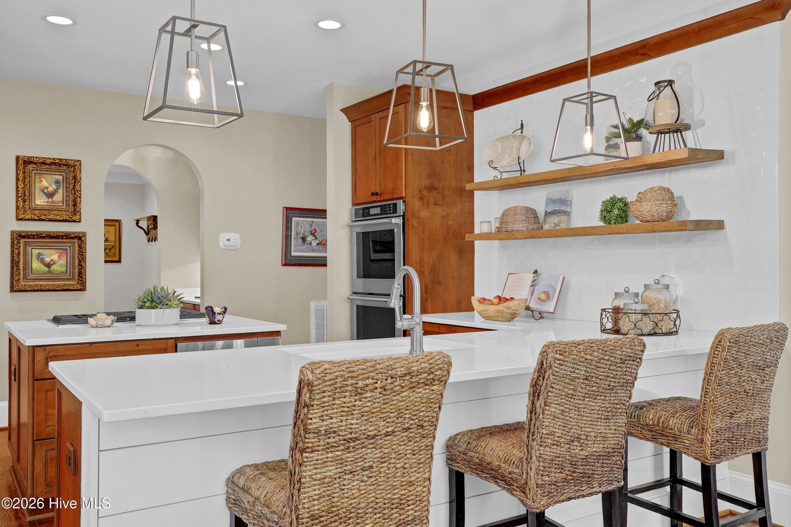
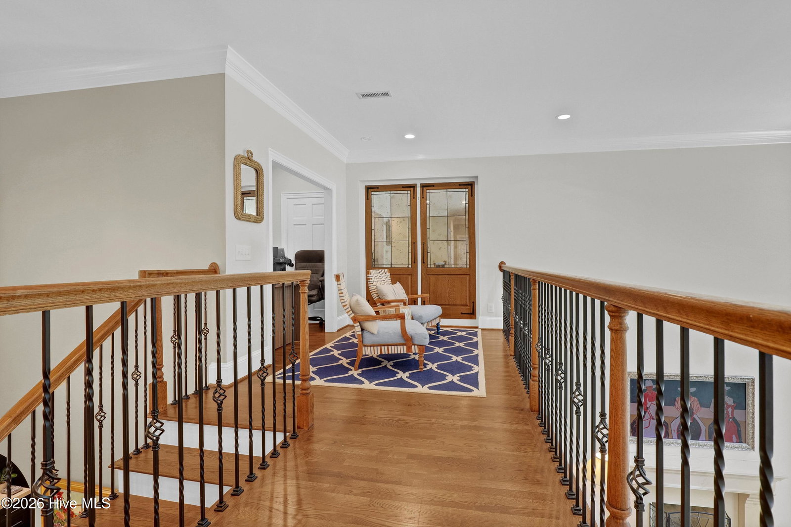
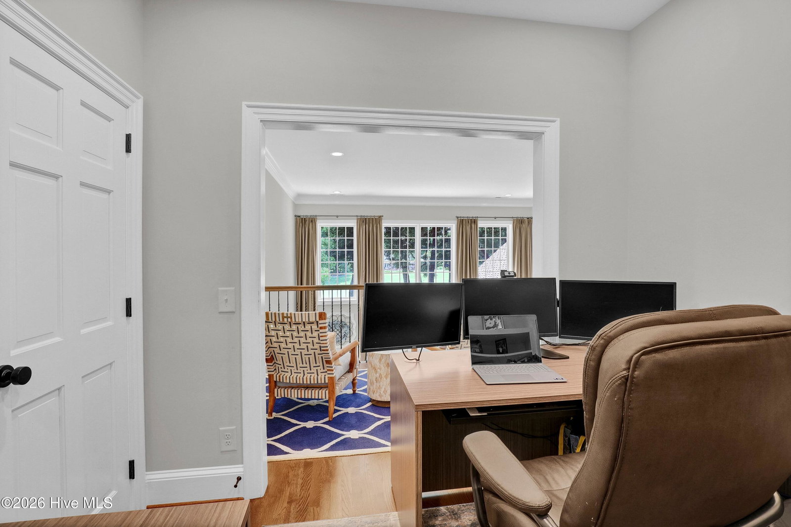
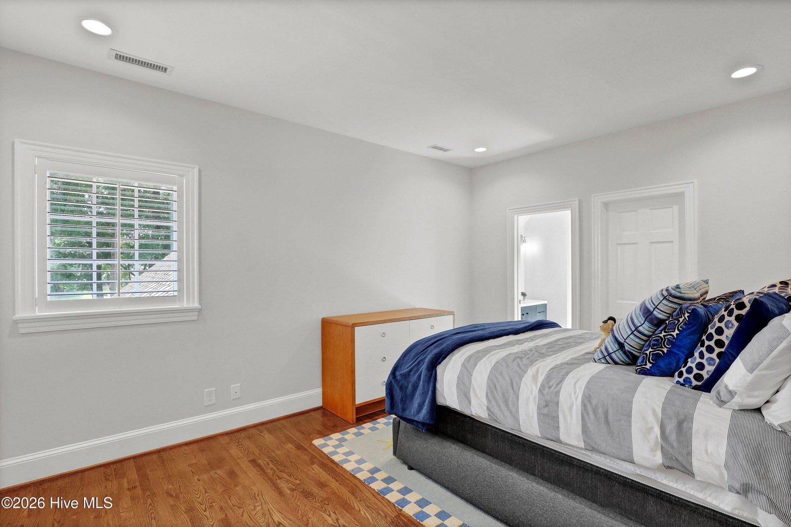
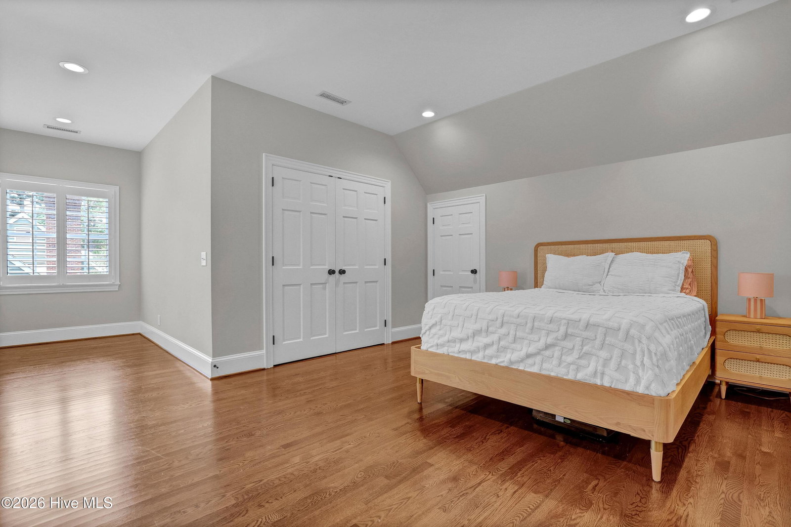
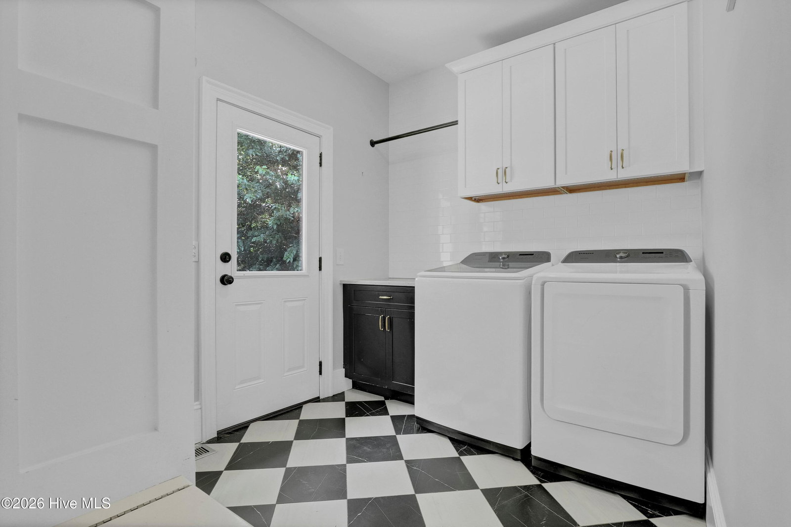
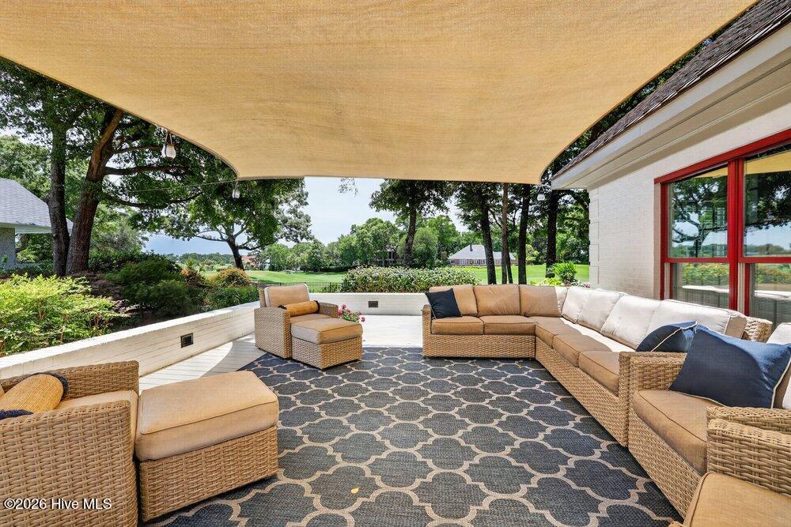
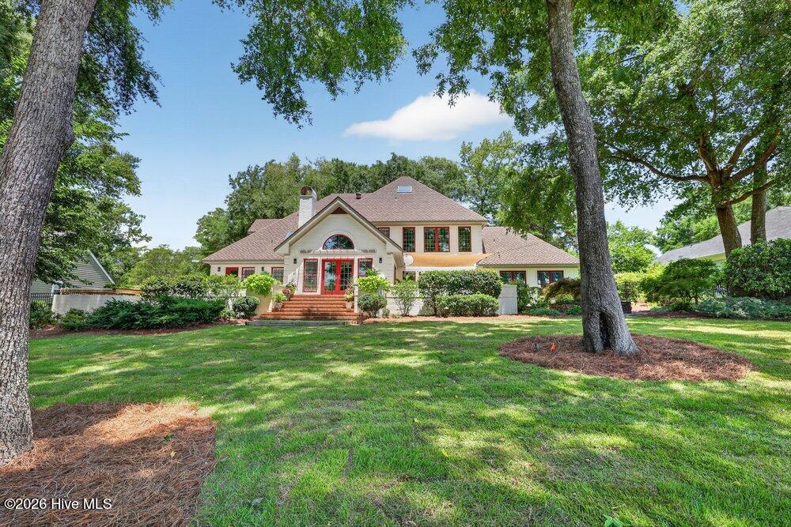
Nestled in the coveted Phase One section of Landfall this elegant all-brick home is situated on a large lot with mature trees, offering privacy while providing extensive views of the golf course. Inside, hardwood floors flow through open, light-filled spaces accented by vaulted ceilings, custom built-ins, and two beautiful fireplaces. The gourmet kitchen has top-tier, soft close cabinetry and stainless steel appliances. The first floor primary suite offers a true retreat with a spa-like bathroom and large custom walk-in closet. The second level provides a highly functional layout with three additional bedrooms, all with ensuite bathrooms and a separate dedicated office space. On the third floor is a thoughtfully designed media/bonus room with surround sound and reclining theater chairs. Designed for seamless indoor-outdoor entertaining, the expansive rear deck overlooks the Pete Dye #3 fairway with sweeping views extending to Dye Lake. The large, fenced backyard is perfectly primed for a future custom pool. Equipped with a whole-home Generac generator, a 3-car garage with luxury vinyl plank flooring, circular driveway, newer roof and heat pumps, this turnkey property offers ultimate peace of mind just minutes from Wrightsville Beach, fine dining, and upscale shopping. Special financing incentive available. Qualified buyers may receive up to $10,000 in lender credits toward closing costs when financing through the seller's preferred lender. Contact listing agent for details.
Additional Information
- Acres
- 0.56
- Appliances
- Vented Exhaust Fan, Mini Fridge, Gas Cooktop, Electric Oven, Downdraft, Built-In Microwave, Electric Oven, Washer, Self Cleaning Oven, Refrigerator, Humidifier, Dryer, Double Oven, Disposal, Dishwasher, Cooktop, Generator
- Elementary School
- Wrightsville Beach
- Exterior Features
- Storm Security Shutters, Irrigation System, Insulated Doors
- Fencing
- Metal, Back Yard
- Flooring
- Carpet, Wood, Tile
- Garage Spaces
- 3
- Heating
- Fireplace, Electric, Forced Air, Heat Pump, Zoned
- High School
- New Hanover
- Interior Features
- Master Downstairs, Walk-In Closet(s), Vaulted/Cathedral Ceilings, Tray Ceiling(s), High Ceilings, Entrance Foyer, Mud Room, Solid Surface Counter, Whole-Home Generator, Bookcases, Kitchen Island, Ceiling Fans, Pantry, Walk-In Shower, Drapes/Blinds, Gas Logs, Walk-In Closet(s)
- Living Area
- 4,633
- Lot Description
- Golf
- Lot Size
- 24,394
- Middle School
- Noble
- Parking Spaces
- 3
- Subdivision
- Landfall
- Water
- Public
- Year Built
- 1991
Mortgage Calculator
Listing courtesy of Intracoastal Realty Corporation. Contact:

Copyright 2026 NCRMLS. All rights reserved. North Carolina Regional Multiple Listing Service, (NCRMLS), provides content displayed here (“provided content”) on an “as is” basis and makes no representations or warranties regarding the provided content, including, but not limited to those of non-infringement, timeliness, accuracy, or completeness. Individuals and companies using information presented are responsible for verification and validation of information they utilize and present to their customers and clients. NCRMLS will not be liable for any damage or loss resulting from use of the provided content or the products available through Portals, IDX, VOW, and/or Syndication. Recipients of this information shall not resell, redistribute, reproduce, modify, or otherwise copy any portion thereof without the expressed written consent of NCRMLS.