4463 Willow Moss Way, Southport, NC 28461
- $569,990
- 4
- BD
- 3
- BA
- 2,447
- SqFt













- List Price
- $569,990
- Price Change
- ▼ $20,000 1786473312
- MLS#
- 100566075
- Status
- ACTIVE
- Type
- Single Family Residential
- Subtype
- Single Family Residence
- Bedrooms
- 4
- Bathrooms
- 3
- Full-baths
- 3
- Living Area
- 2,447
- Lot Size
- 7,013
- Neighborhood
- Southport Way
Property Description
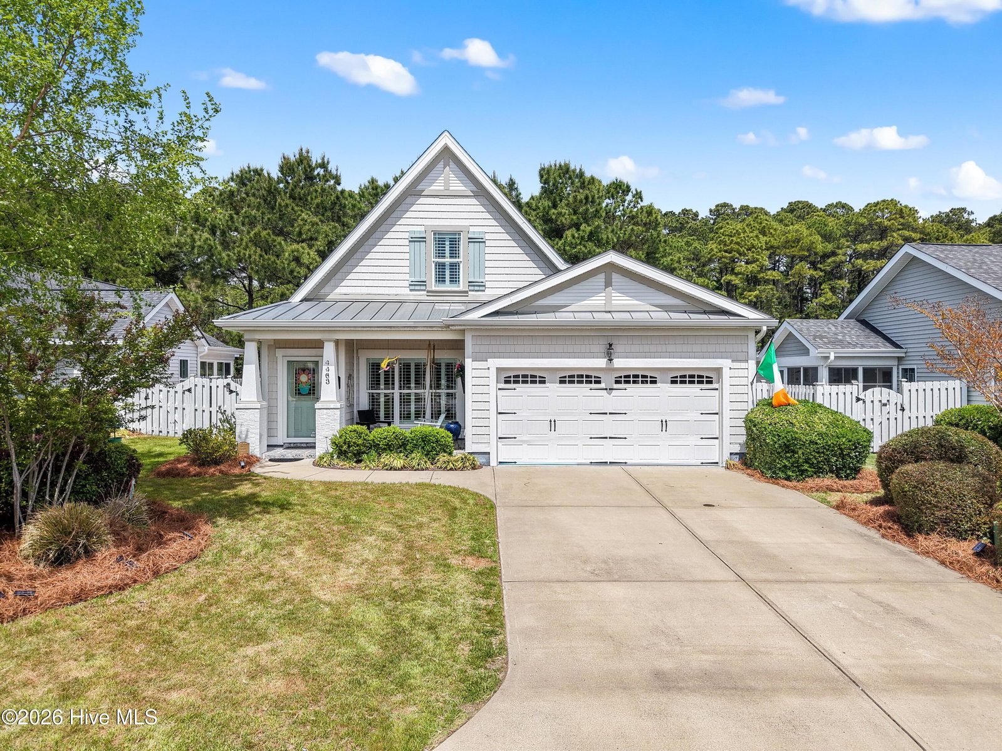
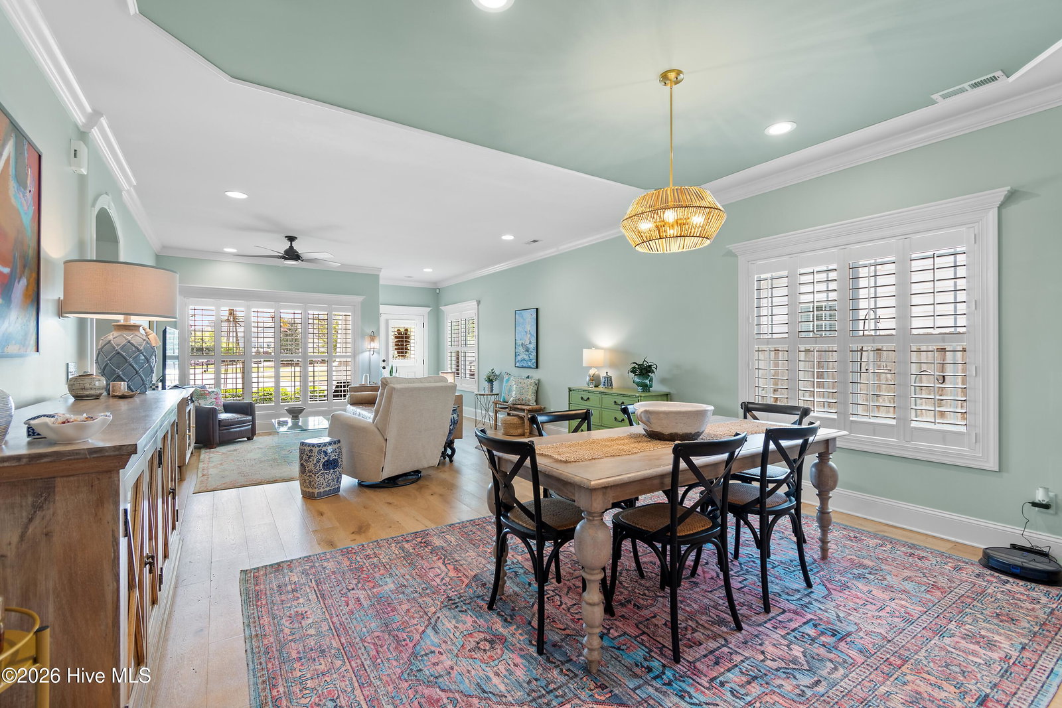
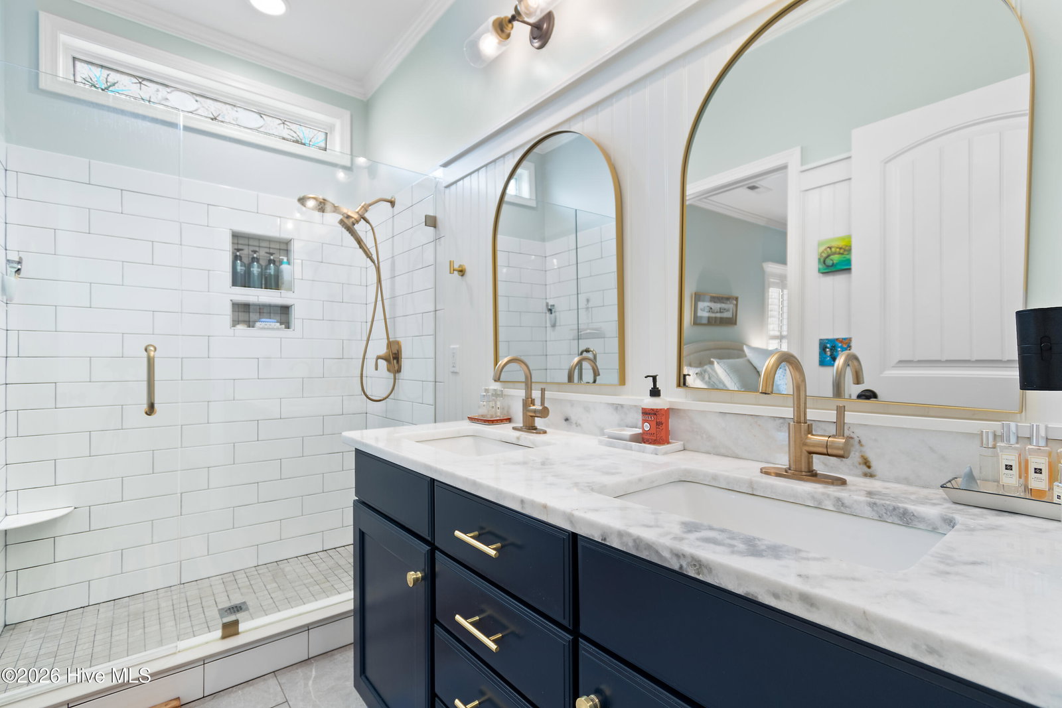
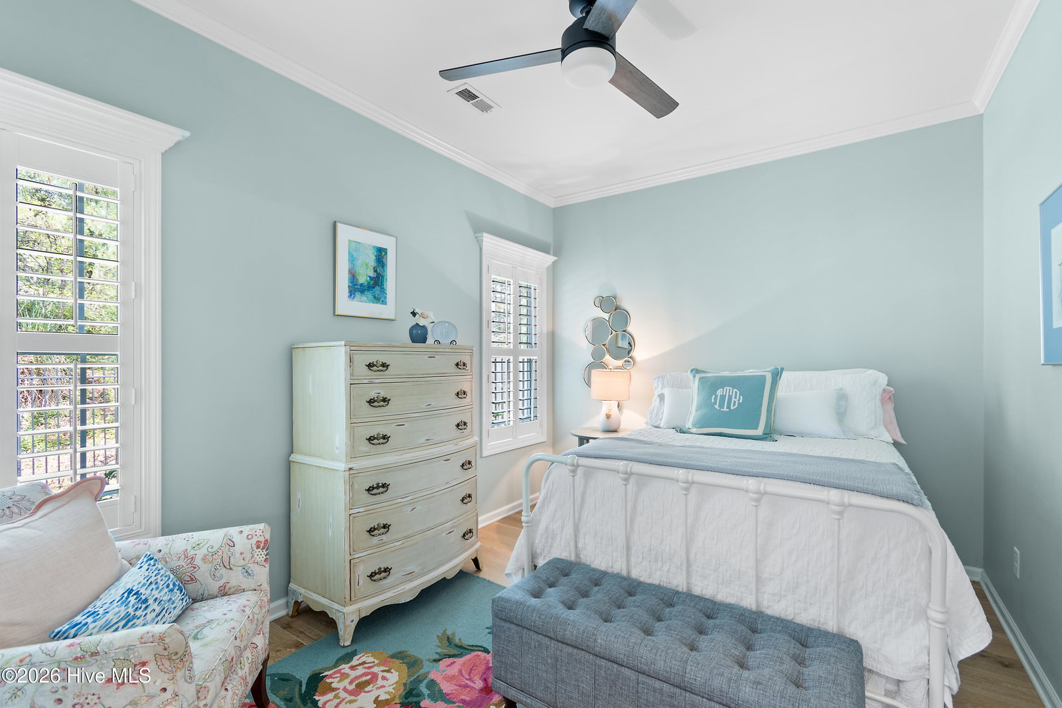
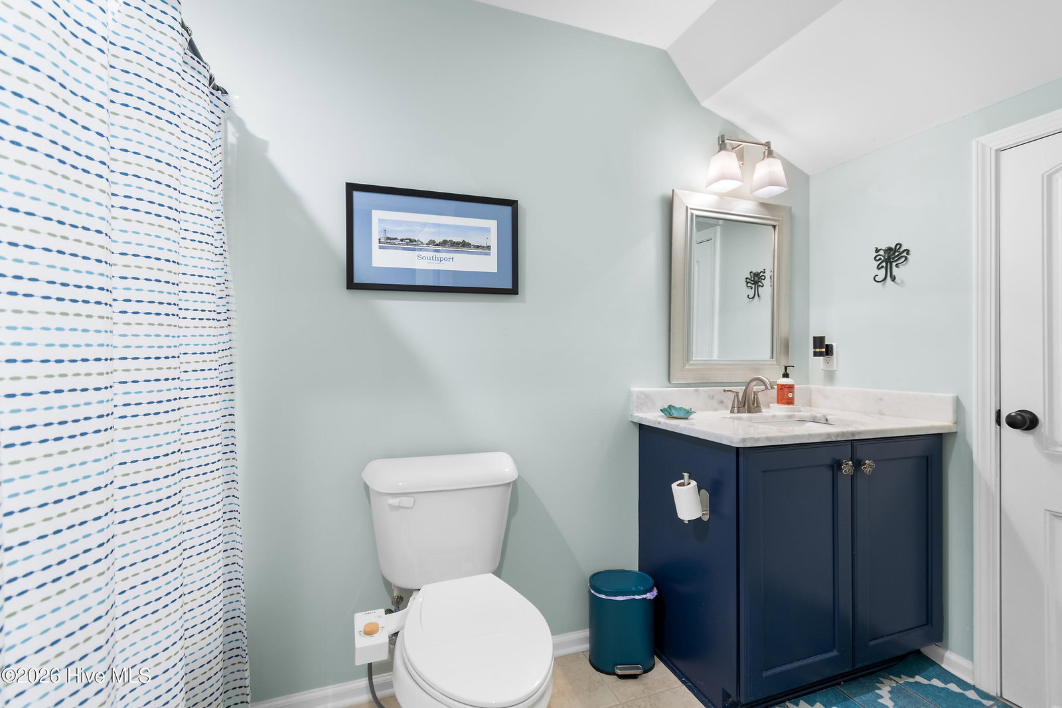
Welcome home to comfort, space, and style in the desirable Southport Way subdivision! This beautifully designed home offers over 2,400 heated square feet, featuring 4 spacious bedrooms and 3 full bathrooms--perfect for both everyday living and entertaining. The thoughtfully designed, open-concept floor plan includes a primary suite with a must-see completely updated bathroom and a secondary bedroom on the main level, along with convenient first-floor laundry with new washer and dryer, which are included in the sale. The heart of the home is the inviting kitchen, complete with a center island, pantry, gas range, new KitchenAid refrigerator, also included, and plenty of space for gathering. Enjoy spacious bedroom sizes throughout, providing flexibility for guests, a home office, or hobbies. The home boasts crown molding and decorative molding on the ceiling of the dining room, custom woodwork in both downstairs bedrooms, and plantation shutters through the home. Step outside to a fully fenced, custom coastal landscaped yard--ideal for pets, play, or relaxing evenings. Outdoor living shines with a newly custom tiled covered front porch, a screened rear porch, and an additional deck for grilling, entertaining, or taking in the coastal sun. Additional highlights include a 2-car garage, portable generator, and a layout that blends functionality with charm. This home truly offers the perfect combination of indoor comfort and outdoor enjoyment in a sought-after community. See the Recent Upgrades list in the Documents section.
Additional Information
- Acres
- 0.16
- Appliances
- Built-In Microwave, Gas Range, Generator
- Elementary School
- Southport
- Exterior Features
- Irrigation System
- Fencing
- Metal, Wood
- Flooring
- Vinyl, Carpet, Tile
- Garage Spaces
- 2
- Heating
- Electric, Forced Air, Heat Pump, Zoned
- High School
- South Brunswick
- Interior Features
- Master Downstairs, Walk-In Closet(s), Vaulted/Cathedral Ceilings, High Ceilings, Solid Surface Counter, Kitchen Island, Ceiling Fans, Pantry, Walk-In Shower, Walk-In Closet(s)
- Living Area
- 2,447
- Lot Size
- 7,013
- Middle School
- South Brunswick
- Parking Spaces
- 2
- Subdivision
- Southport Way
- Water
- Public
- Year Built
- 2015
Mortgage Calculator
Listing courtesy of Keller Williams Innovate-OKI. Contact:

Copyright 2026 NCRMLS. All rights reserved. North Carolina Regional Multiple Listing Service, (NCRMLS), provides content displayed here (“provided content”) on an “as is” basis and makes no representations or warranties regarding the provided content, including, but not limited to those of non-infringement, timeliness, accuracy, or completeness. Individuals and companies using information presented are responsible for verification and validation of information they utilize and present to their customers and clients. NCRMLS will not be liable for any damage or loss resulting from use of the provided content or the products available through Portals, IDX, VOW, and/or Syndication. Recipients of this information shall not resell, redistribute, reproduce, modify, or otherwise copy any portion thereof without the expressed written consent of NCRMLS.