22027 Nc 87th Hwy E, Riegelwood, NC 28456
- $492,000
- 4
- BD
- 4
- BA
- 2,714
- SqFt






- List Price
- $492,000
- MLS#
- 100592006
- Status
- ACTIVE UNDER CONTRACT
- Type
- Single Family Residential
- Subtype
- Single Family Residence
- Bedrooms
- 4
- Bathrooms
- 4
- Full-baths
- 2
- Half-baths
- 2
- Living Area
- 2,714
- Lot Size
- 130,680
- Neighborhood
- Not In Subdivision
Property Description
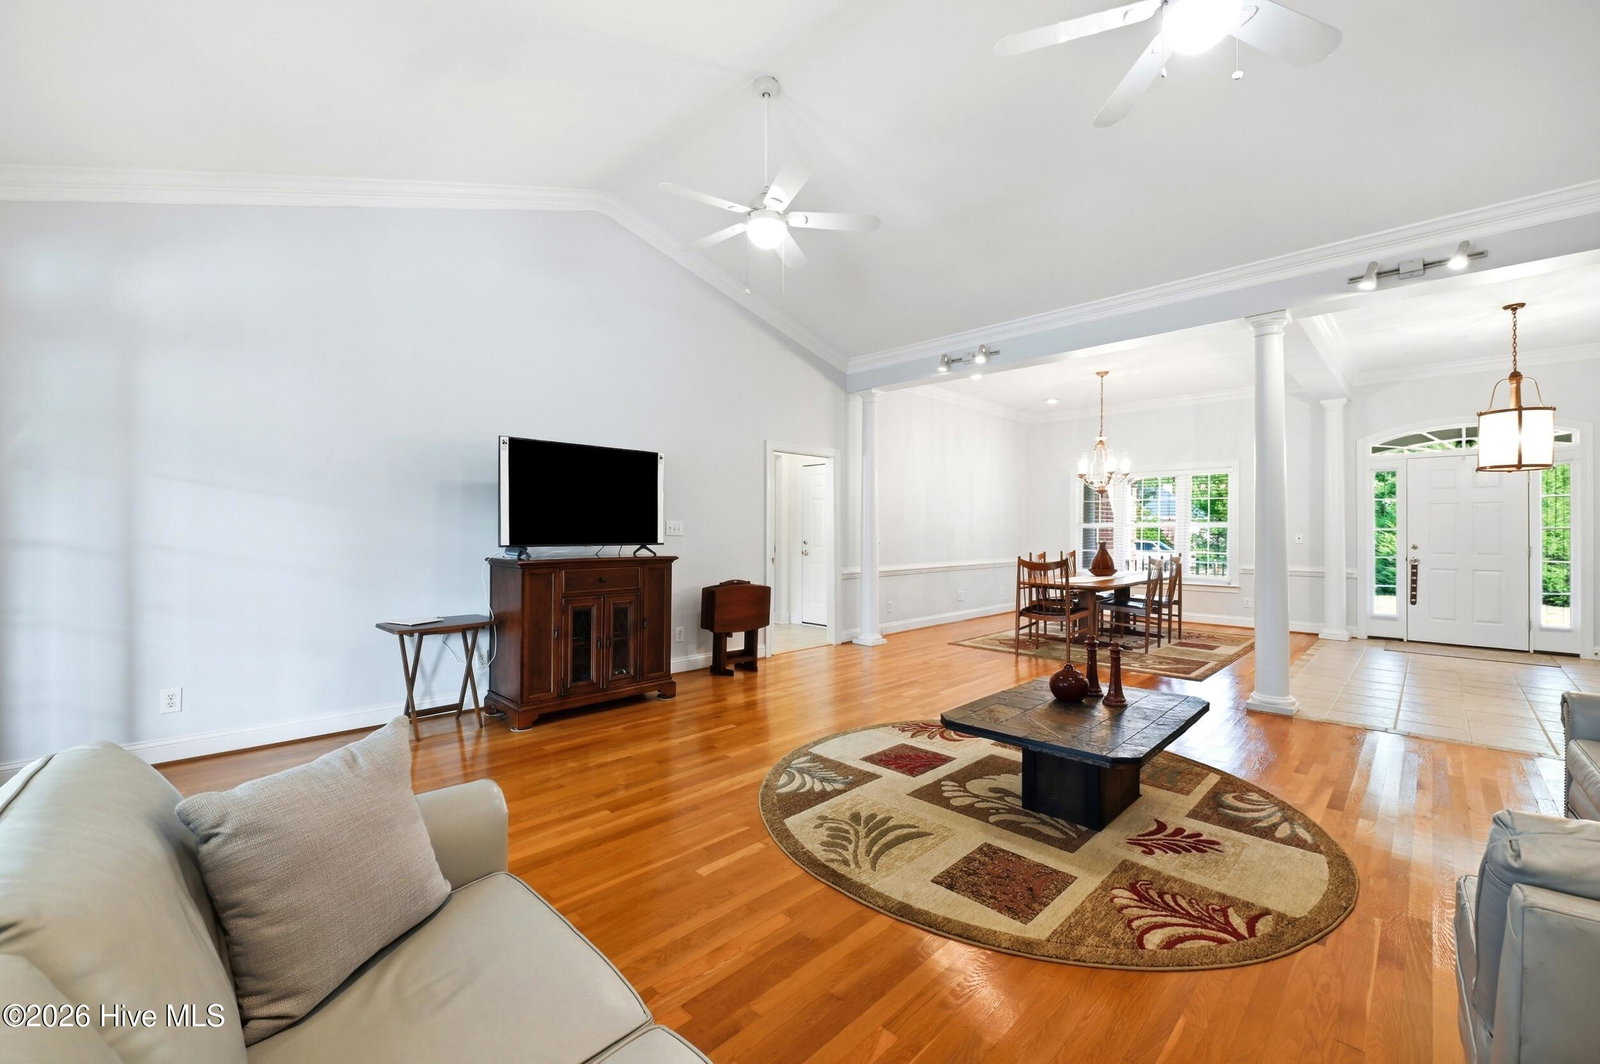
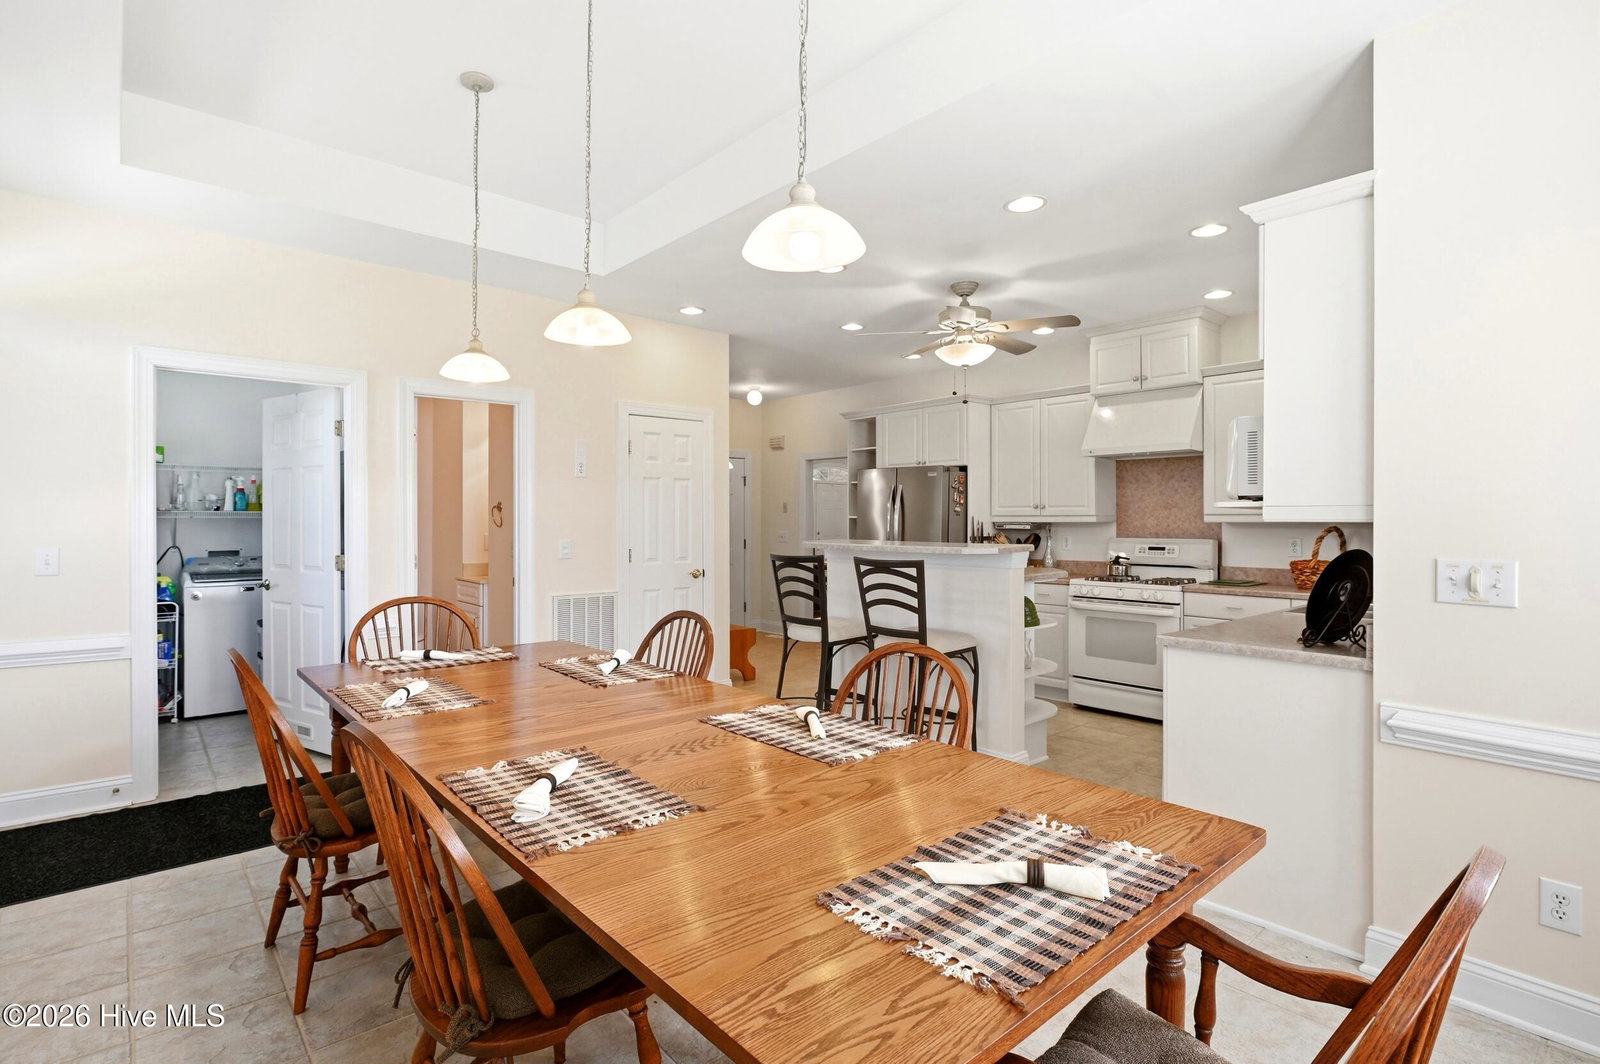
Exceptional custom brick home situated on 3 beautifully maintained acres offering the perfect blend of quality craftsmanship, space, and versatility. This meticulously maintained 4-bedroom, 2 full and 2 half bath home features approximately 2,714 heated square feet, soaring vaulted ceilings, gleaming hardwood floors, a spacious living room with gas log fireplace, and a well-appointed kitchen with natural gas range, center island, breakfast nook, and adjoining dining area perfect for entertaining. The private primary suite offers a tray ceiling, walk-in closet, garden tub, and separate shower, while the finished bonus room with half bath provides an ideal fourth bedroom, guest suite, or flex space. Enjoy year-round views from the expansive enclosed sunroom, which offers the opportunity for additional heated living space with the addition of an HVAC vent. Recent updates include a new HVAC system in 2025. Outside, you'll find both an attached two-car garage and an impressive detached two-car garage/workshop already wired and plumbed. Complete with a wood-burning stove and a fully floored second level creating outstanding potential for a future guest apartment, home office, or hobby space. Additional features include natural gas heat and water heater, fireplace, municipal water, security system wiring, laundry room with utility sink, abundant storage, and an expansive concrete driveway. If you've been searching for a custom-built home that offers privacy, exceptional maintenance, room to grow, and endless possibilities, this one is truly a must-see.
Additional Information
- Acres
- 3
- Appliances
- Washer, Refrigerator, Dryer, Disposal, Dishwasher, Gas Range, Satellite Dish
- Elementary School
- East Arcadia
- Exterior Features
- Storm Doors
- Fireplaces
- 1
- Flooring
- Tile, Hardwood
- Garage Spaces
- 6
- Heating
- Natural Gas, Natural Gas
- High School
- East Bladen
- Interior Features
- Master Downstairs, Walk-In Closet(s), Vaulted/Cathedral Ceilings, High Ceilings, Bookcases, Kitchen Island, Ceiling Fans, Pantry, Walk-In Shower, Drapes/Blinds, Eat-In Kitchen, Gas Logs, Walk-In Closet(s)
- Living Area
- 2,714
- Lot Description
- Dead End Street, Landscaped
- Lot Size
- 130,680
- Middle School
- Clarkton School of Discovery
- Parking Spaces
- 6
- Subdivision
- Not In Subdivision
- Water
- Public
- Year Built
- 2001
Mortgage Calculator
Listing courtesy of Berkshire Hathaway HomeServices Carolina Premier Properties. Contact:

Copyright 2026 NCRMLS. All rights reserved. North Carolina Regional Multiple Listing Service, (NCRMLS), provides content displayed here (“provided content”) on an “as is” basis and makes no representations or warranties regarding the provided content, including, but not limited to those of non-infringement, timeliness, accuracy, or completeness. Individuals and companies using information presented are responsible for verification and validation of information they utilize and present to their customers and clients. NCRMLS will not be liable for any damage or loss resulting from use of the provided content or the products available through Portals, IDX, VOW, and/or Syndication. Recipients of this information shall not resell, redistribute, reproduce, modify, or otherwise copy any portion thereof without the expressed written consent of NCRMLS.