290 E Second St, Ocean Isle Beach, NC 28469
- $1,875,000
- 5
- BD
- 6
- BA
- 2,512
- SqFt



























- Sold Price
- $1,875,000
- List Price
- $1,995,000
- Closing Date
- Aug 20, 2026
- MLS#
- 100573977
- Status
- CLOSED
- Type
- Single Family Residential
- New Construction
- Yes
- Subtype
- Single Family Residence
- Bedrooms
- 5
- Bathrooms
- 6
- Full-baths
- 5
- Half-baths
- 1
- Living Area
- 2,512
- Lot Size
- 5,053
- Neighborhood
- Not In Subdivision
Property Description
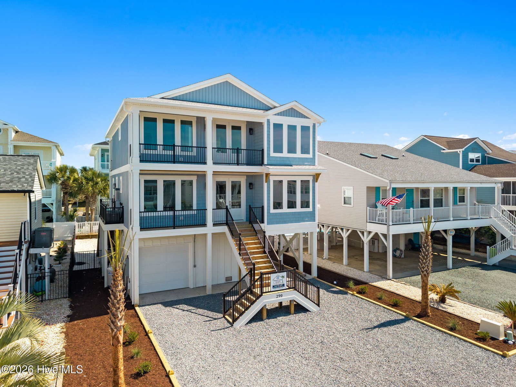
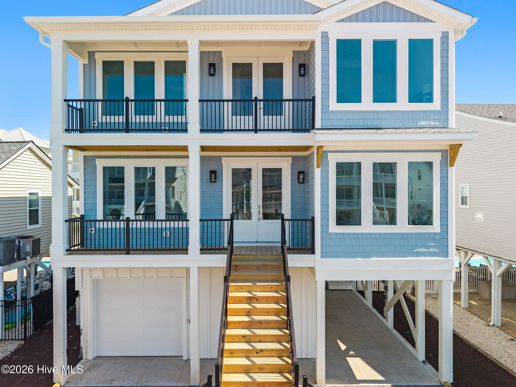
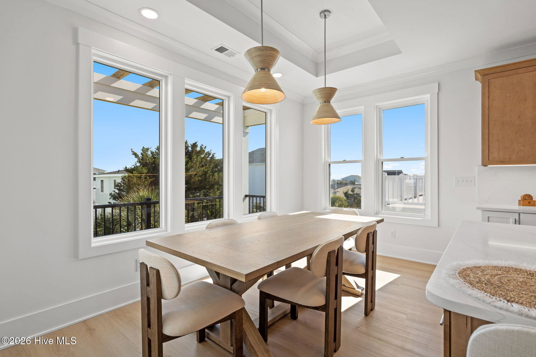
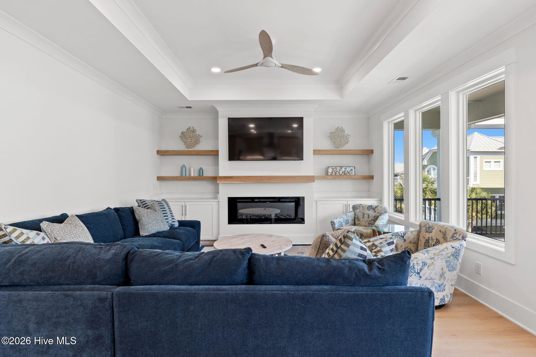
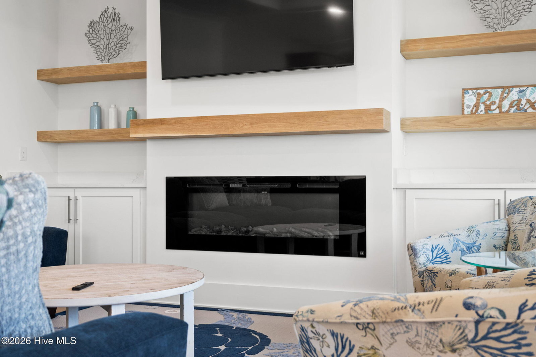
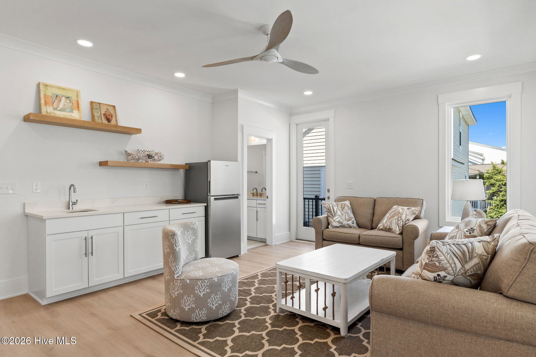
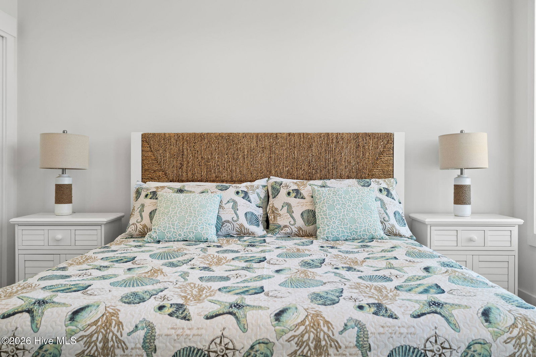
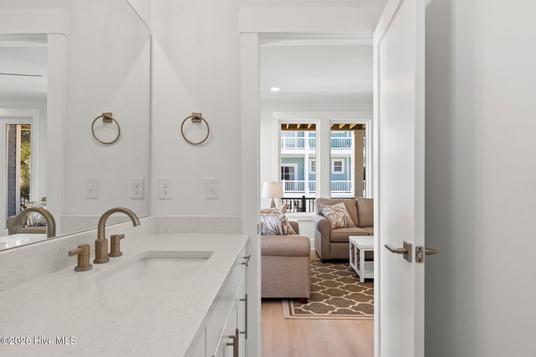
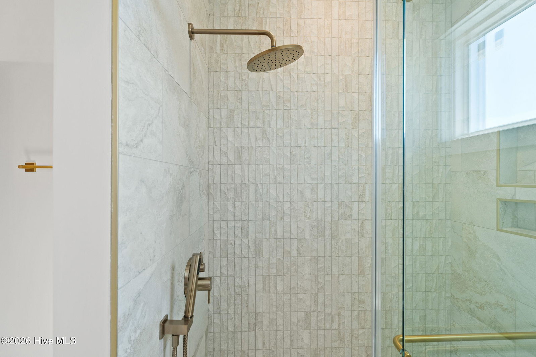
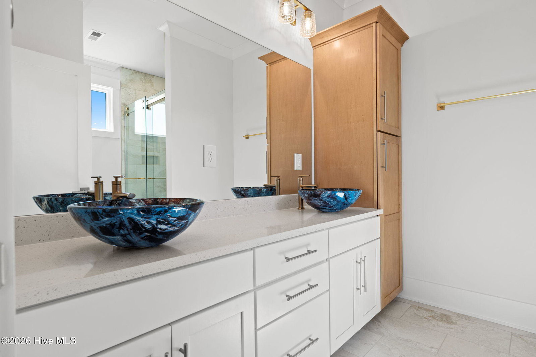
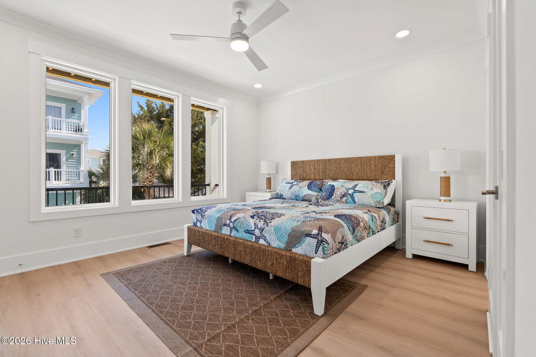
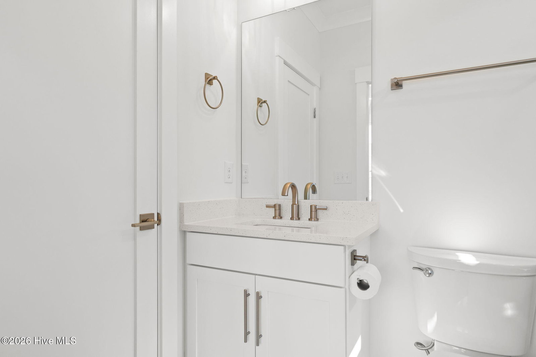
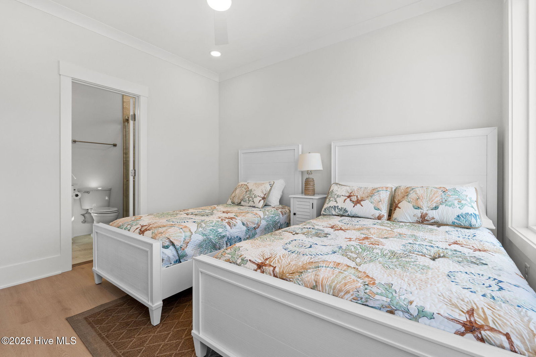
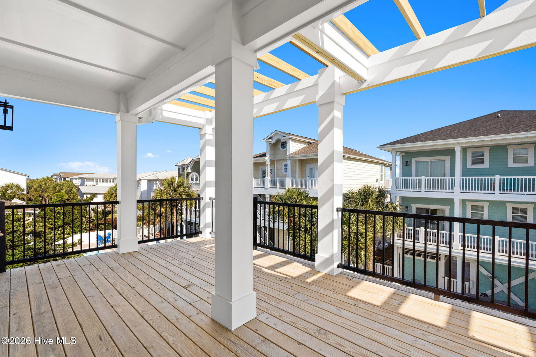
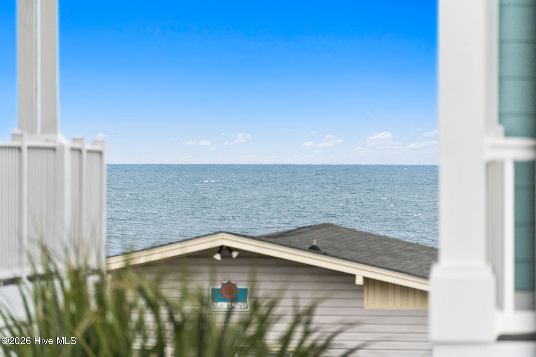
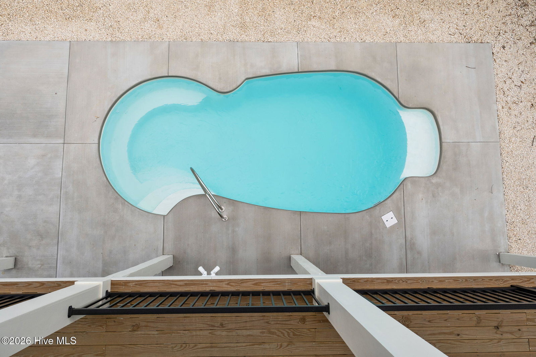
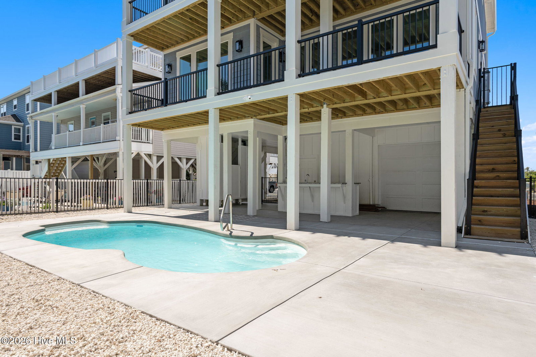
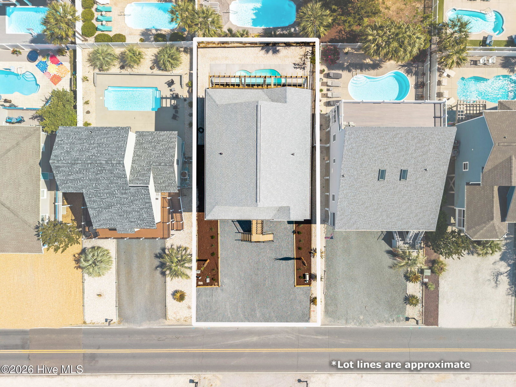
Presenting 290 E Second Street at Ocean Isle Beach, a stunning new construction with elevated design, timeless appeal and high-end finishes. This brand-new home was built for easy coastal living, with a bright open layout that feels welcoming the minute you walk in. It offers 5 bedrooms and 5 and a half bathrooms, plus an elevator for convenience. The private pool is ready for your summertime fun and entertaining friends and family! All of the new beach-inspired furniture means it's completely move-in ready. Spend your mornings enjoying ocean views from select vantage points on the top deck or the saltwater marsh views from the top front bedrooms. It's a two-minute walk to the ocean. Whether you're looking for a strong rental property or a full-time place to call home, this is the one to call home! This home places you in the heart of everything the island has to offer. You don't even have to leave the island to enjoy nearby parks, a local marina, shopping, restaurants, nightlife, mini- golf, fishing, music at the grandstand, it's all right here! Whether you are spending the day on the water, enjoying live entertainment, or relaxing by the beach, this is everything you need for coastal living!
Additional Information
- Acres
- 0.12
- Appliances
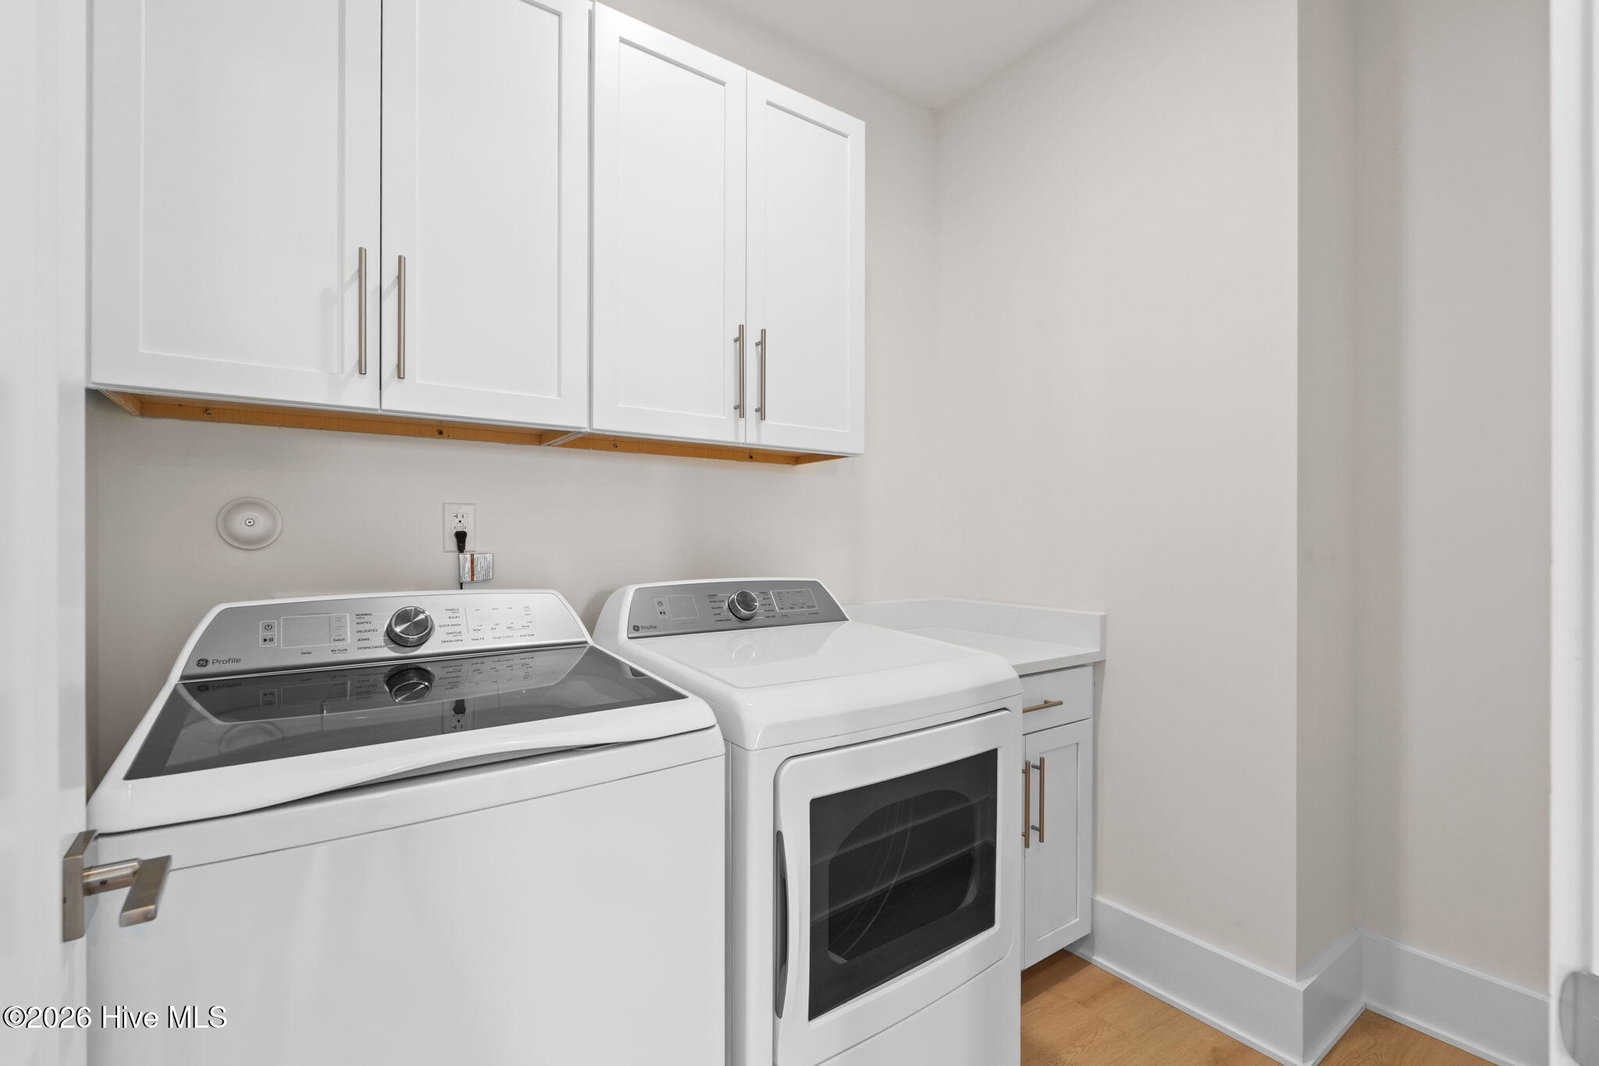
- Electric Cooktop, Built-In Microwave, Refrigerator, Disposal, Dishwasher, Cooktop, Electric Range
- Elementary School
- Union
- Exterior Features
- Outdoor Shower, Outdoor Kitchen
- Fencing
- Metal, Back Yard, Fenced
- Fireplaces
- 1
- Flooring
- Vinyl
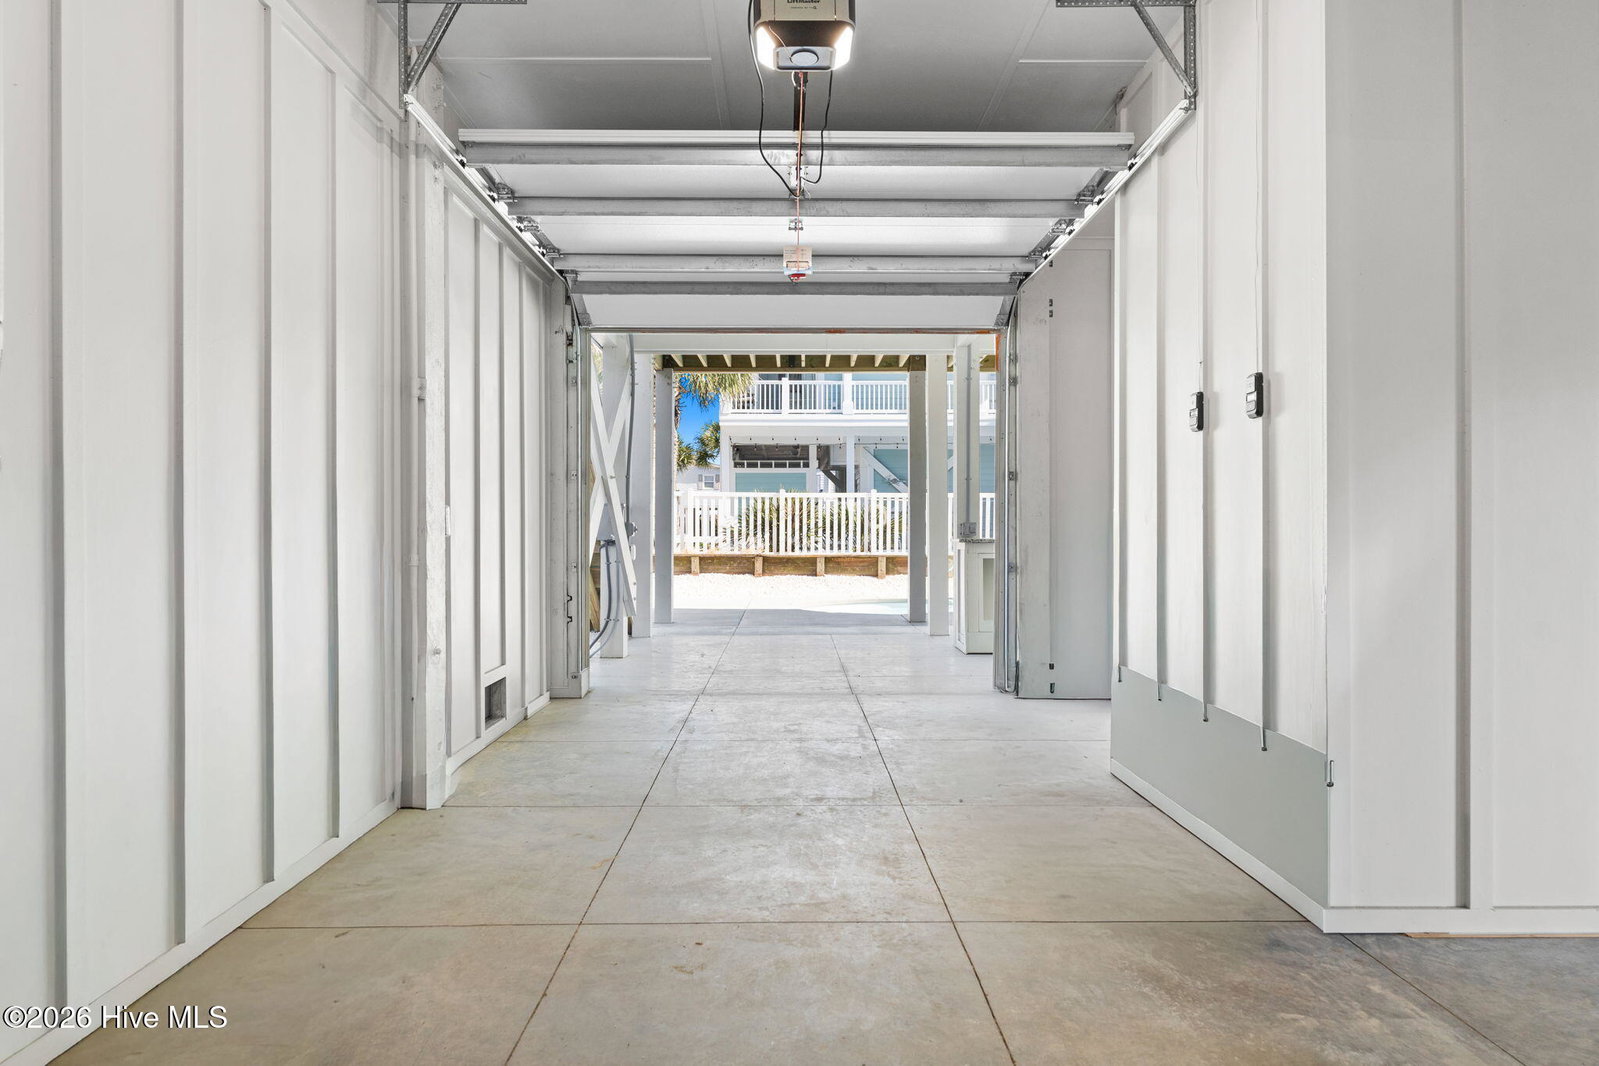
- Garage Spaces
- 1
- Heating
- Heat Pump, Electric
- High School
- West Brunswick
- Interior Features
- High Ceilings, Kitchen Island, Elevator, Ceiling Fans, Furnished, Reverse Floor Plan
- Living Area
- 2,512
- Lot Description
- Level, Landscaped
- Lot Size
- 5,053
- Middle School
- Shallotte Middle
- Parking Spaces
- 6
- Subdivision
- Not In Subdivision
- Water
- Public, Public
- Year Built
- 2026
Mortgage Calculator
Listing courtesy of Coldwell Banker Sea Coast Advantage. Contact:
Selling Office: The Cheek Team.
Copyright 2026 NCRMLS. All rights reserved. North Carolina Regional Multiple Listing Service, (NCRMLS), provides content displayed here (“provided content”) on an “as is” basis and makes no representations or warranties regarding the provided content, including, but not limited to those of non-infringement, timeliness, accuracy, or completeness. Individuals and companies using information presented are responsible for verification and validation of information they utilize and present to their customers and clients. NCRMLS will not be liable for any damage or loss resulting from use of the provided content or the products available through Portals, IDX, VOW, and/or Syndication. Recipients of this information shall not resell, redistribute, reproduce, modify, or otherwise copy any portion thereof without the expressed written consent of NCRMLS.