860 Lakebay Rd, Vass, NC 28394
- $2,675,000
- 3
- BD
- 4
- BA
- 6,382
- SqFt







- List Price
- $2,675,000
- Price Change
- ▼ $170,000 1780018018
- MLS#
- 100563327
- Status
- ACTIVE
- Type
- Single Family Residential
- Subtype
- Single Family Residence
- Bedrooms
- 3
- Bathrooms
- 4
- Full-baths
- 3
- Half-baths
- 1
- Living Area
- 6,382
- Lot Size
- 730,501
- Neighborhood
- Horse Country
Property Description
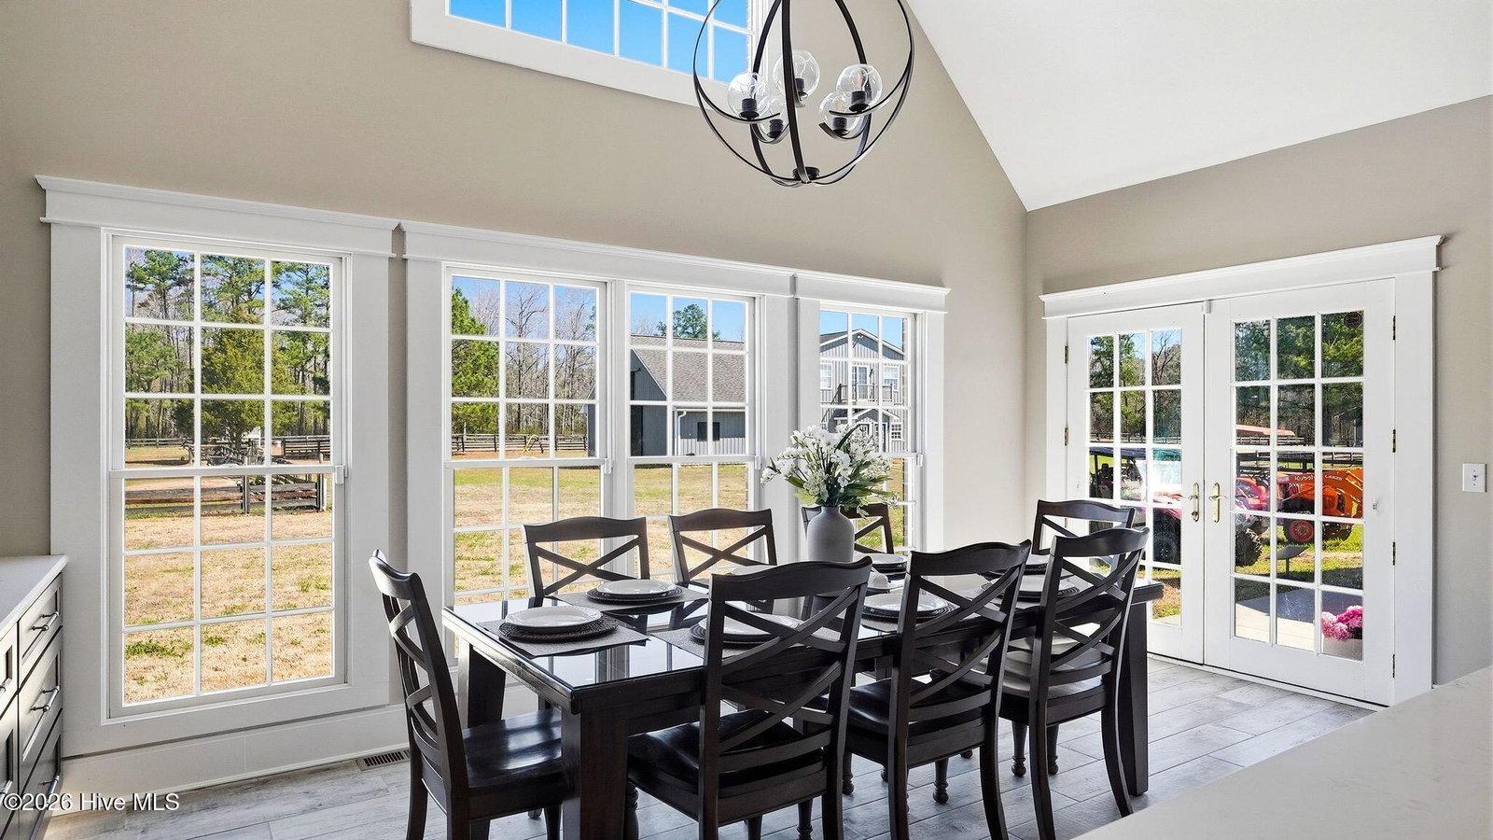
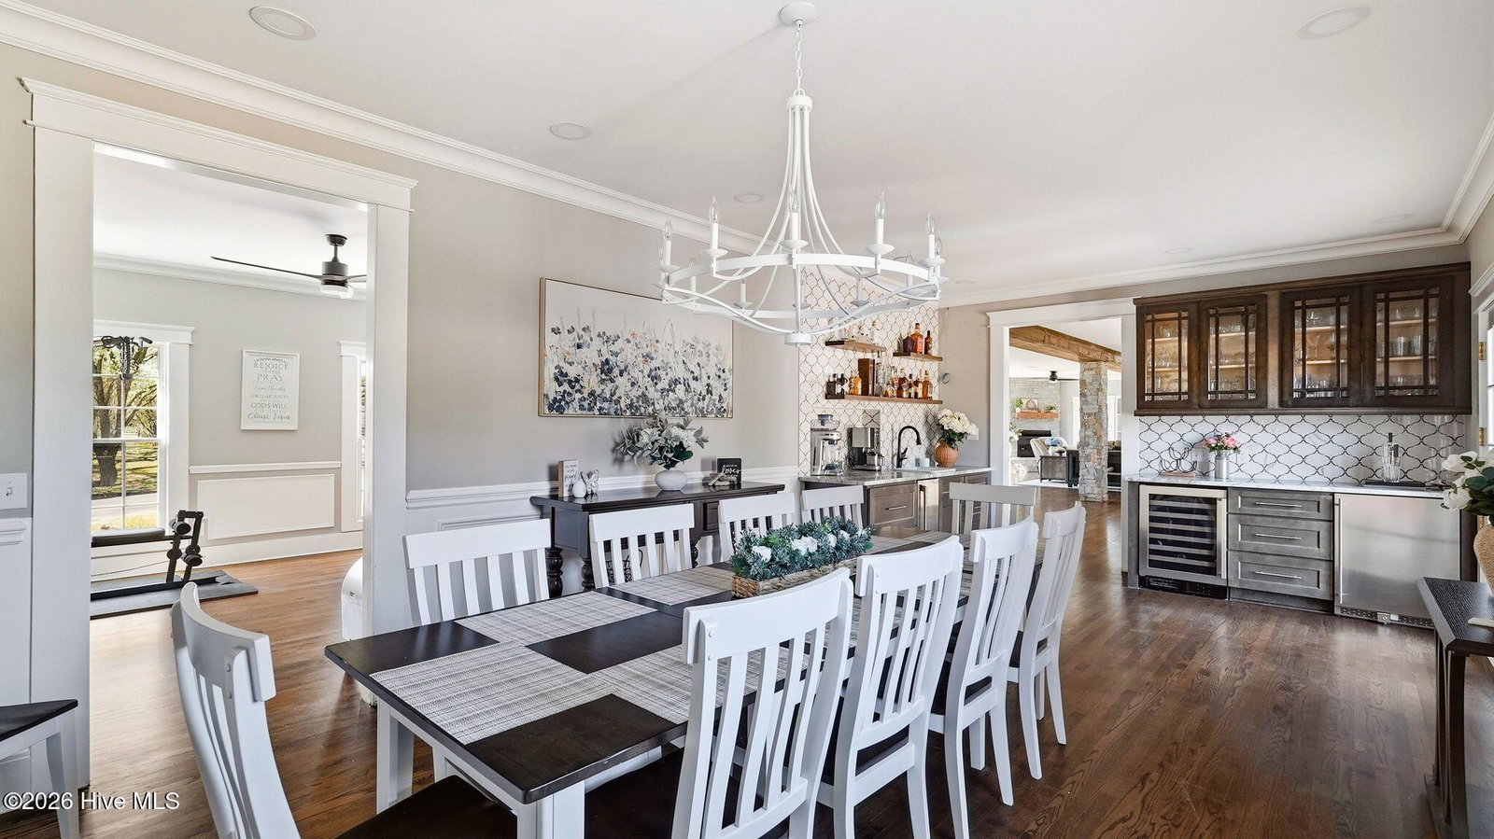
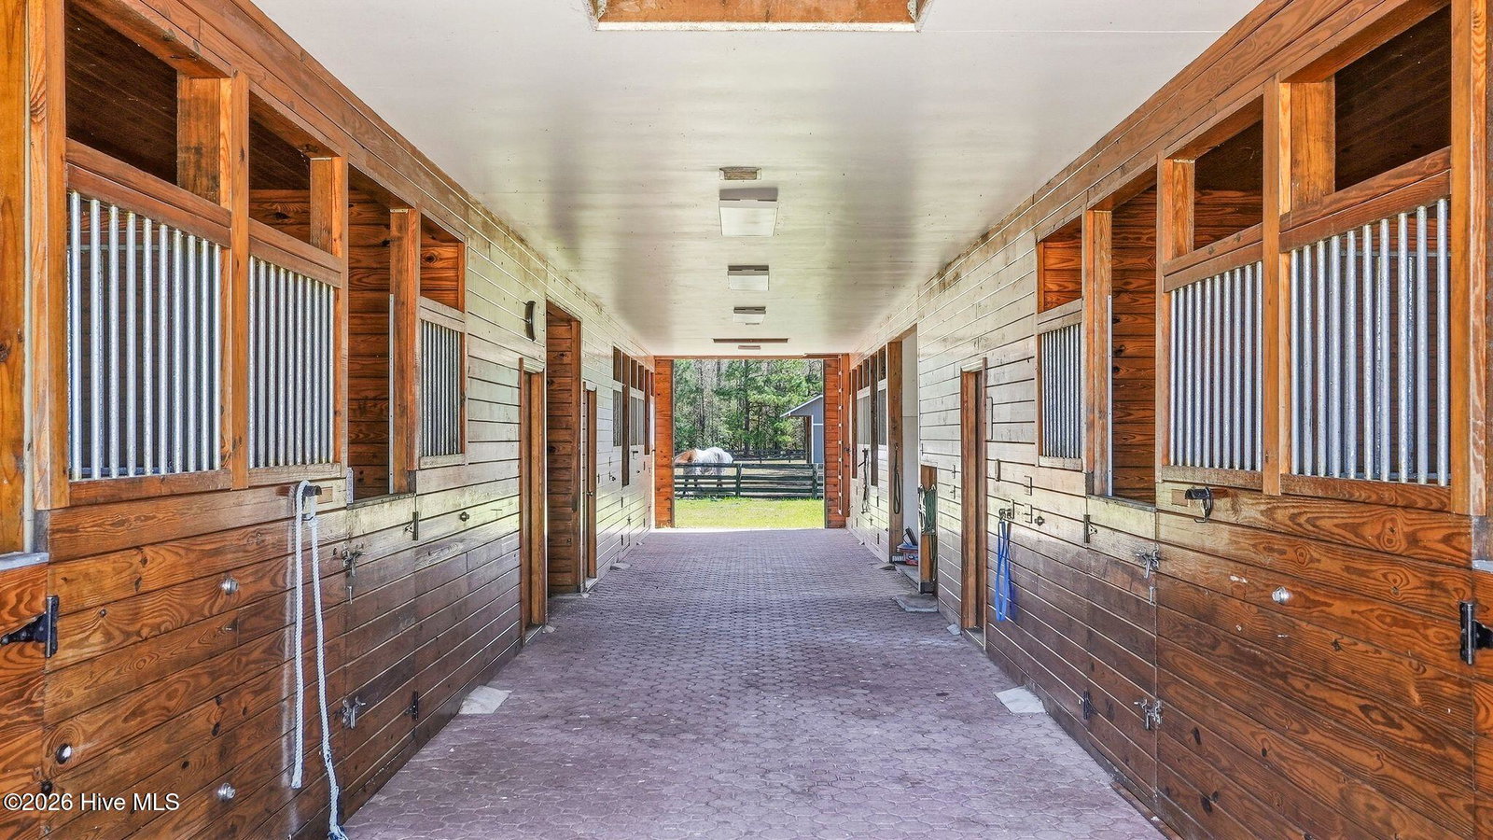
Welcome to this exceptional 20-acre horse farm, where modern comfort meets picturesque country living. The home was extensively remodeled in 2023. The residence features a stunning, modern kitchen designed for both style and functionality, flowing seamlessly into a spacious living room with breathtaking views of the surrounding horse pastures. Upstairs, all bedrooms are thoughtfully located on the second level, including a luxurious primary suite featuring a private sitting room and an amazing en-suite bath that conveniently connects to the laundry room. An additional upper level provides versatile flex space, perfect for a home office, gym, or media room. Outside, enjoy an in-ground pool just behind the home, ideal for relaxing or entertaining. Equestrian enthusiasts will appreciate the well-appointed 8-stall barn, complete with an apartment above that includes a living area, kitchen, and bedroom with a full bath, ideal for guests, staff, or rental potential. The property also features two 30x50 metal buildings, offering ample space for equipment, storage, or workshop needs. This one-of-a-kind property blends modern comfort with premier equestrian amenities--offering the perfect balance of luxury living and serene rural beauty. Schedule a private showing today! Owners are surveying off 2.5 acres at front of property - current lot acreage reflects 2.5 acres being subtracted by new survey to be done in the next few weeks.
Additional Information
- Acres
- 16.77
- Appliances
- Vented Exhaust Fan, Washer, Refrigerator, Dryer, Double Oven, Dishwasher, Cooktop
- Elementary School
- Vass Lakeview Elementary
- Fencing
- Split Rail
- Garage Spaces
- 3
- Heating
- Propane, Fireplace, Electric, Heat Pump
- High School
- Union Pines
- Interior Features
- Walk-In Closet(s), Vaulted/Cathedral Ceilings, High Ceilings, Entrance Foyer, Mud Room, Kitchen Island, Ceiling Fans, Walk-In Closet(s)
- Living Area
- 6,382
- Lot Description
- Horse Property
- Lot Size
- 730,501
- Middle School
- Crain's Creek Middle
- Parking Spaces
- 3
- Subdivision
- Horse Country
- Water
- Well
- Year Built
- 1998
Mortgage Calculator
Listing courtesy of The Gentry Team. Contact:

Copyright 2026 NCRMLS. All rights reserved. North Carolina Regional Multiple Listing Service, (NCRMLS), provides content displayed here (“provided content”) on an “as is” basis and makes no representations or warranties regarding the provided content, including, but not limited to those of non-infringement, timeliness, accuracy, or completeness. Individuals and companies using information presented are responsible for verification and validation of information they utilize and present to their customers and clients. NCRMLS will not be liable for any damage or loss resulting from use of the provided content or the products available through Portals, IDX, VOW, and/or Syndication. Recipients of this information shall not resell, redistribute, reproduce, modify, or otherwise copy any portion thereof without the expressed written consent of NCRMLS.