5140 Quaker Rd, Keysville, GA 30816
- $585,000
- 4
- BD
- 3
- BA
- 3,536
- SqFt












- Sold Price
- $585,000
- List Price
- $599,000
- Closing Date
- Sep 08, 2026
- MLS#
- 98250848
- Status
- CLOSED
- Type
- Single Family Residential
- Subtype
- Single Family Residence
- Bedrooms
- 4
- Bathrooms
- 3
- Full-baths
- 3
- Living Area
- 3,536
- Lot Size
- 229,997
- Neighborhood
- Not In Subdivision
Property Description
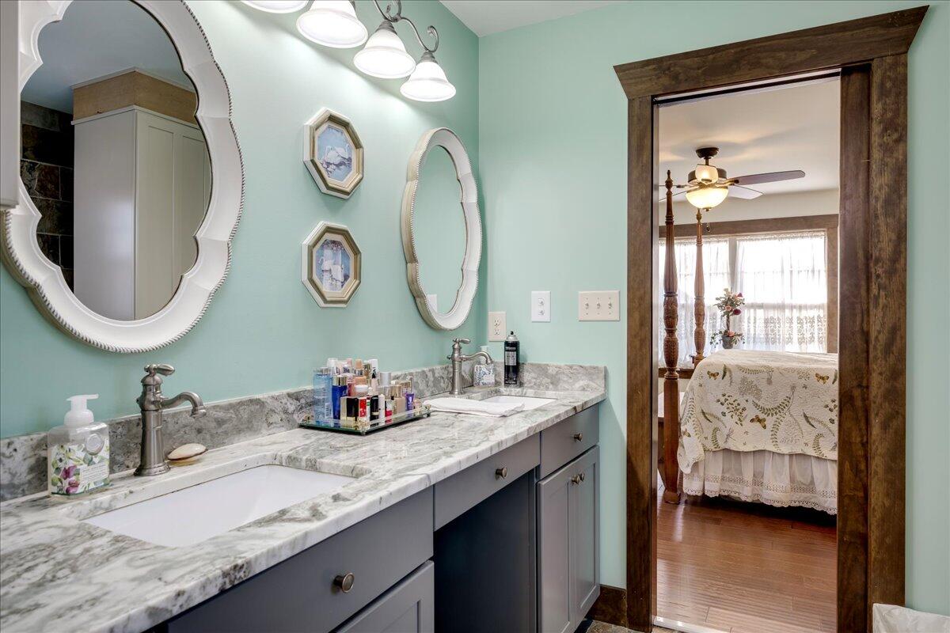
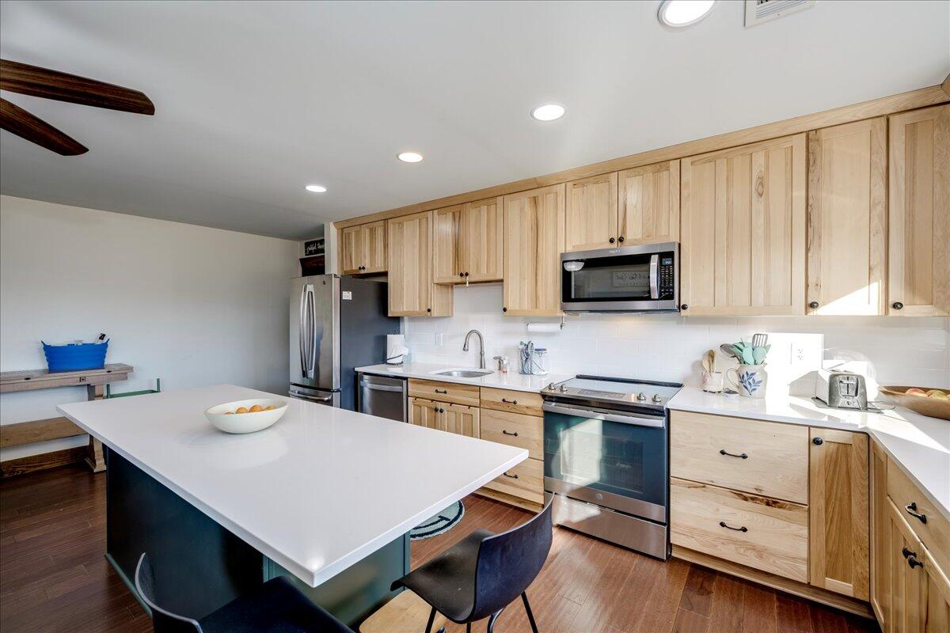
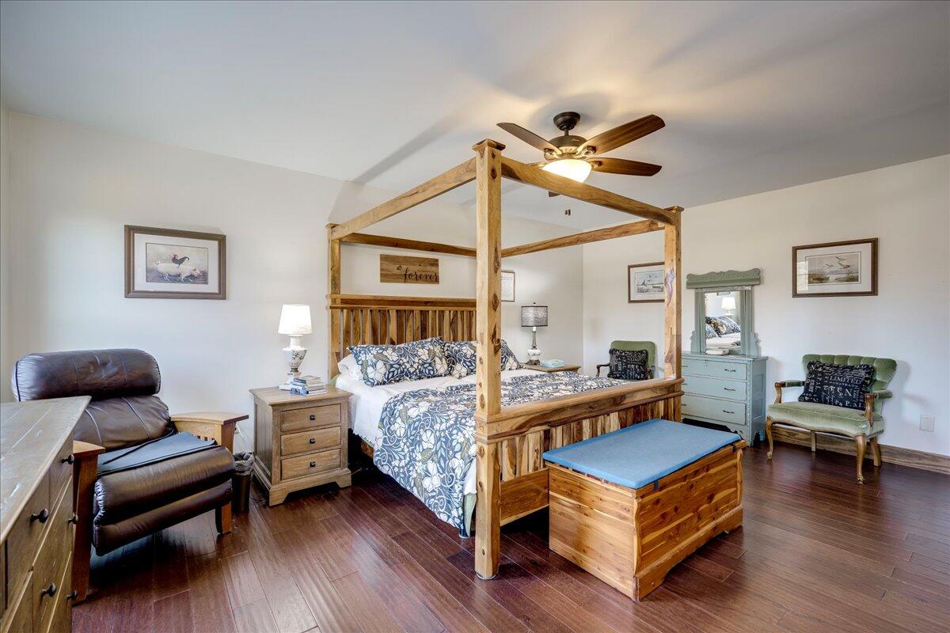
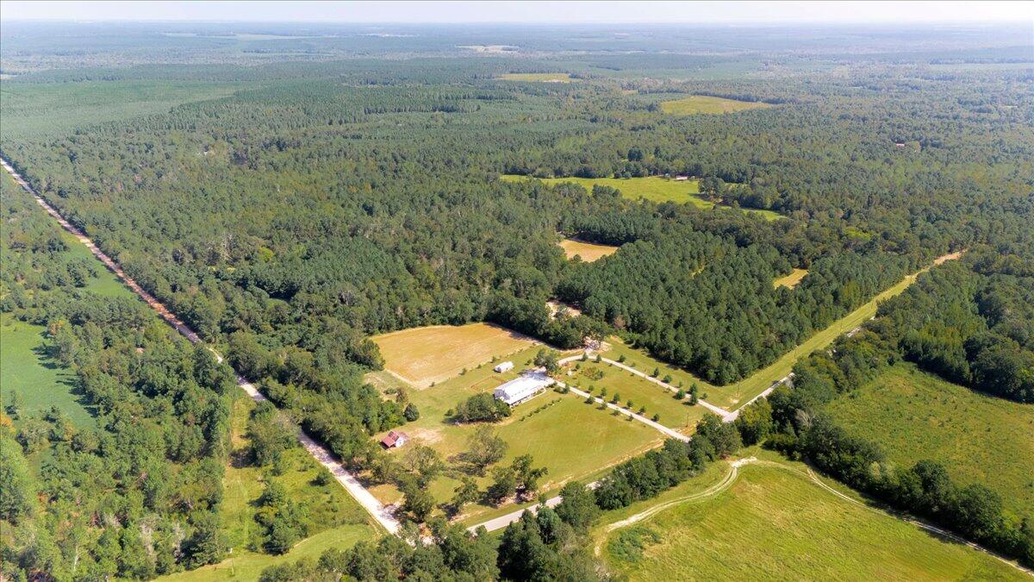
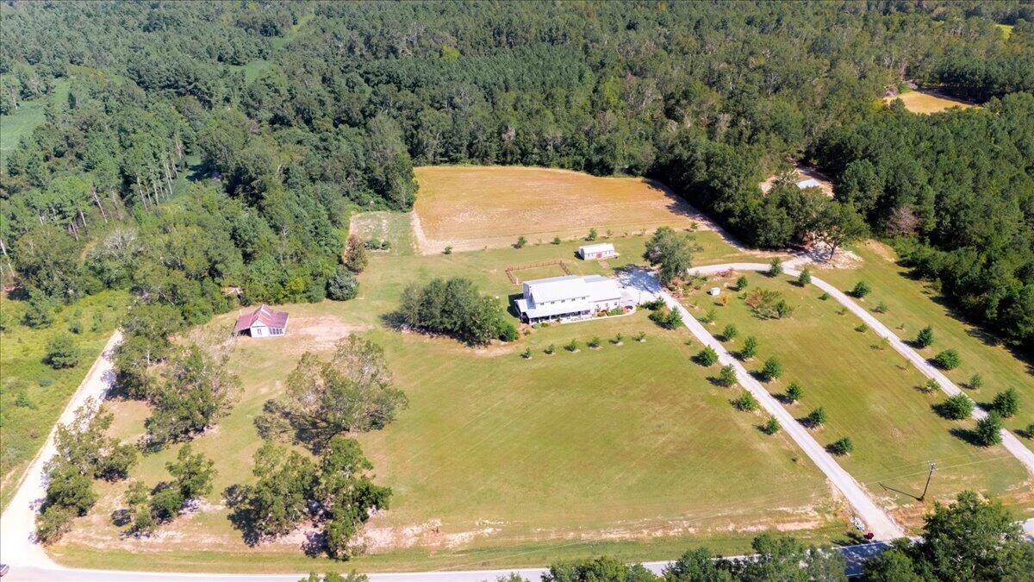
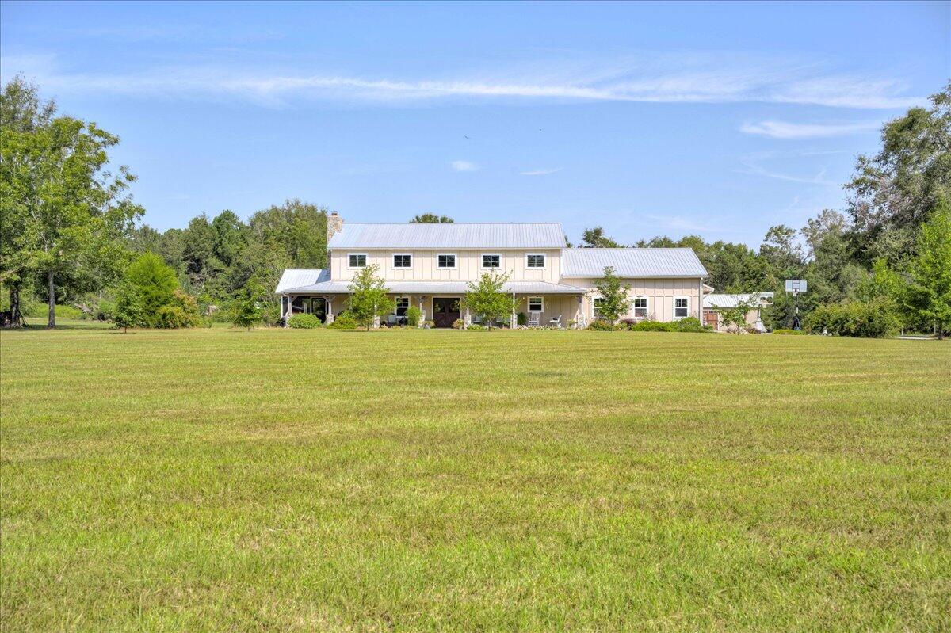
Back on market after buyer could not sell home. Property has been inspected with A+ results. Additional 5 acres available behind home. Airy & bright country home located just 12 miles from Waynesboro, GA. Custom built- 2x6 exterior framed with spray foam insulation. Thoughtfully designed for flexibility, this unique 3,500+ sq ft floor plan features a full kitchen, den, two bedrooms, and a private entrance ON EACH LEVEL --ideal for multigenerational living, guest suite, or Airbnb income potential. The main floor showcases a beautiful custom kitchen with quartz countertops, farm sink + prep sink, walk-in pantry, stainless steel appliances, and a large bar with seating. The open-concept layout flows into a spacious dining room and 700 sq. ft. family room boasting 20-foot ceilings and a wood-burning fireplace. Two bedrooms and two baths are located on the main level, including a luxurious owner's bath with soaking tub, walk-in shower & double vanity. Upstairs features a second full kitchen, cozy den with office nook, two bedrooms, and a bathroom with a double vanity, walk-in shower, and private toilet room. Second-story access directly from the garage offers added convenience and privacy. Built in 2015 and meticulously maintained, this move-in-ready home sits on 5.28 peaceful acres. Enjoy mornings on the rocking chair front porch with open country views or evenings on the screened side porch. Additional highlights include engineered hardwood and tile flooring throughout, a large laundry room with quartz countertops and utility sink, double garage with storage, and an outbuilding (Oakland Structure purchased in 2019 for 8k+). This rare find combines country serenity, thoughtful design and modern comfort. Additional 5 Acres directly behind home is available.
Additional Information
- Acres
- 5.28
- Appliances
- Built-In Microwave, Refrigerator, Range, Dishwasher
- Elementary School
- Waynesboro
- Exterior Features
- Irrigation System, Garden
- Fencing
- Back Yard
- Fireplaces
- 1
- Flooring
- Tile, Hardwood
- Garage Spaces
- 3
- Heating
- Fireplace, Electric
- High School
- Burke County
- Interior Features
- Walk-In Closet(s), Drapes/Blinds, Eat-In Kitchen, In-Law Arrangement, Walk-In Closet(s)
- Living Area
- 3,536
- Lot Description
- Landscaped, Secluded
- Lot Size
- 229,997
- Middle School
- Burke County
- Parking Spaces
- 3
- Subdivision
- Not In Subdivision
- Water
- Well, Private Well
- Year Built
- 2015
Mortgage Calculator
Listing courtesy of Blanchard & Calhoun - WA. Contact:
Selling Office: ERA Wilder Realty.
Copyright 2026 NCRMLS. All rights reserved. North Carolina Regional Multiple Listing Service, (NCRMLS), provides content displayed here (“provided content”) on an “as is” basis and makes no representations or warranties regarding the provided content, including, but not limited to those of non-infringement, timeliness, accuracy, or completeness. Individuals and companies using information presented are responsible for verification and validation of information they utilize and present to their customers and clients. NCRMLS will not be liable for any damage or loss resulting from use of the provided content or the products available through Portals, IDX, VOW, and/or Syndication. Recipients of this information shall not resell, redistribute, reproduce, modify, or otherwise copy any portion thereof without the expressed written consent of NCRMLS.