94 Foxtail Dr, Richmond Hill, GA 31324
- $489,000
- 4
- BD
- 3
- BA
- 2,200
- SqFt








- List Price
- $489,000
- MLS#
- SA363080
- Status
- ACTIVE
- Type
- Single Family Residential
- New Construction
- Yes
- Subtype
- Single Family Residence
- Bedrooms
- 4
- Bathrooms
- 3
- Full-baths
- 3
- Living Area
- 2,200
- Lot Size
- 15,246
- Neighborhood
- Woodland Trail
Property Description
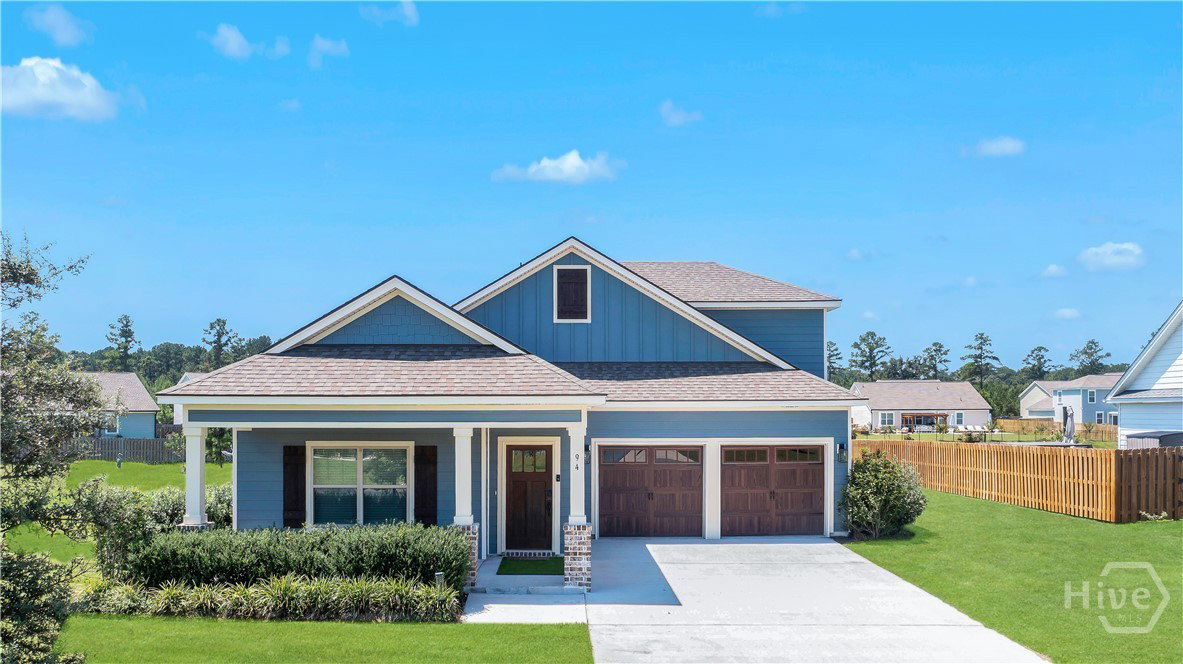
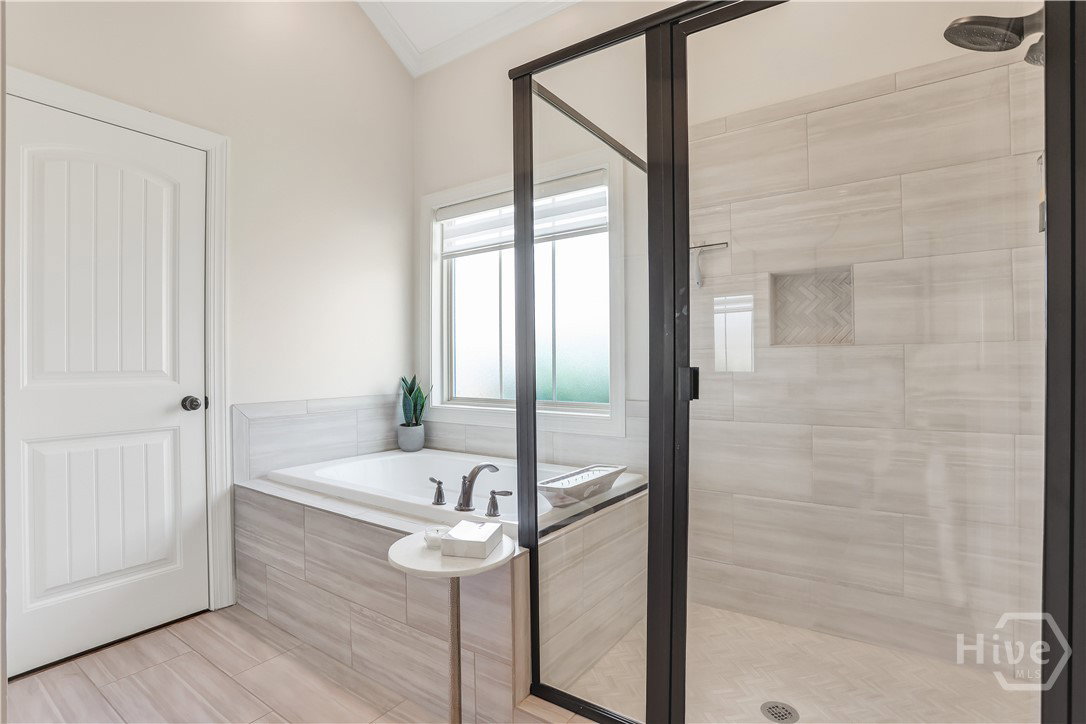
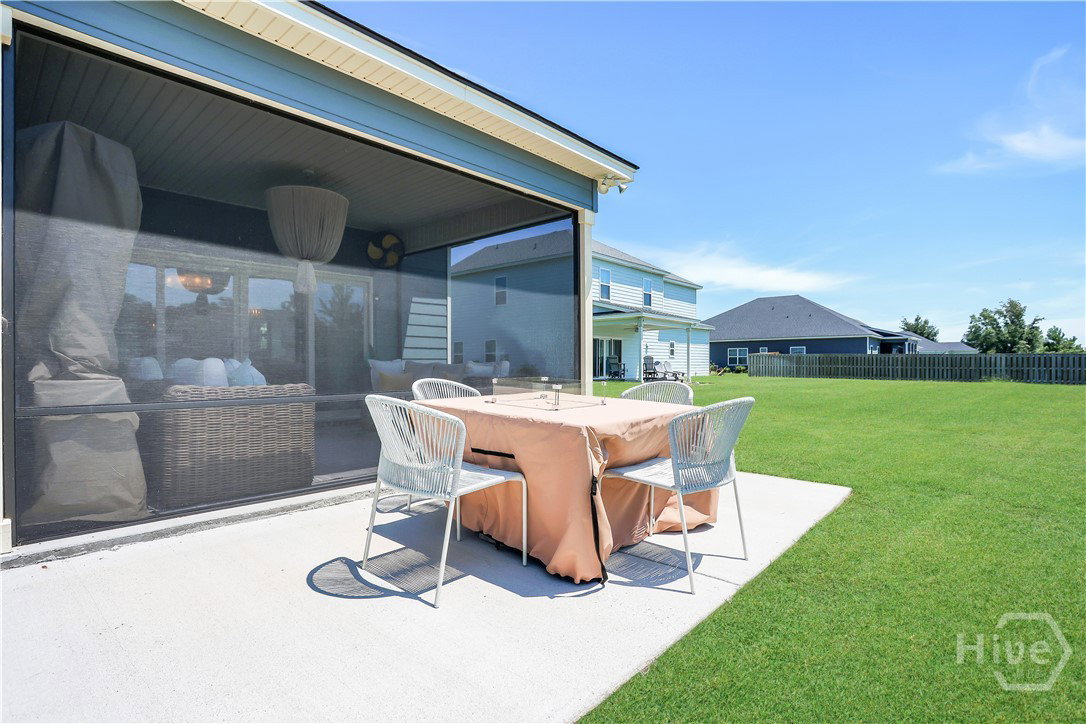
There’s something special about 94 Foxtail Drive that makes you want to come in, get comfortable, and stay awhile. From the moment you walk through the door, this home feels warm, welcoming, and just a little different from everything else. The open-concept design, beautiful wood beams, custom lighting, and thoughtful upgrades give the space so much character while still feeling comfortable and easy like Sunday morning. The oversized kitchen island sits right in the heart of it all, ready for Saturday morning pancakes, after-school conversations, holiday gatherings, or friends pulling up a chair while dinner is cooking. The kitchen flows effortlessly into the living and dining spaces, with natural light pouring in and views of the water just beyond the backyard. And the floor plan? So good! Three bedrooms are conveniently located downstairs, including the owner’s suite with a spacious custom closet, en suite featuring double vanities, a soaking tub, and separate shower. Upstairs, a flexible bonus room, loft, or fourth bedroom gives you that extra space everyone seems to need. But you may fall in love with the outside just as much as the inside. The screened patio overlooking the water feels like your own little retreat. Morning coffee, dinner outside, a good book on a Sunday afternoon, or simply sitting quietly and enjoying the view. 94 Foxtail Drive isn’t just beautiful. It feels like home. And sometimes, you know the right one the minute you walk in!
Additional Information
- Acres
- 0.35
- Appliances
- Some Electric Appliances, Dishwasher, Electric Water Heater, Microwave, Oven, Range
- Garage Spaces
- 2
- Heating
- Electric, Heat Pump
- Interior Features
- Tray Ceiling(s), Vaulted/Cathedral Ceilings, Double Vanity, Entrance Foyer, Garden Tub/Roman Tub, Kitchen Island, Primary Downstairs, Other, Pantry, Attic Stairs Pulldown, Separate Shower, Programmable Thermostat
- Living Area
- 2,200
- Lot Description
- Irregular Lot
- Lot Size
- 15,246
- Style
- Traditional
- Subdivision
- Woodland Trail
- Water
- Public
- Year Built
- 2022
Mortgage Calculator
Listing courtesy of Realty One Group Inclusion. Contact:

Copyright 2026 NCRMLS. All rights reserved. North Carolina Regional Multiple Listing Service, (NCRMLS), provides content displayed here (“provided content”) on an “as is” basis and makes no representations or warranties regarding the provided content, including, but not limited to those of non-infringement, timeliness, accuracy, or completeness. Individuals and companies using information presented are responsible for verification and validation of information they utilize and present to their customers and clients. NCRMLS will not be liable for any damage or loss resulting from use of the provided content or the products available through Portals, IDX, VOW, and/or Syndication. Recipients of this information shall not resell, redistribute, reproduce, modify, or otherwise copy any portion thereof without the expressed written consent of NCRMLS.