2236 Lakeside Cir, Wilmington, NC 28401
- $467,000
- 3
- BD
- 3
- BA
- 1,940
- SqFt




- List Price
- $467,000
- Price Change
- ▼ $10,000 1783659830
- MLS#
- 100580794
- Status
- ACTIVE UNDER CONTRACT
- Type
- Single Family Residential
- Subtype
- Single Family Residence
- Bedrooms
- 3
- Bathrooms
- 3
- Full-baths
- 2
- Half-baths
- 1
- Living Area
- 1,940
- Lot Size
- 11,761
- Neighborhood
- Hanover Lakes
Property Description
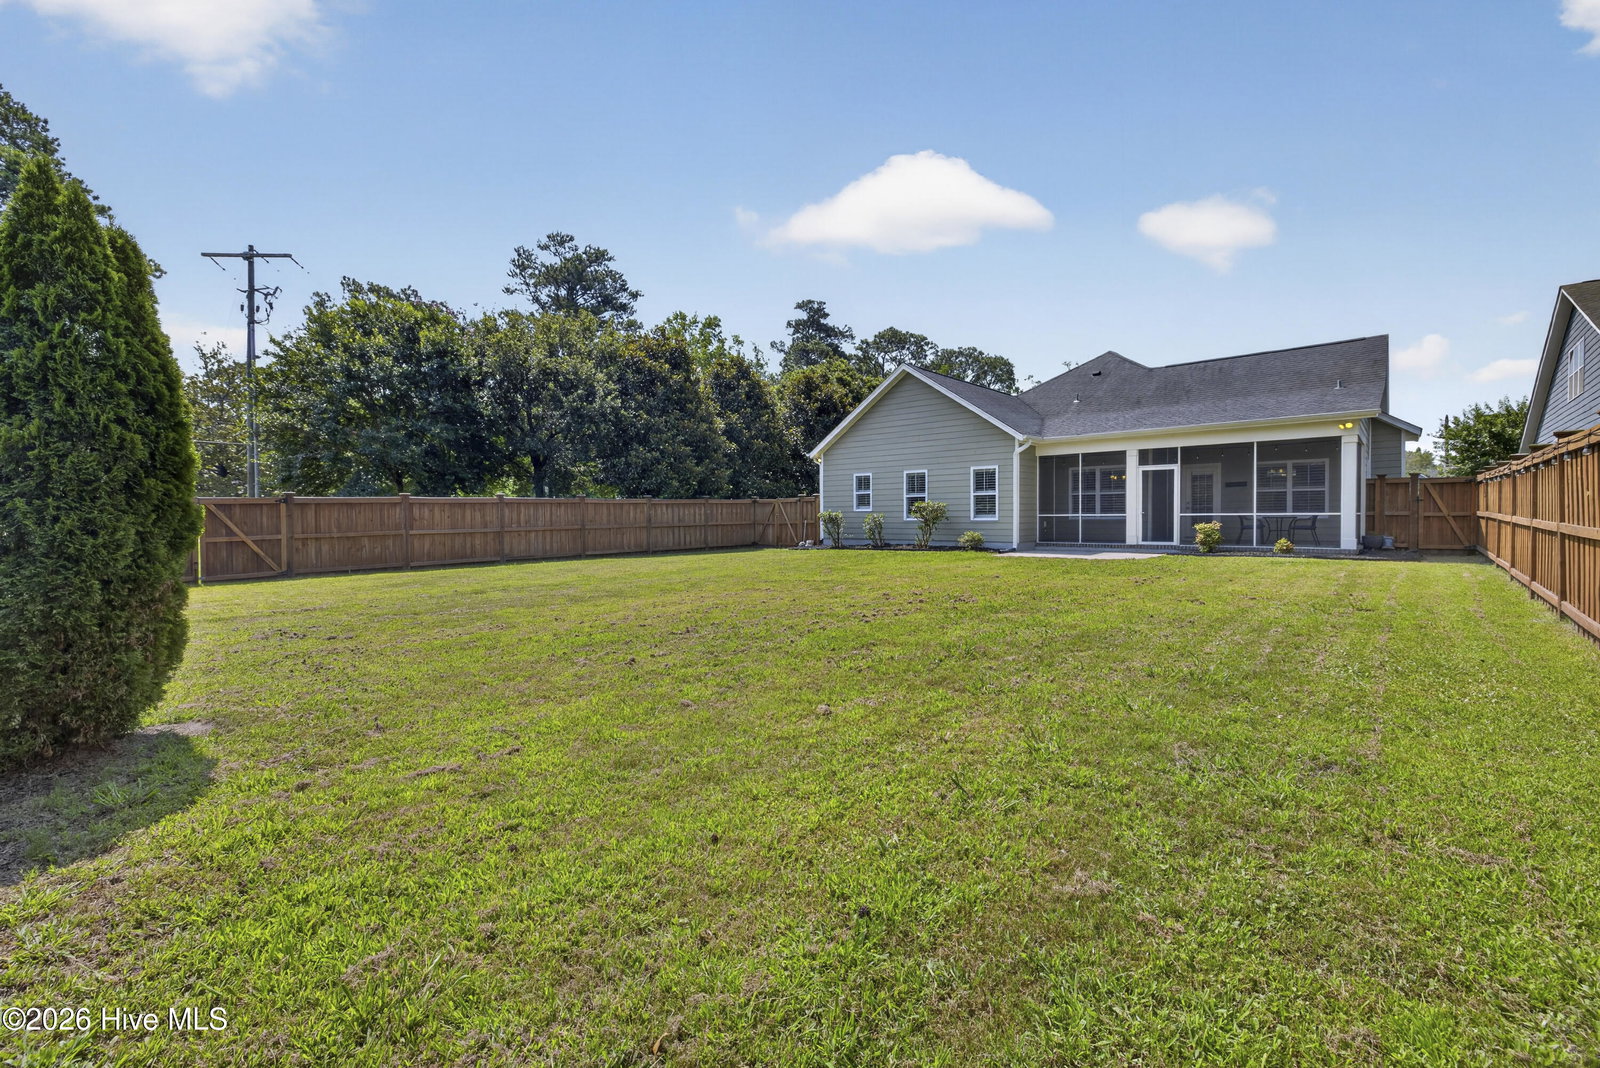
Welcome to Hanover Lakes! This beautifully maintained 3-bedroom, 2-bath home offers approximately 1,940 square feet of thoughtfully designed single-level living. Built by Bill Clark Homes, the popular Sinclair floor plan blends comfort, functionality, and timeless style. Inside, you'll find an open-concept layout featuring spacious living and dining areas, enhanced by detailed trim work and custom finishes throughout. The kitchen is designed for both everyday living and entertaining, offering granite countertops, abundant cabinetry, a breakfast bar, and a cozy breakfast nook. The private owner's suite serves as a relaxing retreat with a generous walk-in closet and an ensuite bath. Two additional bedrooms provide flexibility for guests, a home office, or hobby space. Step outside and enjoy year-round outdoor living from the screened porch overlooking the fenced backyard. The patio area provides additional space for grilling, relaxing, or entertaining. A full irrigation system services the front, side, and backyards, helping keep the landscaping looking its best throughout the seasons. An extended driveway and attached two-car garage offer ample parking and convenience. Additional features include a partially floored attic with pull-down access, providing excellent storage space. Residents of Hanover Lakes enjoy community amenities including a neighborhood pool, sidewalks, and common green spaces, all while being conveniently located near Wilmington, shopping, dining, and the beautiful North Carolina coast. This move-in-ready home offers the perfect combination of space, comfort, and location. Come experience all that Hanover Lakes has to offer and make this exceptional property your next home.
Additional Information
- Acres
- 0.27
- Appliances
- Gas Oven, Built-In Microwave, Washer, Refrigerator, Ice Maker, Dryer, Disposal, Dishwasher
- Elementary School
- Wrightsboro
- Exterior Features
- Irrigation System
- Fencing
- Back Yard, Wood
- Flooring
- Carpet, Laminate, Tile
- Garage Spaces
- 2
- Heating
- Electric, Heat Pump
- High School
- New Hanover
- Interior Features
- Master Downstairs, Walk-In Closet(s), Tray Ceiling(s), High Ceilings, Entrance Foyer, Ceiling Fans, Pantry, Drapes/Blinds, Gas Logs, Walk-In Closet(s)
- Living Area
- 1,940
- Lot Size
- 11,761
- Middle School
- Holly Shelter
- Parking Spaces
- 2
- Subdivision
- Hanover Lakes
- Water
- Public
- Year Built
- 2018
Mortgage Calculator
Listing courtesy of RE/MAX Executive. Contact:

Copyright 2026 NCRMLS. All rights reserved. North Carolina Regional Multiple Listing Service, (NCRMLS), provides content displayed here (“provided content”) on an “as is” basis and makes no representations or warranties regarding the provided content, including, but not limited to those of non-infringement, timeliness, accuracy, or completeness. Individuals and companies using information presented are responsible for verification and validation of information they utilize and present to their customers and clients. NCRMLS will not be liable for any damage or loss resulting from use of the provided content or the products available through Portals, IDX, VOW, and/or Syndication. Recipients of this information shall not resell, redistribute, reproduce, modify, or otherwise copy any portion thereof without the expressed written consent of NCRMLS.