107 Se 44th St, Oak Island, NC 28465
- $925,000
- 3
- BD
- 3
- BA
- 1,966
- SqFt



- Sold Price
- $925,000
- List Price
- $950,000
- Closing Date
- Mar 17, 2026
- MLS#
- 100549491
- Status
- CLOSED
- Type
- Single Family Residential
- Subtype
- Single Family Residence
- Bedrooms
- 3
- Bathrooms
- 3
- Full-baths
- 2
- Half-baths
- 1
- Living Area
- 1,966
- Lot Size
- 6,156
- Neighborhood
- Not In Subdivision
Property Description
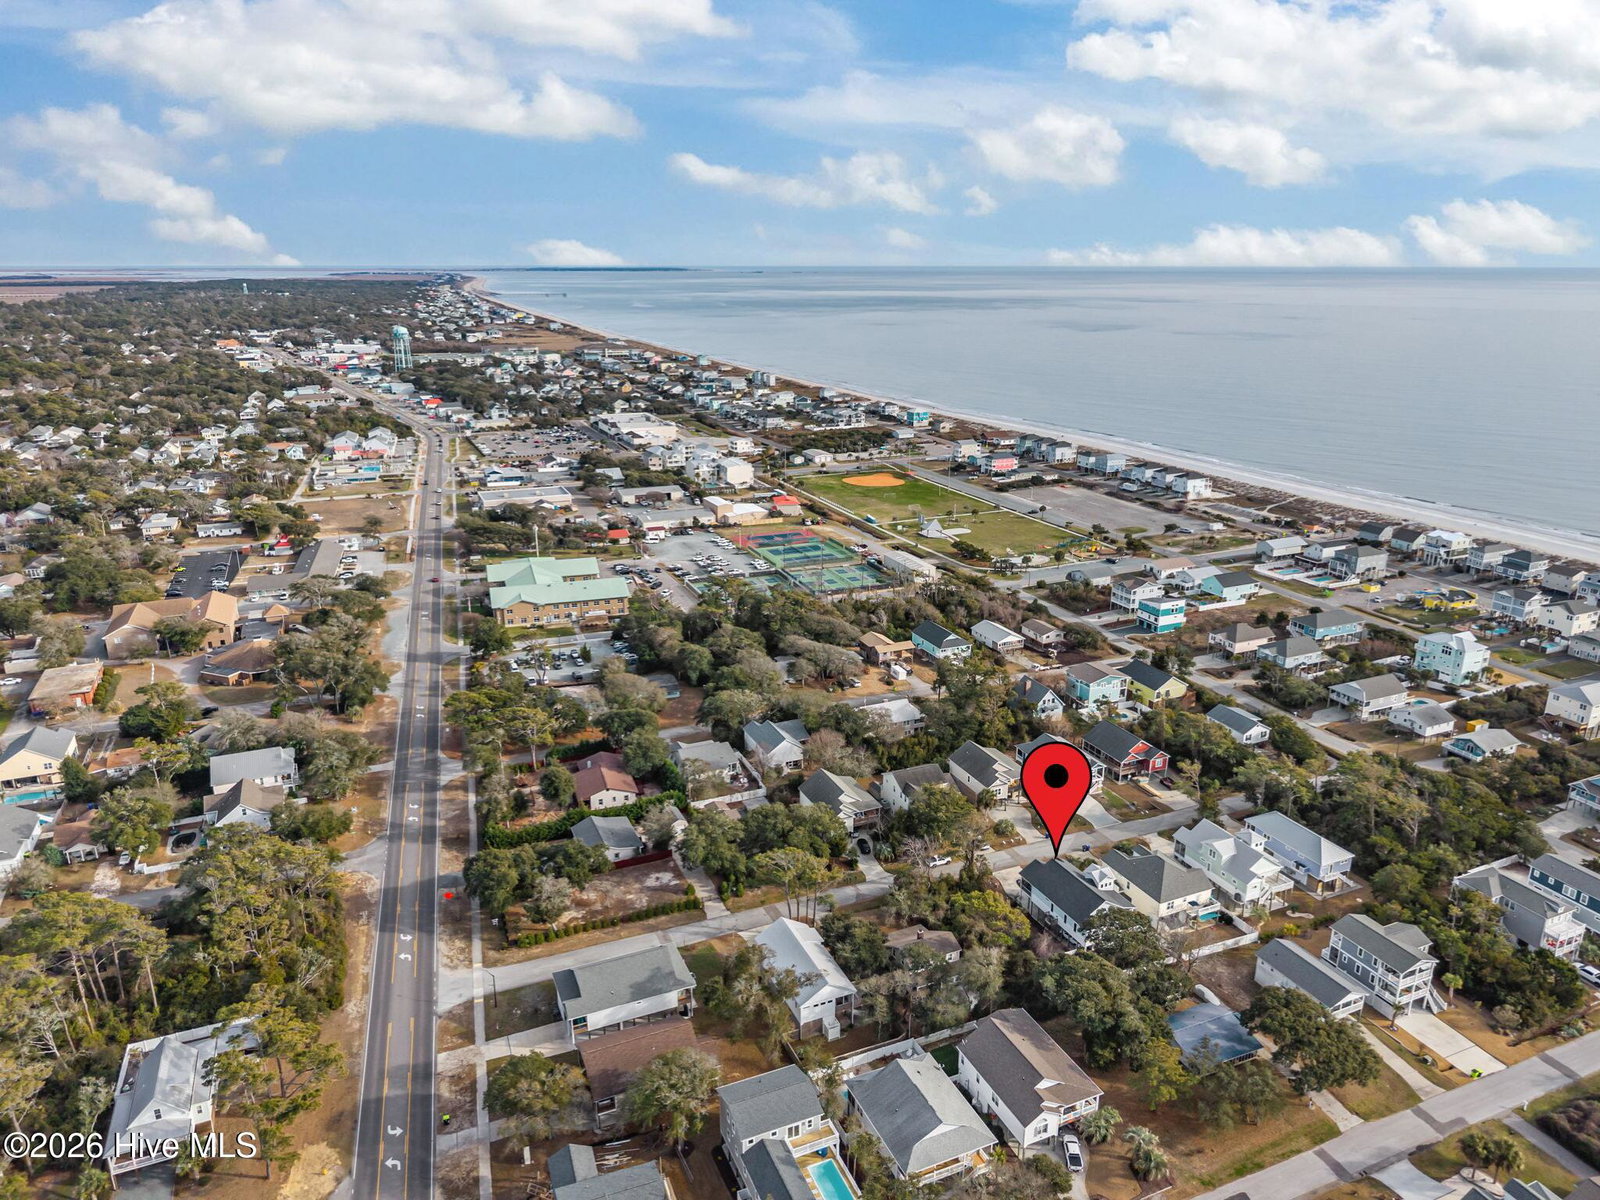
Welcome home! This multi level home is in an ideal location on the BEACH side of the Island AND in the LSV Zone! Hang out on one of your many porches & feel the ocean breeze. This location means you are near it all yet tucked away on the side street- beach access, travelling to stores or restaurants and Town amphitheater, splash pad and park are within easy reach. Rise to the top in your Elevator when you step into the ground level finished Interior area which has half bath & is ideal for rec room or office area. Main level is Upgraded with white ice quartz counters in kitchen & carrerra in baths, High end appliances, Impact windows, wood flooring, and gas log fireplace. After preparing your feast, enjoy with family friends in the Captains Tower dining area with expansive ceiling and windows. Live like royalty in your private en-suite with trey ceiling, spacious Closet, tiled shower, & dual vanities. Your guests will be treated to jack n Jill bath with tiled surround. Ample storage room for the golf cart and fishing gear & plenty of parking. Outdoor hot/cold shower to wash the beach sand away or your everyday showers. The backyard is ready for entertaining or just for your own relaxation after a beach day and is fenced for the pups. This home was built with you in mind & is a great floor plan for year round living but you are in the prime area for vacation rental potential if you choose to share. This highly impressive home features LOTS of windows throughout for natural lighting. Low cost flood insurance only $756.
Additional Information
- Acres
- 0.14
- Appliances
- Built-In Microwave, Washer, Refrigerator, Dryer, Dishwasher, Water Heater
- Elementary School
- Southport
- Exterior Features
- Outdoor Shower, Irrigation System
- Fencing
- Back Yard
- Flooring
- Hardwood
- Heating
- Heat Pump, Electric
- High School
- South Brunswick
- Interior Features
- Tray Ceiling(s), High Ceilings, Solid Surface Counter, Kitchen Island, Ceiling Fans, Elevator, Walk-In Shower, Drapes/Blinds, Gas Logs
- Living Area
- 1,966
- Lot Size
- 6,156
- Middle School
- South Brunswick
- Subdivision
- Not In Subdivision
- Water
- Public
- Year Built
- 2018
Mortgage Calculator
Listing courtesy of Art Skipper Realty Inc.. Contact:
Selling Office: Ivester Jackson Christie's.
Copyright 2026 NCRMLS. All rights reserved. North Carolina Regional Multiple Listing Service, (NCRMLS), provides content displayed here (“provided content”) on an “as is” basis and makes no representations or warranties regarding the provided content, including, but not limited to those of non-infringement, timeliness, accuracy, or completeness. Individuals and companies using information presented are responsible for verification and validation of information they utilize and present to their customers and clients. NCRMLS will not be liable for any damage or loss resulting from use of the provided content or the products available through Portals, IDX, VOW, and/or Syndication. Recipients of this information shall not resell, redistribute, reproduce, modify, or otherwise copy any portion thereof without the expressed written consent of NCRMLS.