112 Sunshine Ln, Holden Beach, NC 28462
- $745,000
- 3
- BD
- 2
- BA
- 1,414
- SqFt




- List Price
- $745,000
- Price Change
- ▼ $5,000 1789166142
- MLS#
- 100560342
- Status
- ACTIVE
- Type
- Single Family Residential
- Subtype
- Single Family Residence
- Bedrooms
- 3
- Bathrooms
- 2
- Full-baths
- 2
- Living Area
- 1,414
- Lot Size
- 4,792
- Neighborhood
- Colonial Beach
Property Description
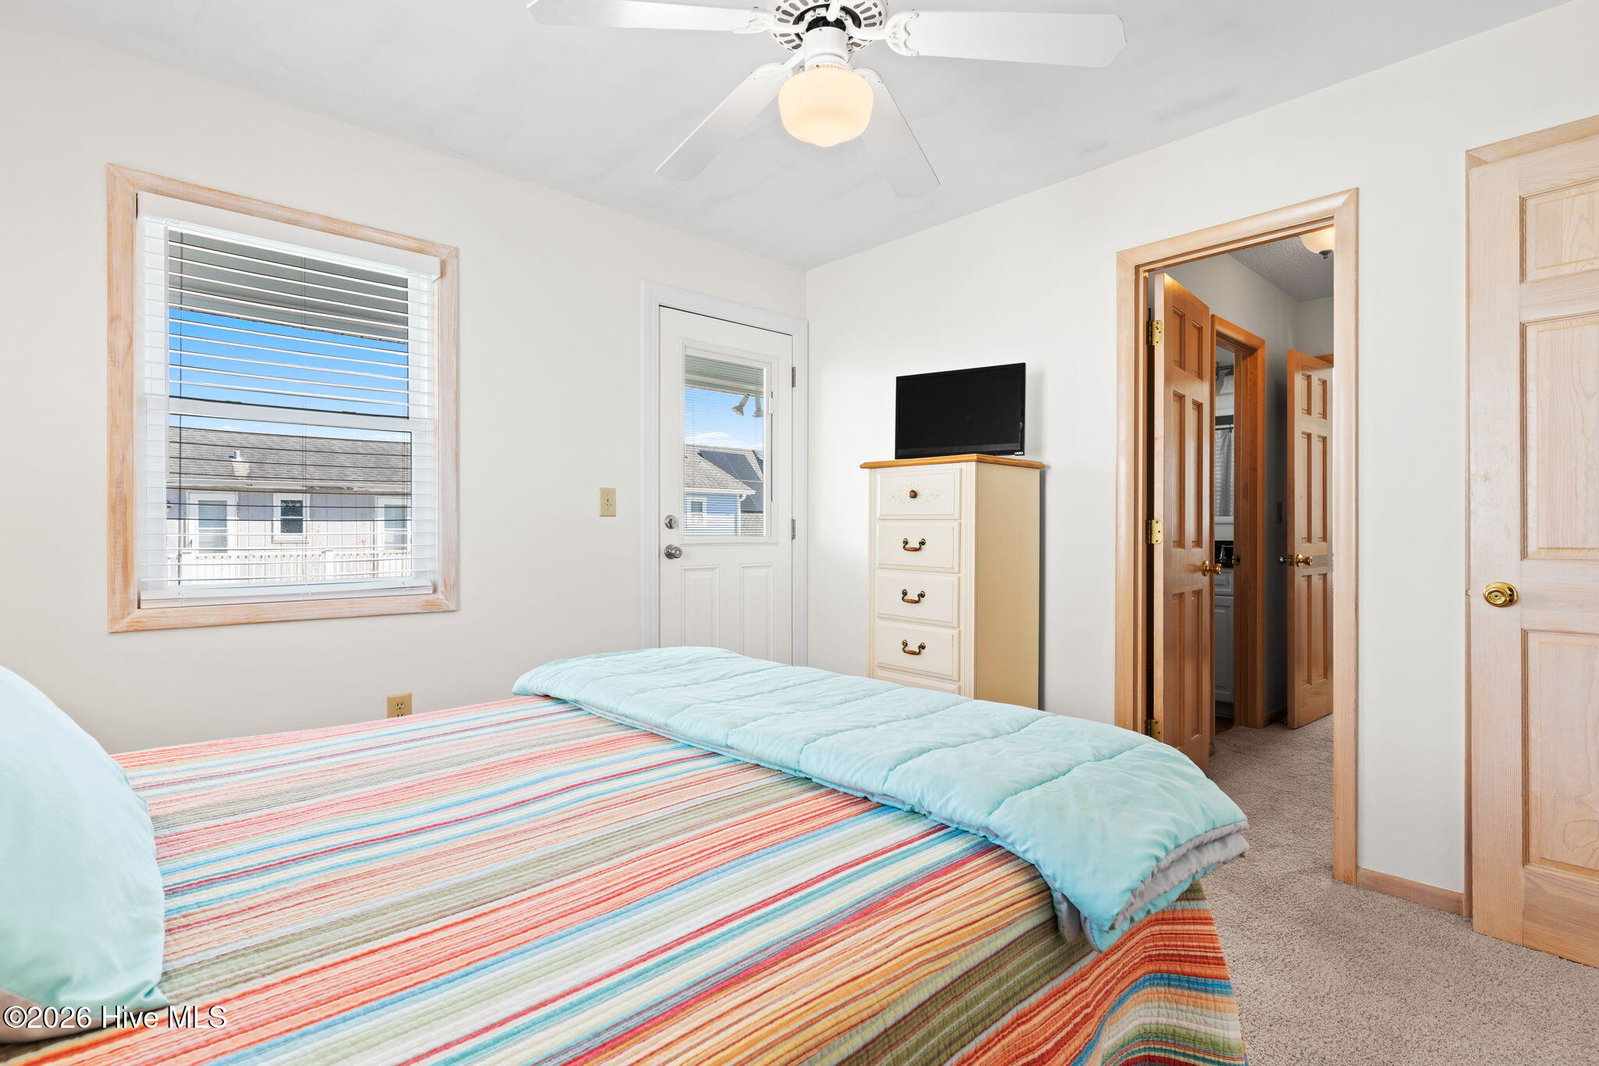
Your coastal dream begins here in this adorable 3-bedroom, 2-bath beach cottage which is perfectly located just steps from the private Sunshine Lane beach access, making it easy to enjoy morning walks along the shore and relaxing days by the ocean. The expansive front porch welcomes you with the perfect spot to enjoy your morning coffee or unwind in the evening while taking in the ocean breeze and beautiful sunsets. Inside, vaulted ceilings, abundant natural light, and an open-concept design create a bright and inviting space. The spacious living and dining areas flow seamlessly together, making this home ideal for entertaining and gathering with family and friends. The kitchen features quartz countertops, a tile backsplash, beautiful cabinetry, and a convenient eat-in bar. The spacious main bedroom, located on the main level, offers direct access to the large back deck overlooking the fenced backyard--perfect for relaxing after a day at the beach. The main-level bathroom features a tiled walk-in shower and a granite vanity. Upstairs you will find two generously sized guest bedrooms and a shared full bath, providing comfortable space for visitors. The ground level includes a large storage area for beach gear along with a convenient outdoor shower for rinsing off after time in the sand and surf. Additional features include a fenced backyard and irrigation system. With private beach access just steps away, this charming coastal cottage is ideal as a full-time residence, vacation getaway, or investment opportunity.
Additional Information
- Acres
- 0.11
- Appliances
- Built-In Microwave, Washer, Refrigerator, Dryer, Dishwasher, Electric Range
- Elementary School
- Virginia Williamson
- Exterior Features
- Outdoor Shower, Irrigation System
- Fencing
- Partial, Back Yard
- Flooring
- Carpet, Vinyl
- Heating
- Electric, Heat Pump
- High School
- West Brunswick
- Interior Features
- Vaulted/Cathedral Ceilings, Ceiling Fans, Pantry, Walk-In Shower, Drapes/Blinds
- Living Area
- 1,414
- Lot Size
- 4,792
- Middle School
- Cedar Grove
- Subdivision
- Colonial Beach
- Year Built
- 1990
Mortgage Calculator
Listing courtesy of PROACTIVE Real Estate. Contact:

Copyright 2026 NCRMLS. All rights reserved. North Carolina Regional Multiple Listing Service, (NCRMLS), provides content displayed here (“provided content”) on an “as is” basis and makes no representations or warranties regarding the provided content, including, but not limited to those of non-infringement, timeliness, accuracy, or completeness. Individuals and companies using information presented are responsible for verification and validation of information they utilize and present to their customers and clients. NCRMLS will not be liable for any damage or loss resulting from use of the provided content or the products available through Portals, IDX, VOW, and/or Syndication. Recipients of this information shall not resell, redistribute, reproduce, modify, or otherwise copy any portion thereof without the expressed written consent of NCRMLS.