127 Louise Ln, Richlands, NC 28574
- $700,000
- 3
- BD
- 3
- BA
- 2,765
- SqFt




- Sold Price
- $700,000
- List Price
- $725,000
- Closing Date
- Aug 17, 2026
- MLS#
- 100564402
- Status
- CLOSED
- Type
- Single Family Residential
- Subtype
- Single Family Residence
- Bedrooms
- 3
- Bathrooms
- 3
- Full-baths
- 2
- Half-baths
- 1
- Living Area
- 2,765
- Lot Size
- 143,182
- Neighborhood
- Not In Subdivision
Property Description
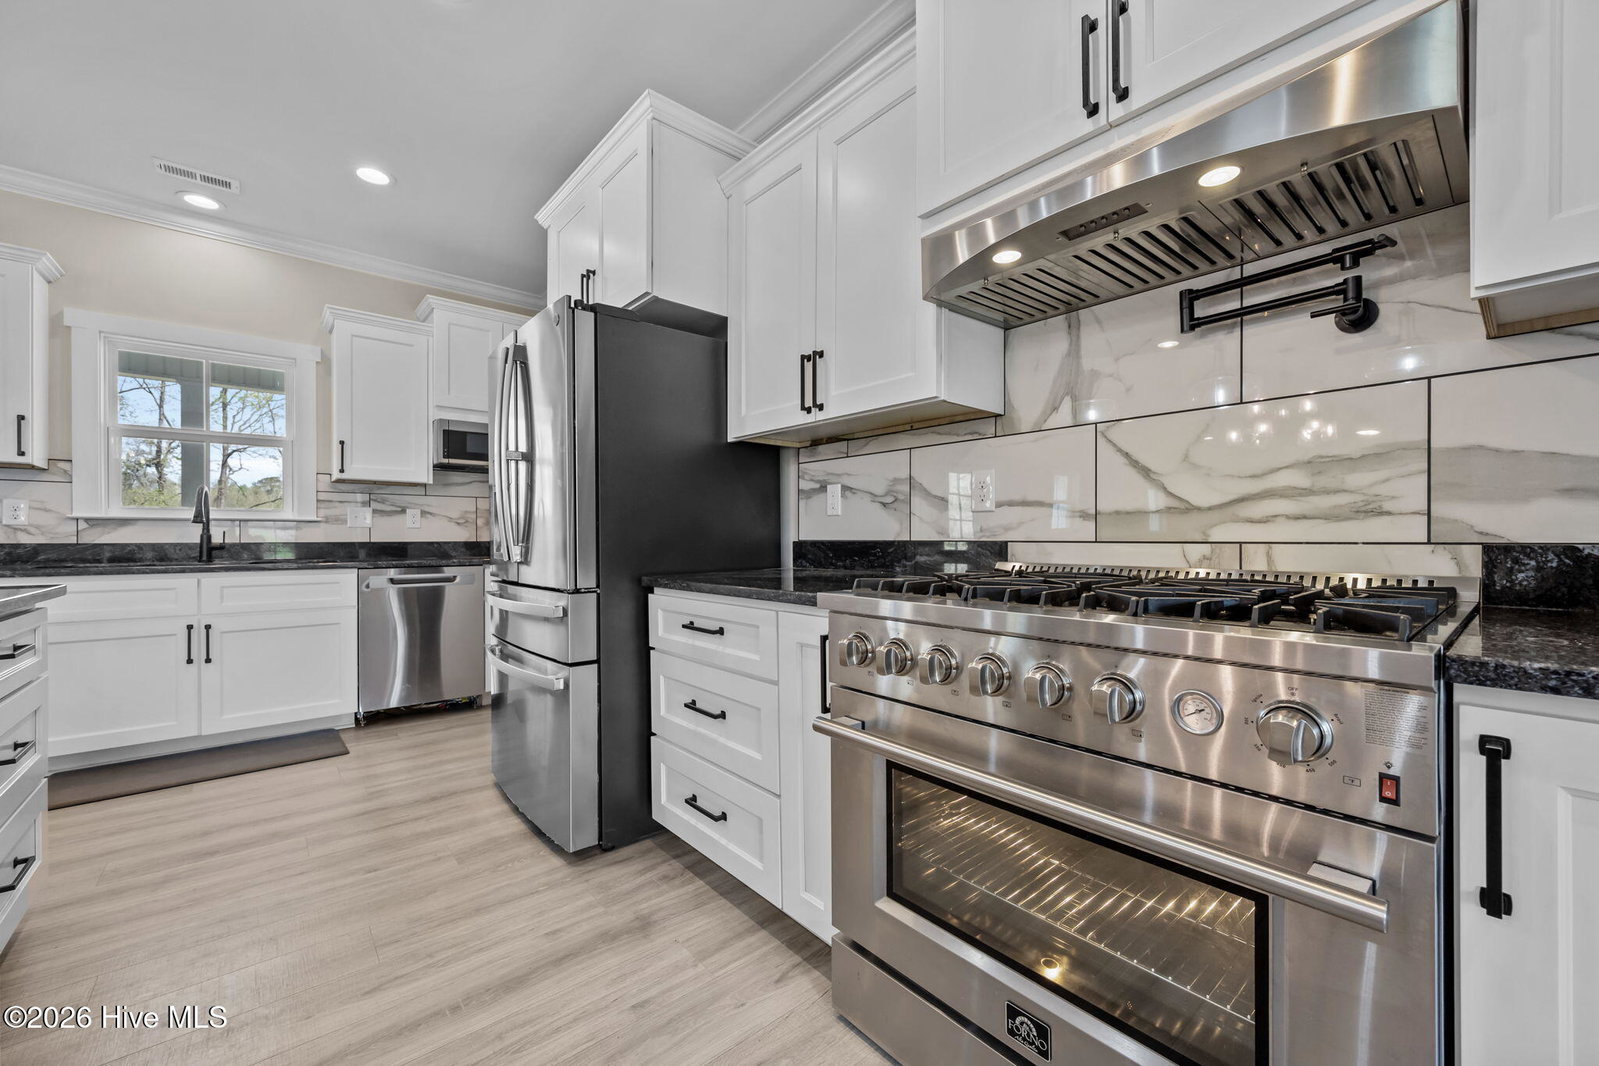
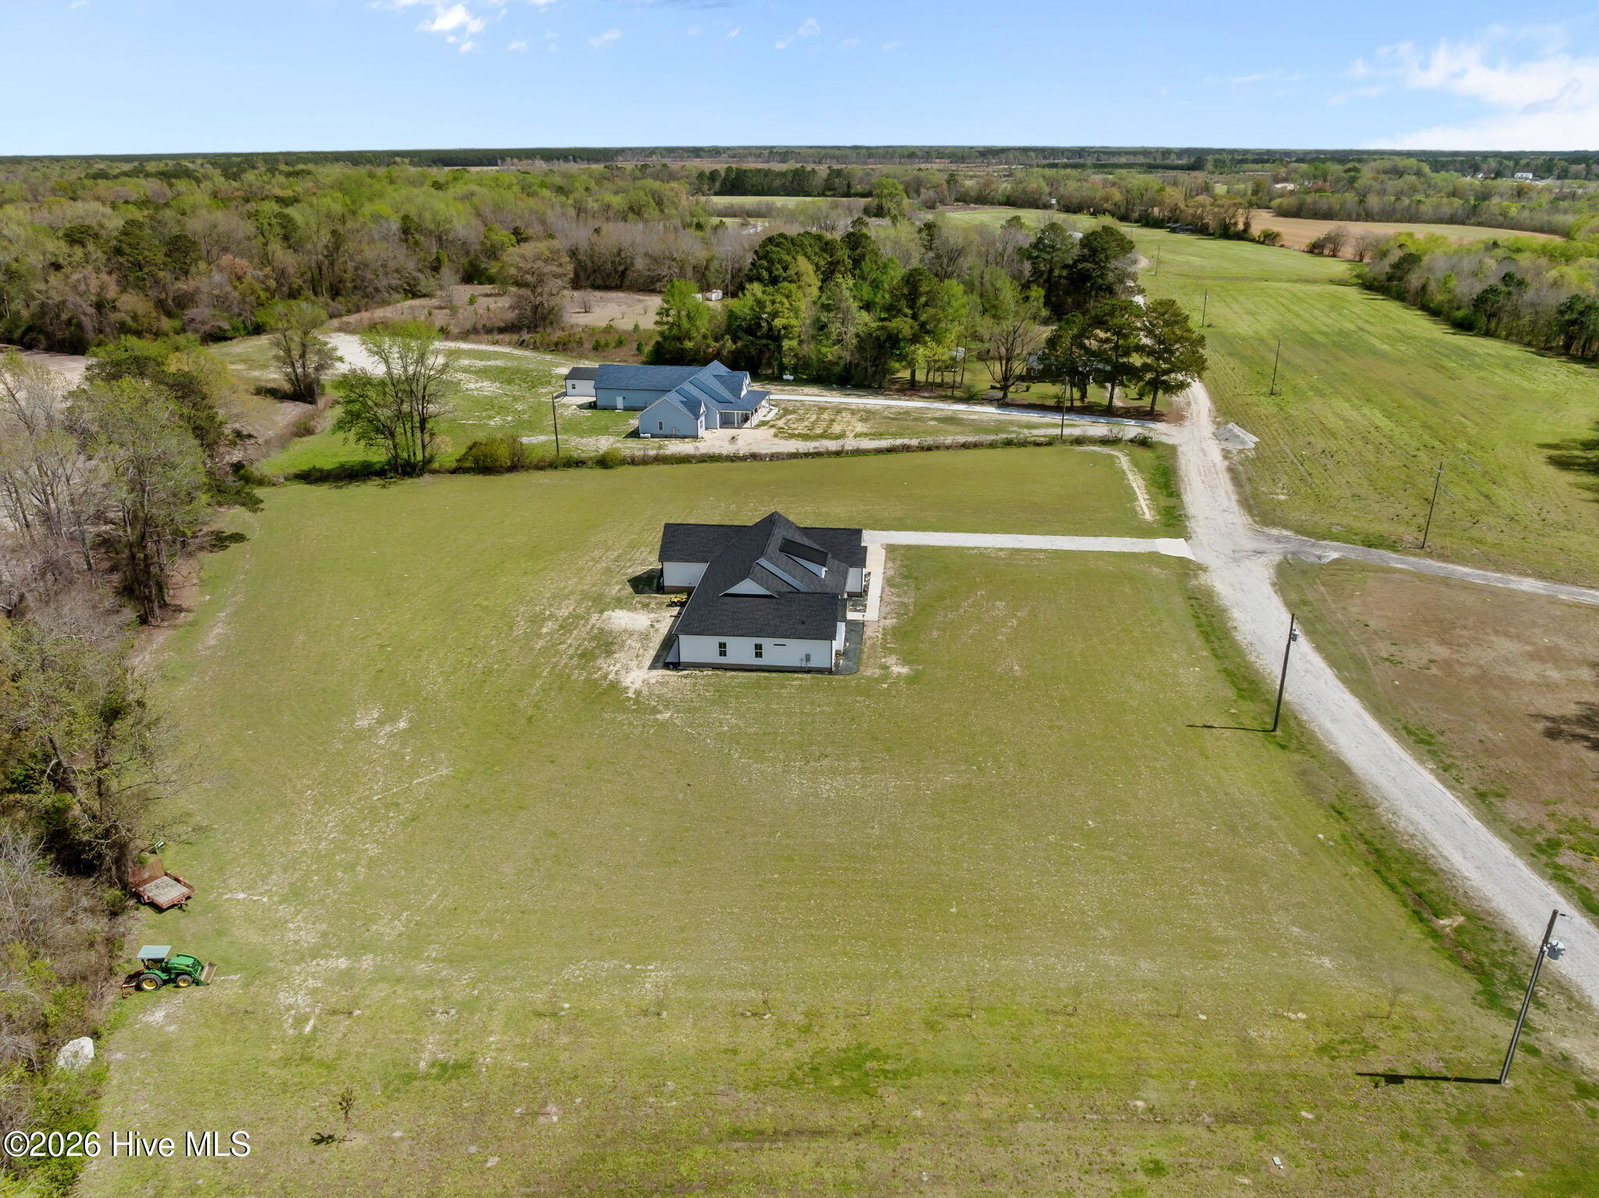
Custom farmhouse living at its finest on over 3 acres with no HOA and no city taxes. This beautifully designed one-story home offers 2,765 heated square feet, 3 bedrooms, 2.5 baths, and a split-bedroom layout that delivers both comfort and privacy. Inside, you'll find custom LVP flooring throughout, an open-concept design, and upscale finishes that give the home both warmth and style. The kitchen is built to impress with an oversized island, custom granite countertops, custom tile backsplash, a European gas range with pot filler, and a butler's pantry that makes entertaining and everyday life easy. Just off the oversized primary bedroom, the custom tile bath feels like a private spa with a freestanding jetted tub and a custom tile walk-in shower. Out back, the covered patio offers a perfect place to relax and enjoy the space and freedom that come with over 3 acres. Complete with a built-in storage area and 2-car garage, this home delivers the custom details buyers want with the peaceful setting they've been hoping to find. For information about our preferred lender and the incentives you may qualify for, please ask your agent to review the agent comments for additional details.
Additional Information
- Acres
- 3.29
- Appliances
- Trash Compactor, Built-In Microwave, Refrigerator, Dishwasher, Gas Range
- Elementary School
- Richlands
- Flooring
- Vinyl
- Garage Spaces
- 2
- Heating
- Electric, Heat Pump
- High School
- Richlands
- Interior Features
- Master Downstairs, Walk-In Closet(s), Tray Ceiling(s), High Ceilings, Ceiling Fans, Pantry, Walk-In Shower, Gas Logs, Walk-In Closet(s), Other
- Living Area
- 2,765
- Lot Size
- 143,182
- Middle School
- Trexler
- Parking Spaces
- 2
- Subdivision
- Not In Subdivision
- Water
- Public
- Year Built
- 2024
Mortgage Calculator
Listing courtesy of eXp Realty. Contact:
Selling Office: Berkshire Hathaway HomeServices Carolina Premier Properties.
Copyright 2026 NCRMLS. All rights reserved. North Carolina Regional Multiple Listing Service, (NCRMLS), provides content displayed here (“provided content”) on an “as is” basis and makes no representations or warranties regarding the provided content, including, but not limited to those of non-infringement, timeliness, accuracy, or completeness. Individuals and companies using information presented are responsible for verification and validation of information they utilize and present to their customers and clients. NCRMLS will not be liable for any damage or loss resulting from use of the provided content or the products available through Portals, IDX, VOW, and/or Syndication. Recipients of this information shall not resell, redistribute, reproduce, modify, or otherwise copy any portion thereof without the expressed written consent of NCRMLS.