8210 Mainsail Ln, Wilmington, NC 28412
- $839,000
- 5
- BD
- 4
- BA
- 3,820
- SqFt









- List Price
- $839,000
- MLS#
- 100570224
- Status
- ACTIVE UNDER CONTRACT
- Type
- Single Family Residential
- New Construction
- Yes
- Subtype
- Single Family Residence
- Bedrooms
- 5
- Bathrooms
- 4
- Full-baths
- 4
- Living Area
- 3,820
- Lot Size
- 20,038
- Neighborhood
- The Cape
Property Description
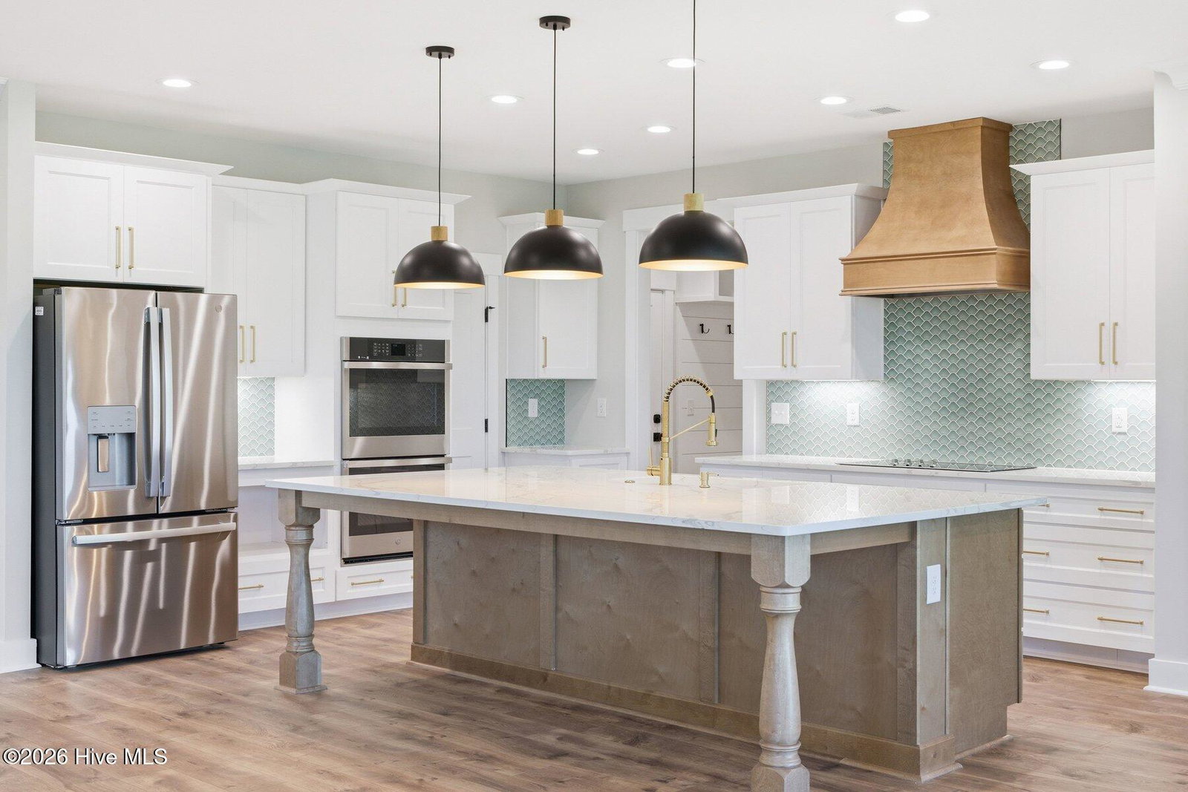
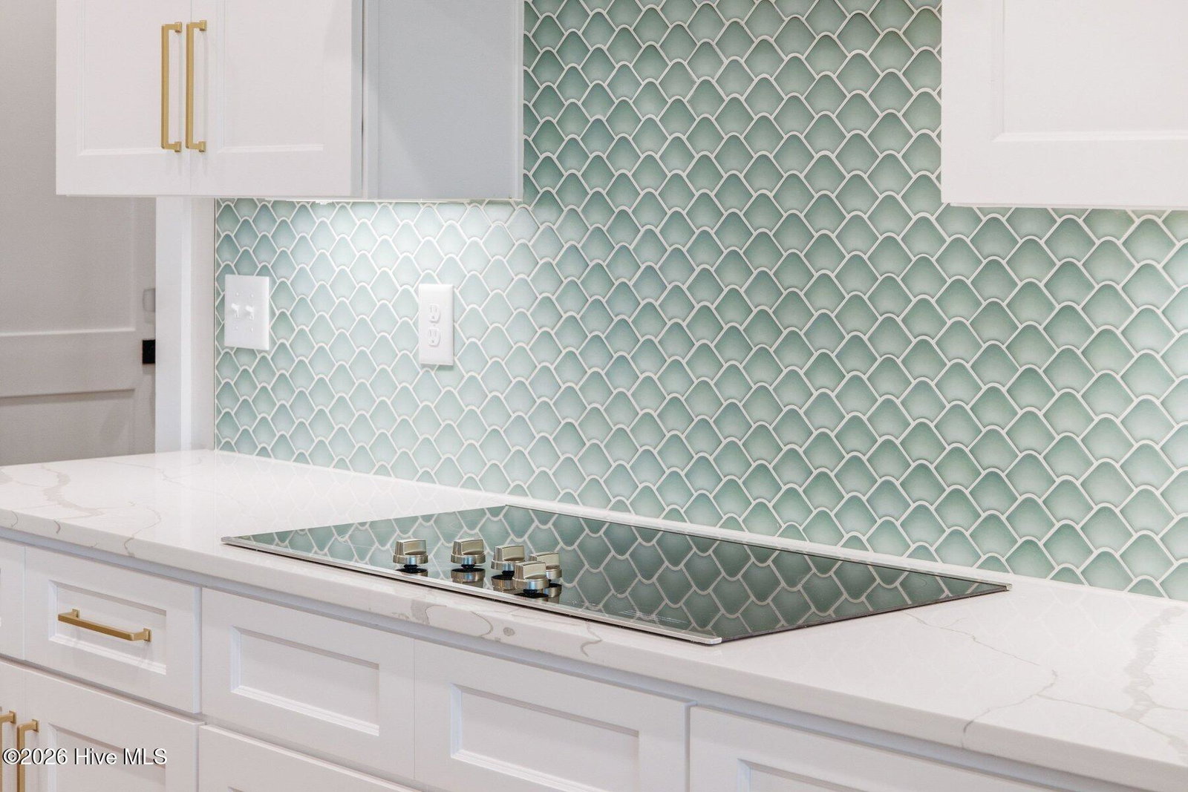
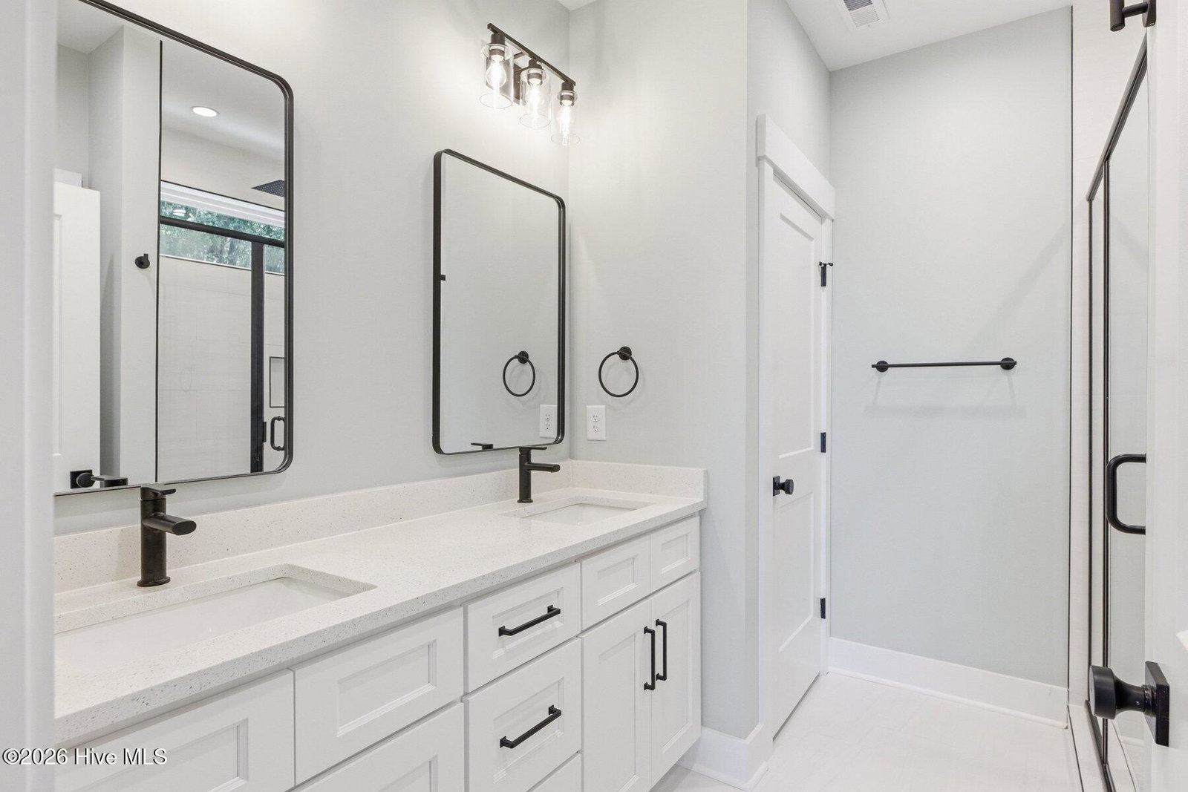
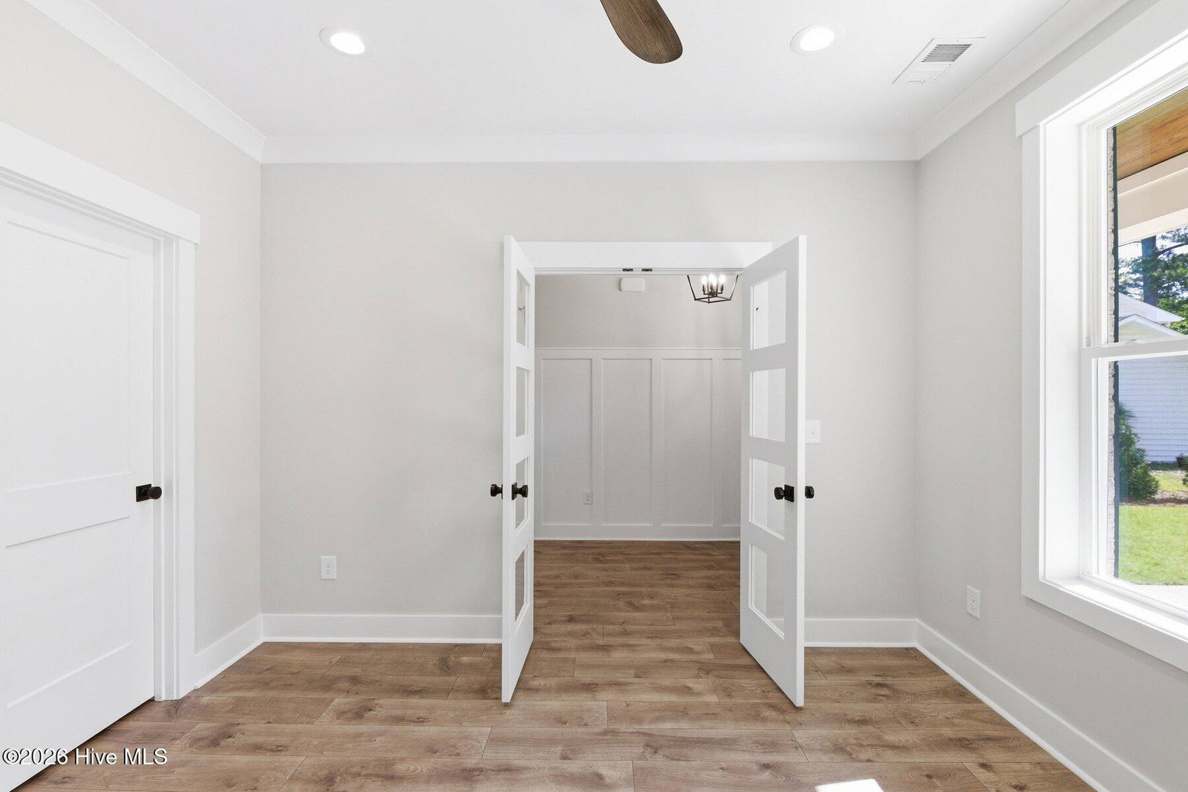
Stunning custom-built 3,820 sq ft home loaded with high-end features and designed for luxury living. This 5 bedroom, 4 full bath home offers an open, functional layout with a private office, spacious media/game room, drop zone, and oversized closets throughout. The heart of the home showcases quartz countertops in the kitchen, all baths, and laundry room, along with a utility sink and elevated finishes throughout. Durable laminate flooring runs through the main living areas, with tile in all baths and laundry, and hardwood stairs leading to the second floor. Extensive trim details add a custom, high-end feel in every room. The primary suite features its own dedicated HVAC zone for ultimate comfort. Enjoy year-round living with both indoor and outdoor fireplaces, including a fireplace on the screened rear porch--perfect for entertaining or relaxing while taking in beautiful sunset views. Curb appeal is unmatched with a brick front and skirt, Hardie board siding, and a stained tongue-and-groove front porch ceiling. The fully landscaped yard features Bermuda sod and a full irrigation system. Additional upgrades include a garage door with full battery backup and 2x6 construction for superior strength and energy efficiency. This is not your average new construction--this is a thoughtfully designed, upgraded custom home that stands out from the rest.
Additional Information
- Acres
- 0.46
- Appliances
- Mini Fridge, Electric Oven, Self Cleaning Oven, Refrigerator, Double Oven, Disposal, Dishwasher, Cooktop
- Elementary School
- Anderson
- Exterior Features
- Irrigation System
- Flooring
- Carpet, Laminate
- Garage Spaces
- 2
- Heating
- Heat Pump, Electric
- High School
- Ashley
- Interior Features
- Master Downstairs, Walk-In Closet(s), Tray Ceiling(s), High Ceilings, Entrance Foyer, Mud Room, Kitchen Island, Ceiling Fans, Pantry, Walk-In Shower, Gas Logs, Smart Thermostat, Walk-In Closet(s)
- Living Area
- 3,820
- Lot Description
- Cul-De-Sac
- Lot Size
- 20,038
- Middle School
- Murray
- Parking Spaces
- 2
- Subdivision
- The Cape
- Water
- Public
- Year Built
- 2025
Mortgage Calculator
Listing courtesy of Coastal Properties. Contact:

Copyright 2026 NCRMLS. All rights reserved. North Carolina Regional Multiple Listing Service, (NCRMLS), provides content displayed here (“provided content”) on an “as is” basis and makes no representations or warranties regarding the provided content, including, but not limited to those of non-infringement, timeliness, accuracy, or completeness. Individuals and companies using information presented are responsible for verification and validation of information they utilize and present to their customers and clients. NCRMLS will not be liable for any damage or loss resulting from use of the provided content or the products available through Portals, IDX, VOW, and/or Syndication. Recipients of this information shall not resell, redistribute, reproduce, modify, or otherwise copy any portion thereof without the expressed written consent of NCRMLS.