314 R L Honeycutt Dr, Wilmington, NC 28412
- $800,000
- 4
- BD
- 4
- BA
- 2,334
- SqFt









- List Price
- $800,000
- Price Change
- ▼ $25,000 1784655836
- MLS#
- 100584395
- Status
- ACTIVE
- Type
- Single Family Residential
- Subtype
- Single Family Residence
- Bedrooms
- 4
- Bathrooms
- 4
- Full-baths
- 4
- Living Area
- 2,334
- Lot Size
- 22,651
- Neighborhood
- Pine Valley Estates
Property Description
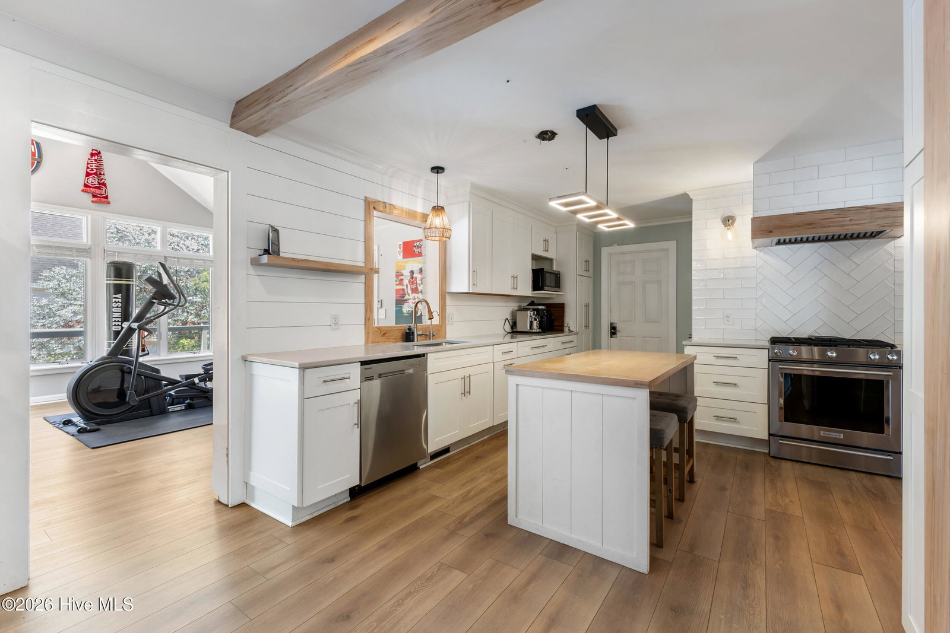
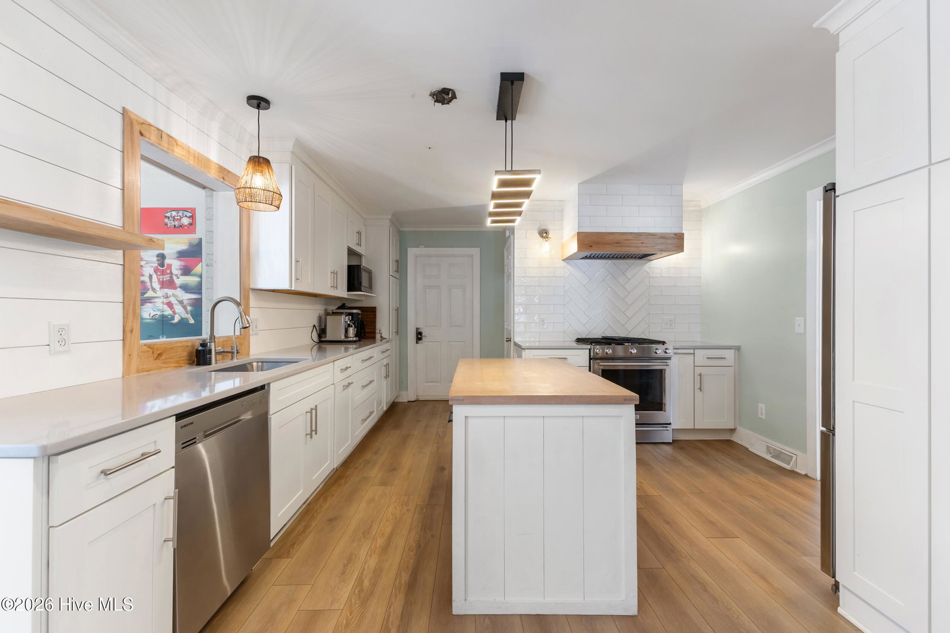
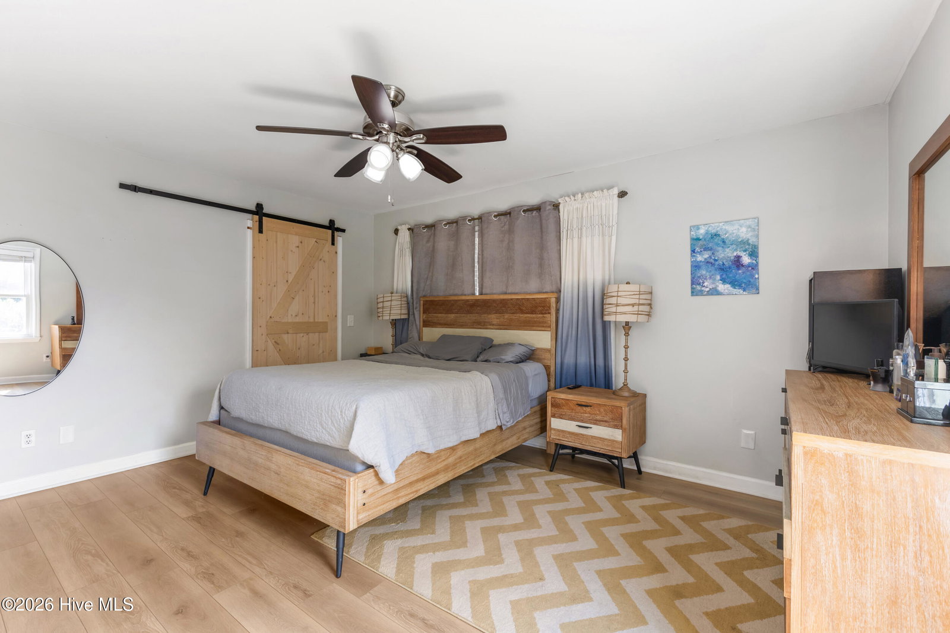
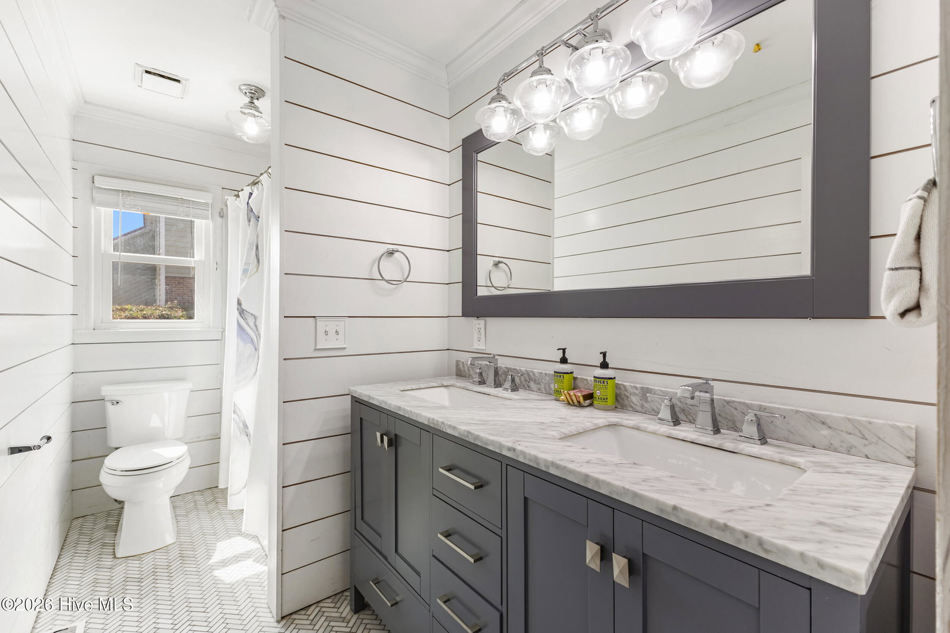
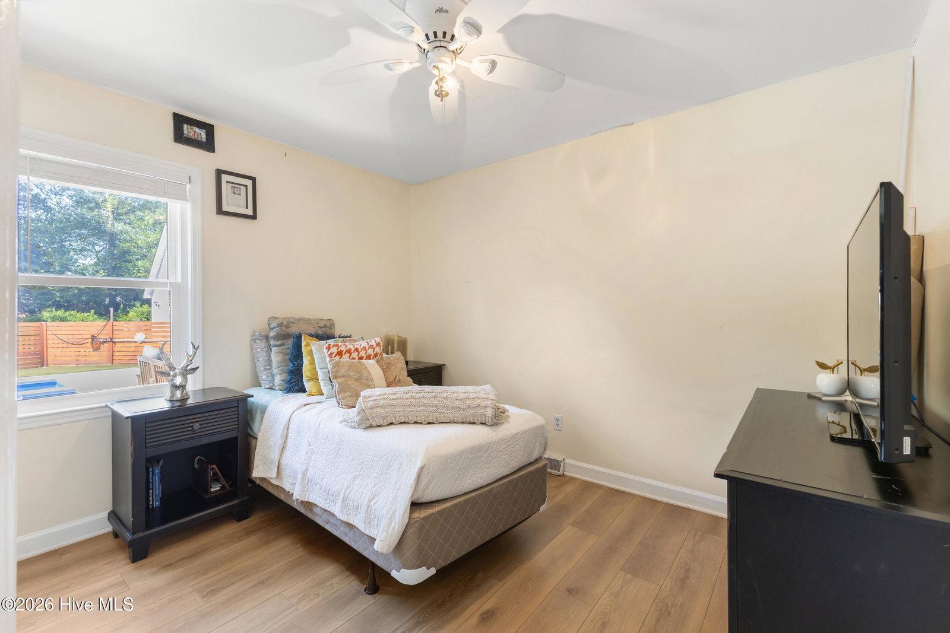
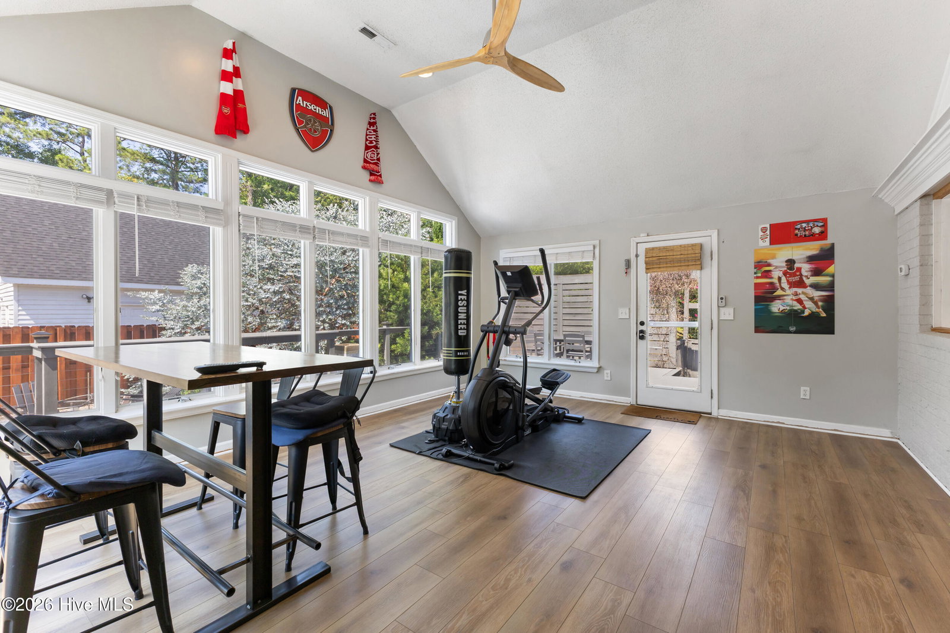
Welcome to 314 RL Honeycutt Drive, where thoughtful updates, exceptional outdoor living, and incredible flexibility come together in one of Wilmington's most desirable locations. This beautifully updated 4-bedroom, 3-full-bath home offers an open-concept floor plan designed for both everyday living and entertaining. Inside, you'll find a dedicated home office, a bright sunroom overlooking the backyard oasis, updated cabinetry, beautiful countertops, newer flooring throughout, and extensive custom trim and woodwork that adds warmth and character. Every bathroom has been tastefully renovated, making this home truly move-in ready. Step outside to your private retreat featuring a heated saltwater pool, relaxing spa, and an expansive Trex deck perfect for enjoying North Carolina evenings. The sellers also added a large stamped concrete patio, creating the ideal space for entertaining family and friends. One of the property's standout features is its incredible versatility, offering four garage spaces plus a detached Accessory Dwelling Unit (ADU)--ideal for guests, extended family, rental income, a private office, or a home gym adding addtional 470 square ft. Conveniently located just minutes from Halyburton Park, The Pointe at Barclay, Pine Valley Country Club, shopping, restaurants, and Novant Health, this home offers the perfect combination of comfort, convenience, and lifestyle.
Additional Information
- Acres
- 0.52
- Appliances
- Mini Fridge, Electric Oven, Refrigerator, Dishwasher, Gas Range
- Elementary School
- Pine Valley
- Fencing
- Back Yard, Wood
- Flooring
- Vinyl, Carpet, Tile
- Garage Spaces
- 4
- Heating
- Heat Pump, Electric, Forced Air, Hot Water
- High School
- Hoggard
- Interior Features
- Walk-In Closet(s), Wired for Generator, Ceiling Fans, Drapes/Blinds, Walk-In Closet(s)
- Living Area
- 2,334
- Lot Size
- 22,651
- Middle School
- Roland Grise
- Parking Spaces
- 4
- Subdivision
- Pine Valley Estates
- Water
- Public
- Year Built
- 1979
Mortgage Calculator
Listing courtesy of Nest Realty. Contact:

Copyright 2026 NCRMLS. All rights reserved. North Carolina Regional Multiple Listing Service, (NCRMLS), provides content displayed here (“provided content”) on an “as is” basis and makes no representations or warranties regarding the provided content, including, but not limited to those of non-infringement, timeliness, accuracy, or completeness. Individuals and companies using information presented are responsible for verification and validation of information they utilize and present to their customers and clients. NCRMLS will not be liable for any damage or loss resulting from use of the provided content or the products available through Portals, IDX, VOW, and/or Syndication. Recipients of this information shall not resell, redistribute, reproduce, modify, or otherwise copy any portion thereof without the expressed written consent of NCRMLS.