175 Carroll St, Hamlet, NC 28345
- $625,000
- 5
- BD
- 3
- BA
- 3,581
- SqFt




- Sold Price
- $625,000
- List Price
- $650,000
- Closing Date
- Jan 12, 2026
- MLS#
- 100482509
- Status
- CLOSED
- Type
- Single Family Residential
- Subtype
- Single Family Residence
- Bedrooms
- 5
- Bathrooms
- 3
- Full-baths
- 3
- Living Area
- 3,581
- Lot Size
- 359,806
- Neighborhood
- Not In Subdivision
Property Description
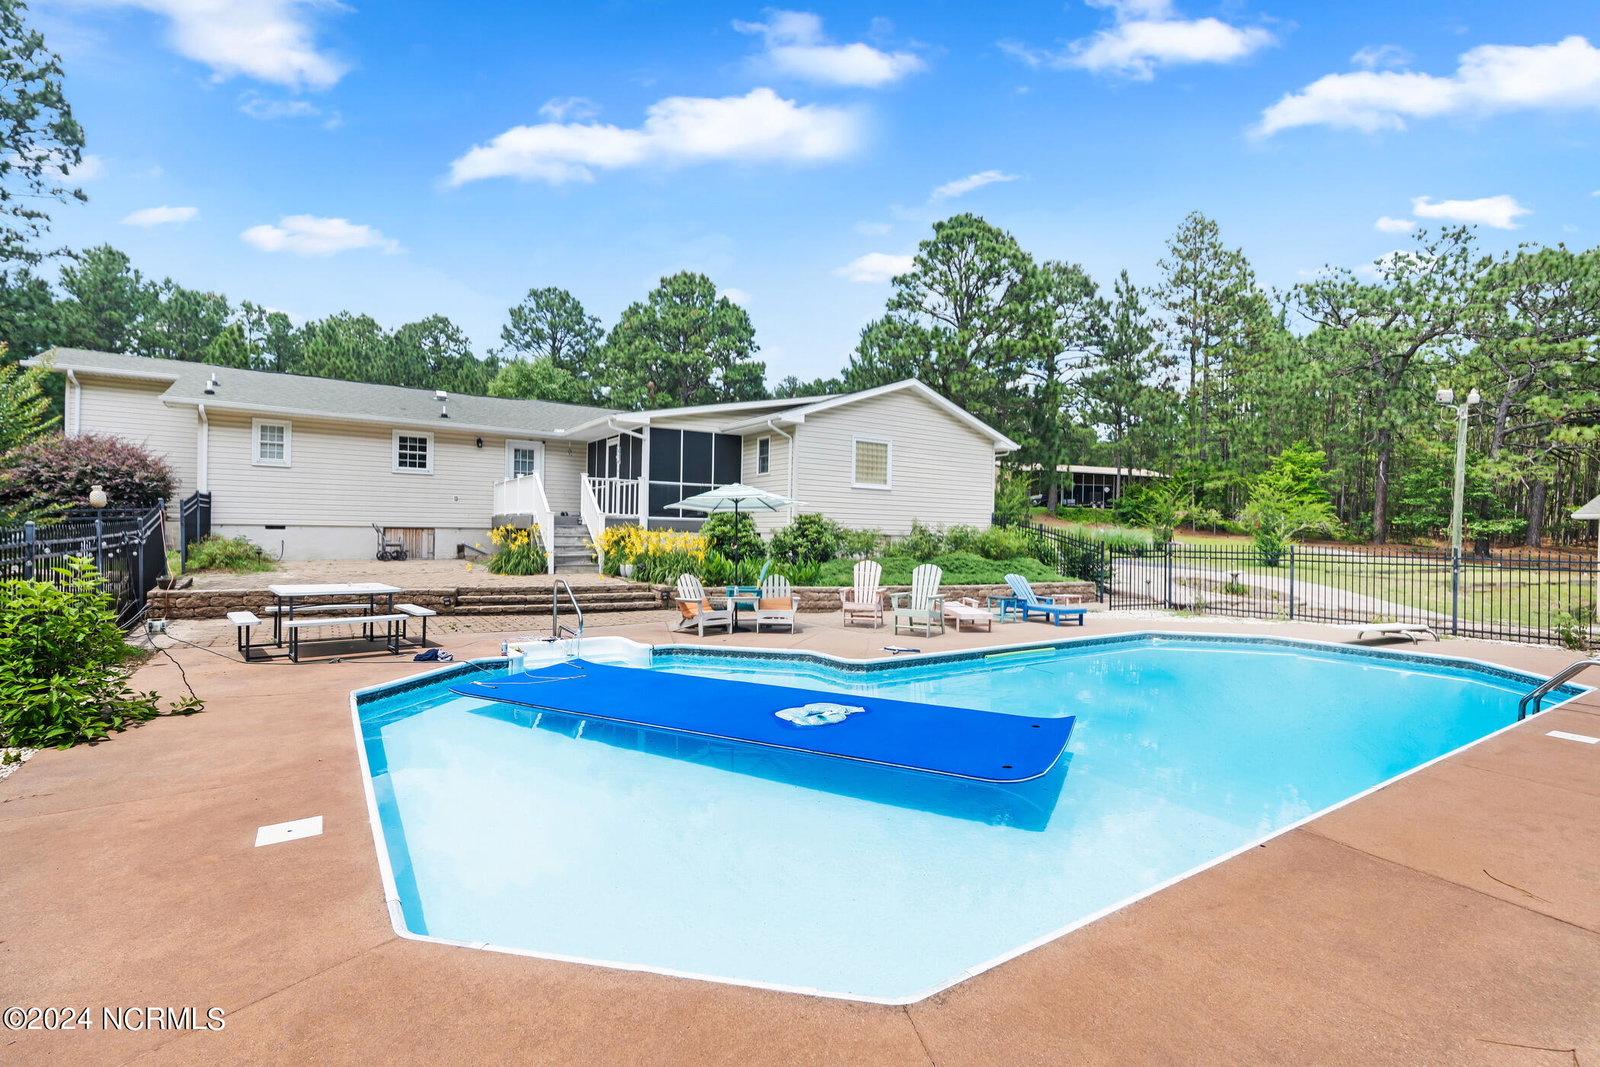
HIGHLY MOTIVATED SELLER!! Your Private Oasis Awaits: Stunning 3500+ Sq. Ft. Home on 8 Acres with Pool & Workshop Escape to your very own retreat! This meticulously maintained home offers over 3,500 square feet of living space, featuring 5 spacious bedrooms, 3 full baths, and is nestled on 8 acres of serene, private land. Key Features: Chef's Dream Kitchen: Step into a beautifully renovated kitchen with sleek quartz countertops, high-end stainless steel appliances, a large island perfect for meal prep or entertaining, and a cozy dining area. Luxurious Master Suite: The master retreat is a true sanctuary, complete with a generous walk-in closet, a spa-like ensuite bath with a walk-in shower, dual vanities, and private access to a deck that overlooks the sparkling pool—ideal for unwinding in peace. Spacious Living Areas: The expansive living room features a warm fireplace and custom built-in bookshelves, providing a perfect space to relax. Plus, a versatile flex room awaits—ideal for entertaining guests, a home theater, or a game room. Outdoor Paradise: Step outside and discover your very own private oasis! Enjoy summer days lounging by the 16 x 40 saltwater pool, surrounded by wrought-iron fencing and meticulously landscaped grounds. Whether you're swimming, sunbathing, or hosting a BBQ, this backyard is built for relaxation and fun. Impressive Outbuildings: Need extra space for hobbies or storage? This property includes a 24 x 30 workshop with two roll-up doors and a 30 x 70 metal building with dual lean-tos, 50 AMP service for RV hookups, and its own dedicated meter. This property truly has it all, offering a rare combination of luxury living, privacy, and endless possibilities. There are too many features to list—schedule your private tour today and experience this one-of-a-kind home for yourself!
Additional Information
- Acres
- 8.26
- Elementary School
- Fairview Heights
- Fencing
- Metal
- Flooring
- Tile, Wood
- Heating
- Electric, Heat Pump
- High School
- Richmond Senior High
- Interior Features
- Master Downstairs, Walk-In Closet(s), Bookcases, Ceiling Fans, Walk-In Shower, Drapes/Blinds, Gas Logs, Walk-In Closet(s)
- Living Area
- 3,581
- Lot Size
- 359,806
- Middle School
- Hamlet Middle
- Stories
- 1
- Subdivision
- Not In Subdivision
- Water
- Public, Well
- Year Built
- 1984
Mortgage Calculator
Listing courtesy of Premier Real Estate of the Sandhills LLC. Contact:
Selling Office: Realty World-Graham/ Grubbs & Associates.
Copyright 2026 NCRMLS. All rights reserved. North Carolina Regional Multiple Listing Service, (NCRMLS), provides content displayed here (“provided content”) on an “as is” basis and makes no representations or warranties regarding the provided content, including, but not limited to those of non-infringement, timeliness, accuracy, or completeness. Individuals and companies using information presented are responsible for verification and validation of information they utilize and present to their customers and clients. NCRMLS will not be liable for any damage or loss resulting from use of the provided content or the products available through Portals, IDX, VOW, and/or Syndication. Recipients of this information shall not resell, redistribute, reproduce, modify, or otherwise copy any portion thereof without the expressed written consent of NCRMLS.