785 N May St, Southern Pines, NC 28387
- $695,000
- 4
- BD
- 4
- BA
- 2,121
- SqFt




- List Price
- $695,000
- MLS#
- 100585657
- Status
- ACTIVE
- Type
- Single Family Residential
- New Construction
- Yes
- Subtype
- Single Family Residence
- Bedrooms
- 4
- Bathrooms
- 4
- Full-baths
- 3
- Half-baths
- 1
- Living Area
- 2,121
- Lot Size
- 5,000
- Neighborhood
- Downtown
Property Description
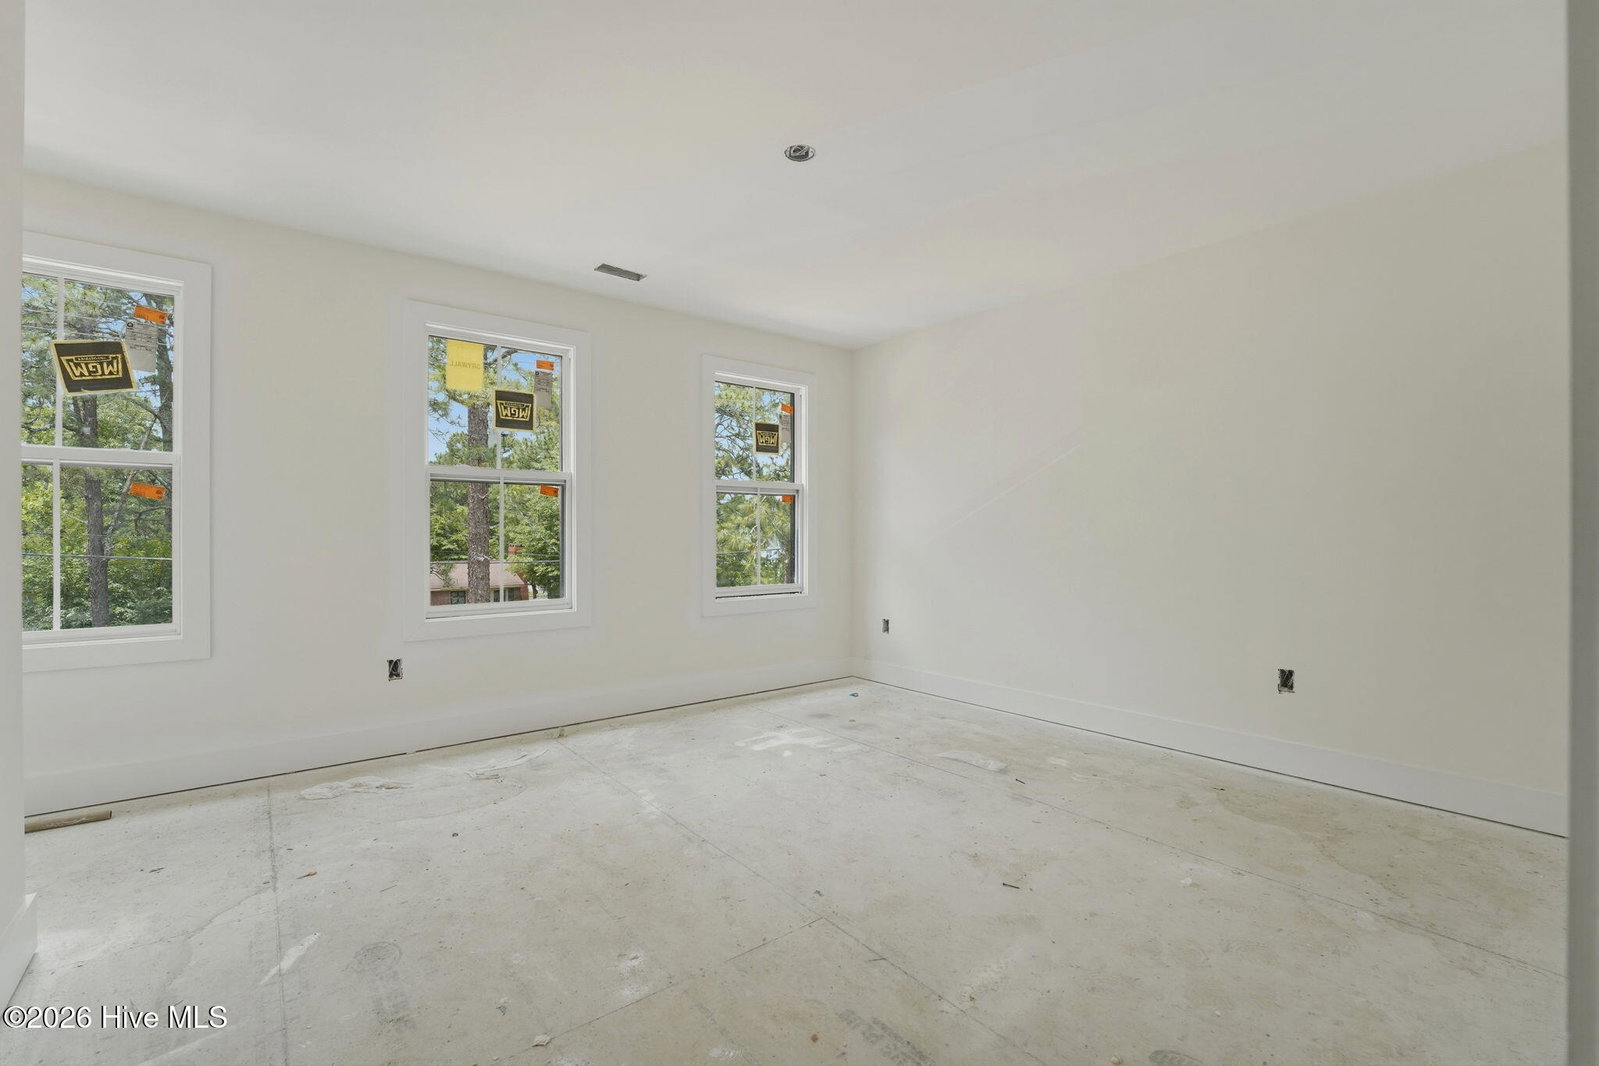
Nearing completion with an anticipated completion date of September 30th, this beautiful new construction home offers the perfect blend of modern comfort, flexible living space, and an unbeatable Southern Pines location. Just minutes from downtown Southern Pines, enjoy easy access to First Friday events, the Saturday farmers market, local shopping, dining, coffee shops, ice cream, Sunrise Theater, parks, playgrounds, and tennis courts. Inside, the home features tall 10-foot ceilings on the main level, a spacious open layout, 2'' faux wood blinds, and a gourmet kitchen designed for everyday living and entertaining. With 4 generously sized bedrooms and 3.5 bathrooms, this thoughtfully designed floor plan offers plenty of room for guests, work-from-home needs, or additional flex space. A detached garage adds even more versatility and can be used as a home gym, workshop, studio, hobby space, or whatever best fits your lifestyle. This home also includes a 10-year home warranty, offering added peace of mind for the next owner. Thoughtfully designed and nearing the finish line, this is a great opportunity to enjoy new construction living close to everything downtown Southern Pines has to offer. Contact the listing agent for builder incentives and remaining selections still available to be chosen.
Additional Information
- Acres
- 0.11
- Appliances
- Vented Exhaust Fan, Built-In Microwave, Refrigerator, Disposal, Dishwasher, Gas Range
- Elementary School
- Southern Pines Elementary
- Fireplaces
- 1
- Flooring
- Vinyl, Carpet, Tile
- Garage Spaces
- 1
- Heating
- Electric, Heat Pump
- High School
- Pinecrest High
- Interior Features
- Master Downstairs, Walk-In Closet(s), High Ceilings, Kitchen Island, Ceiling Fans, Pantry, Walk-In Shower, Drapes/Blinds, Eat-In Kitchen, Walk-In Closet(s), Wired for Data
- Living Area
- 2,121
- Lot Description
- Irregular Lot
- Lot Size
- 5,000
- Middle School
- Crain's Creek Middle
- Parking Spaces
- 1
- Subdivision
- Downtown
- Year Built
- 2026
Mortgage Calculator
Listing courtesy of Carolina Property Sales. Contact:

Copyright 2026 NCRMLS. All rights reserved. North Carolina Regional Multiple Listing Service, (NCRMLS), provides content displayed here (“provided content”) on an “as is” basis and makes no representations or warranties regarding the provided content, including, but not limited to those of non-infringement, timeliness, accuracy, or completeness. Individuals and companies using information presented are responsible for verification and validation of information they utilize and present to their customers and clients. NCRMLS will not be liable for any damage or loss resulting from use of the provided content or the products available through Portals, IDX, VOW, and/or Syndication. Recipients of this information shall not resell, redistribute, reproduce, modify, or otherwise copy any portion thereof without the expressed written consent of NCRMLS.