4305 Stratton Village Ln, Wilmington, NC 28409
- $517,500
- 4
- BD
- 3
- BA
- 2,156
- SqFt










- List Price
- $517,500
- Price Change
- ▼ $7,500 1784664899
- MLS#
- 100587225
- Status
- ACTIVE
- Type
- Single Family Residential
- Subtype
- Single Family Residence
- Bedrooms
- 4
- Bathrooms
- 3
- Full-baths
- 3
- Living Area
- 2,156
- Lot Size
- 7,623
- Neighborhood
- Masonboro Forest
Property Description
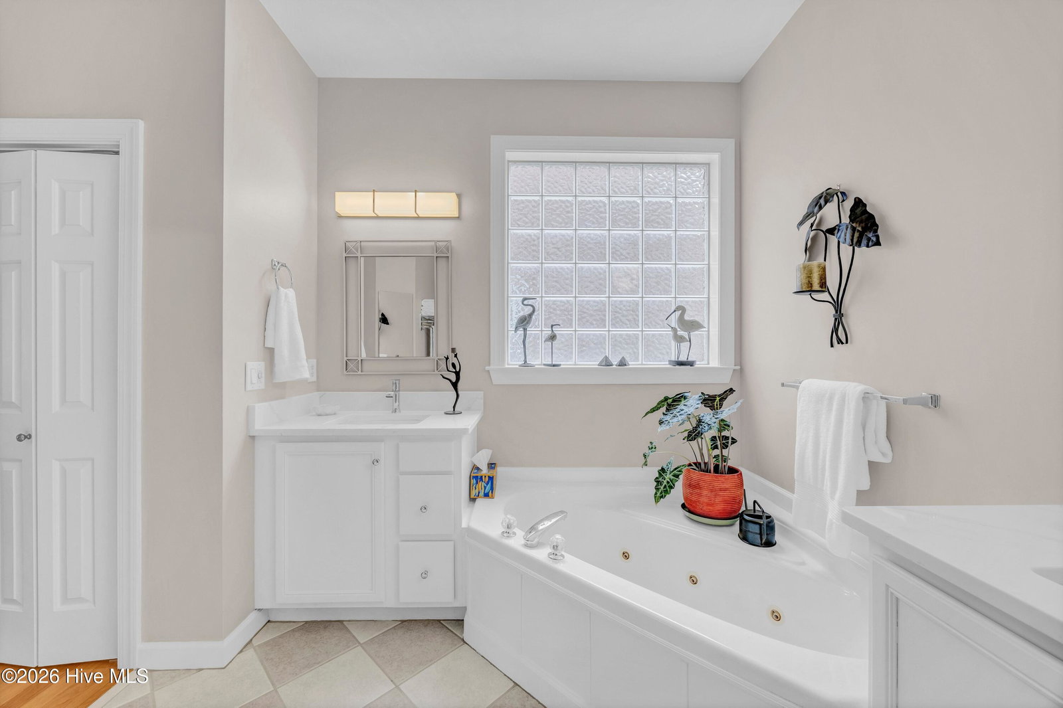
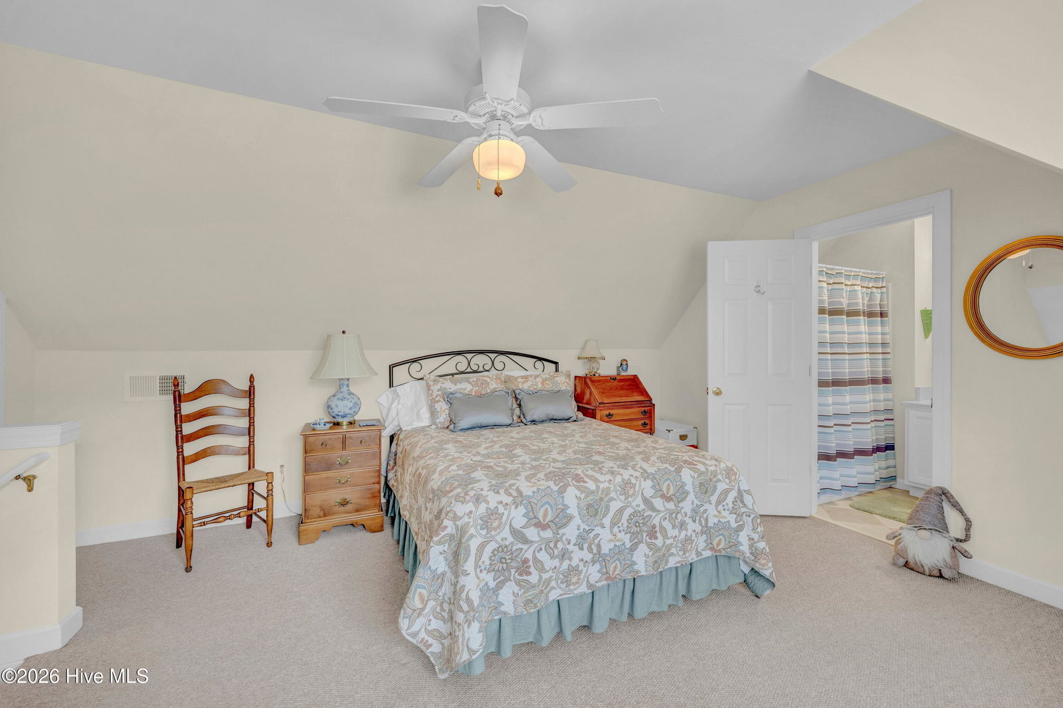
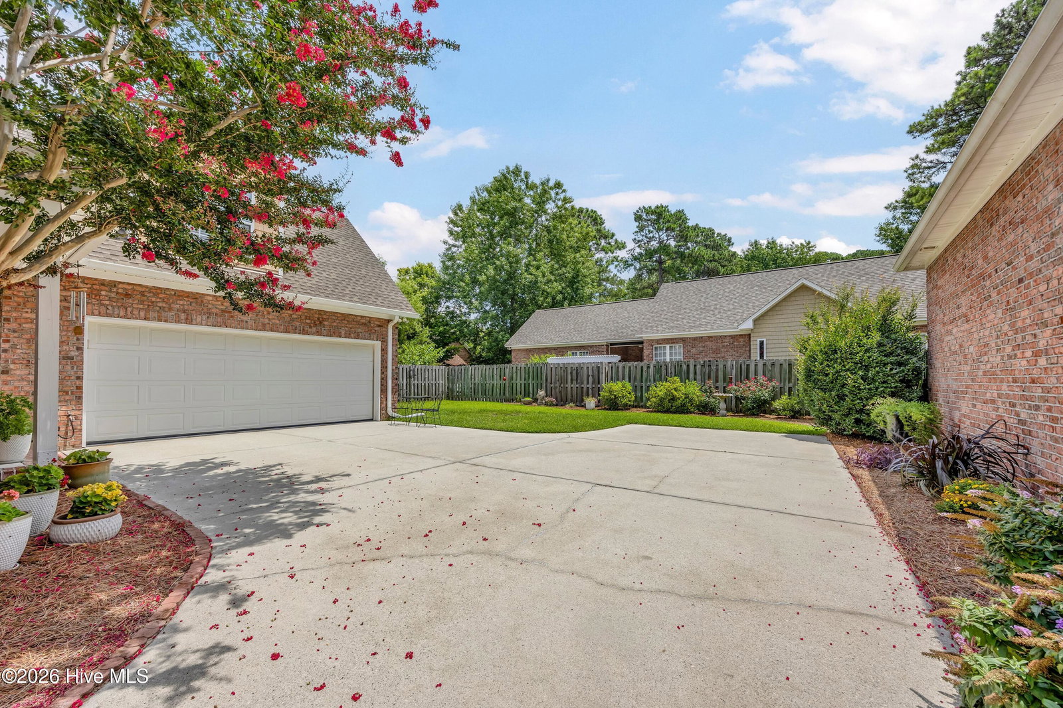
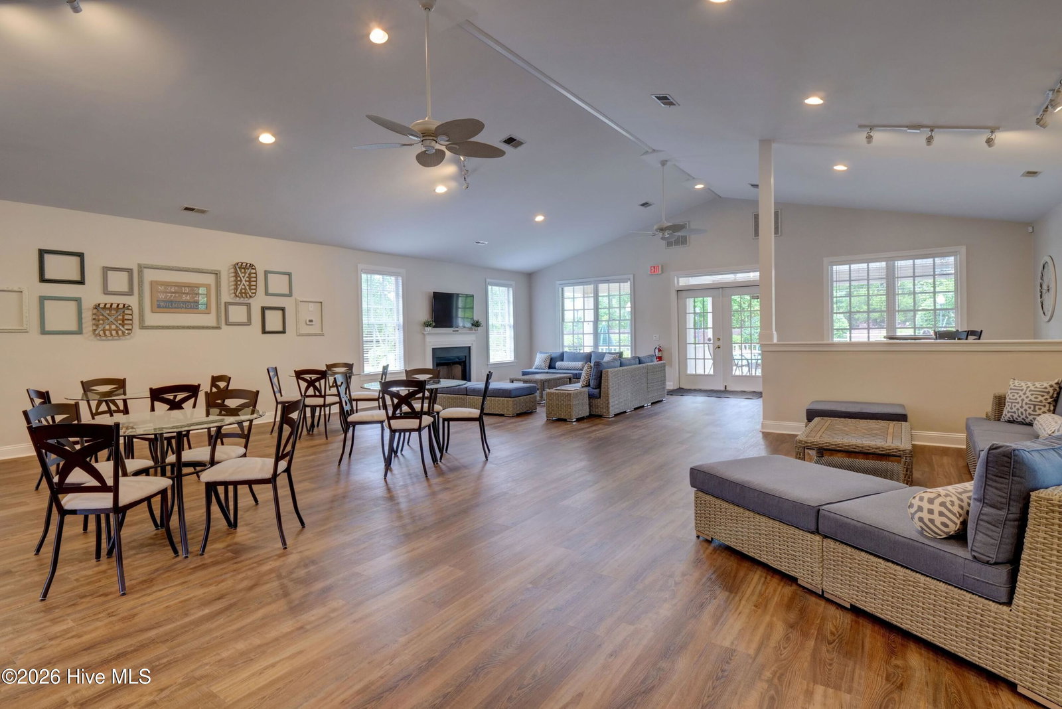
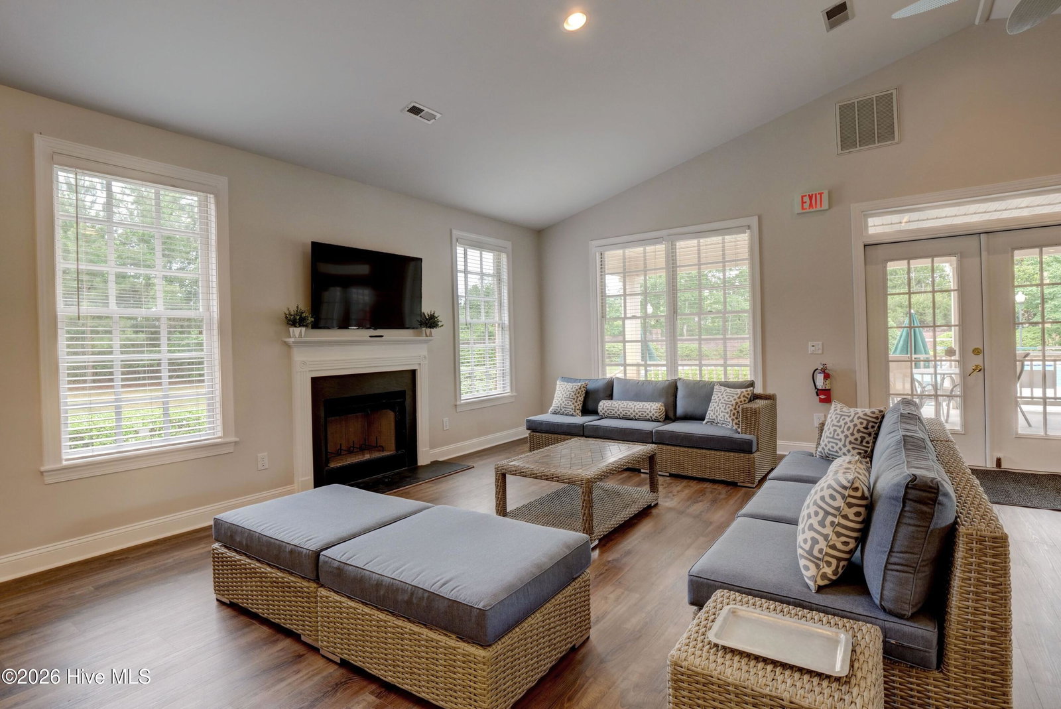
Opportunity waits for this charming, updated patio home in Stratton Village, Masonboro Forest. This home has been impeccably maintained and is move-in ready. Offering 4 BR's and 3 Full Baths, this open floor plan is light filled and spacious. The 1st floor primary suite features an en suite bath with double vanities, separate tub and shower and walk-in closet. The sunny eat in kitchen features updated quartz countertops and stainless-steel appliances, perfect for entertaining friends and prepping family meals. Also on the main level is a formal dining room, living room with custom built-ins & cozy fireplace as well as 2 additional guest bedrooms and bathroom. The 2nd floor presents a FROG/4th Bedroom with private attached bath. Be sure to notice your private covered back porch which overlooks the spacious backyard. Additional features include hardwood floors throughout the main level and newer roof (2022) and HVAC (2024). Stratton Village residents enjoy tree lined streets and true maintenance free living as the grounds are maintained by the HOA. Community amenities include a club house, large in ground pool and tennis courts - all this plus an unbeatable location close to area beaches, shopping and dining. Top School district including Hoggard Highschool. Schedule your private tour - this is the one!
Additional Information
- Acres
- 0.17
- Appliances
- Built-In Microwave, Refrigerator, Dishwasher, Electric Range
- Elementary School
- Holly Tree
- Exterior Features
- Irrigation System
- Fencing
- Partial, Wood
- Flooring
- Carpet, Tile, Wood
- Garage Spaces
- 2
- Heating
- Heat Pump, Electric
- High School
- Hoggard
- Interior Features
- Master Downstairs, Walk-In Closet(s), High Ceilings, Solid Surface Counter, Bookcases, Ceiling Fans, Drapes/Blinds, Eat-In Kitchen, Gas Logs, Walk-In Closet(s)
- Living Area
- 2,156
- Lot Size
- 7,623
- Middle School
- Roland Grise
- Parking Spaces
- 2
- Subdivision
- Masonboro Forest
- Water
- Public
- Year Built
- 2001
Mortgage Calculator
Listing courtesy of Intracoastal Realty Corporation. Contact:

Copyright 2026 NCRMLS. All rights reserved. North Carolina Regional Multiple Listing Service, (NCRMLS), provides content displayed here (“provided content”) on an “as is” basis and makes no representations or warranties regarding the provided content, including, but not limited to those of non-infringement, timeliness, accuracy, or completeness. Individuals and companies using information presented are responsible for verification and validation of information they utilize and present to their customers and clients. NCRMLS will not be liable for any damage or loss resulting from use of the provided content or the products available through Portals, IDX, VOW, and/or Syndication. Recipients of this information shall not resell, redistribute, reproduce, modify, or otherwise copy any portion thereof without the expressed written consent of NCRMLS.