304 Halifax St, Williamston, NC 27892
- $119,000
- 3
- BD
- 1
- BA
- 1,292
- SqFt




- List Price
- $119,000
- Price Change
- ▼ $10,000 1784063929
- MLS#
- 100573643
- Status
- ACTIVE
- Type
- Single Family Residential
- Subtype
- Single Family Residence
- Bedrooms
- 3
- Bathrooms
- 1
- Full-baths
- 1
- Living Area
- 1,292
- Lot Size
- 9,148
- Neighborhood
- Not In Subdivision
Property Description
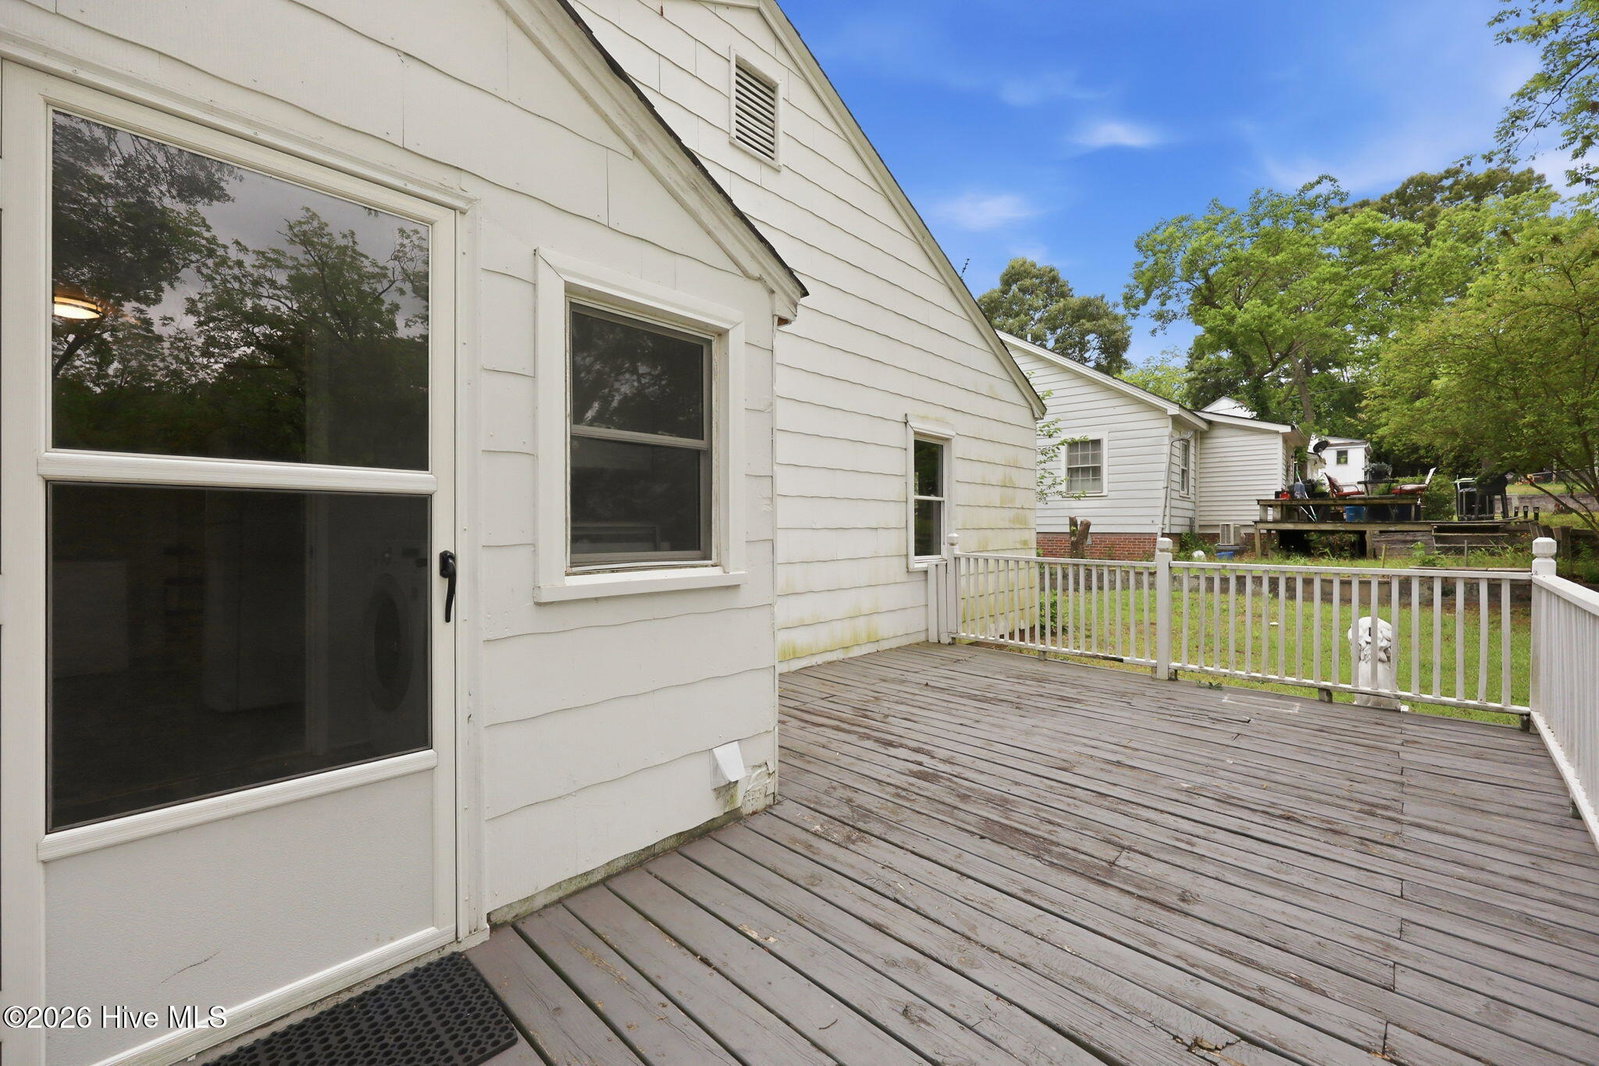
Back on Market-no fault to seller! Price reduced to $119,000 for a quick sale! Excellent opportunity for investors, flippers, or buyers looking to personalize a home to their own style. This home offers comfortable everyday living while providing the opportunity to make updates over time. The home is not qualified for an FHA loan as there are needed repairs to meet FHA requirements. Cash or conventional financing is recommended. Seller is motivated. The spacious living room and 3 large bedrooms allow plenty of comfort and space! Enjoy family dinners in the formal dining room. Hardwood flooring flows throughout this home. The laundry room provides cabinets for storage or pantry space. The fireplace is non functioning and is sealed and decorated with designer tile with an above mantle. The screened in porch is a great place for a rocking chair and having a morning cup of coffee or unwinding in the evening. The peaceful surroundings and the cool afternoon shade are just a step away outside on your expansive deck! The deck needs repairs. 6-8 of the boards are cracked and need caution when walking about. The swing gate on the deck needs the hinge repaired as well. Many guests can be entertained here! There is also plenty of storage room with the easily accessible attic that provides the pull down slidable stairs. Nearby, is the Roanoke River offering outdoor recreation while maintaining a sense of privacy and tranquility.
Additional Information
- Acres
- 0.21
- Appliances
- Built-In Microwave, Refrigerator, Electric Range
- Elementary School
- E. J. Hayes Elementary
- Flooring
- Vinyl
- Heating
- Heat Pump, Natural Gas
- High School
- Riverside High School
- Interior Features
- High Ceilings, Mud Room
- Living Area
- 1,292
- Lot Size
- 9,148
- Middle School
- Riverside
- Parking Spaces
- 3
- Subdivision
- Not In Subdivision
- Water
- Public
- Year Built
- 1950
Mortgage Calculator
Listing courtesy of Coldwell Banker Sea Coast Advantage - Washington. Contact:

Copyright 2026 NCRMLS. All rights reserved. North Carolina Regional Multiple Listing Service, (NCRMLS), provides content displayed here (“provided content”) on an “as is” basis and makes no representations or warranties regarding the provided content, including, but not limited to those of non-infringement, timeliness, accuracy, or completeness. Individuals and companies using information presented are responsible for verification and validation of information they utilize and present to their customers and clients. NCRMLS will not be liable for any damage or loss resulting from use of the provided content or the products available through Portals, IDX, VOW, and/or Syndication. Recipients of this information shall not resell, redistribute, reproduce, modify, or otherwise copy any portion thereof without the expressed written consent of NCRMLS.