325 Anson Rd, Beaufort, NC 28516
- $1,295,000
- 4
- BD
- 5
- BA
- 4,034
- SqFt




- List Price
- $1,295,000
- MLS#
- 100406997
- Status
- ACTIVE
- Type
- Single Family Residential
- New Construction
- Yes
- Subtype
- Single Family Residence
- Bedrooms
- 4
- Bathrooms
- 5
- Full-baths
- 4
- Half-baths
- 1
- Living Area
- 4,034
- Lot Size
- 20,473
- Neighborhood
- Wards Creek Point
Property Description
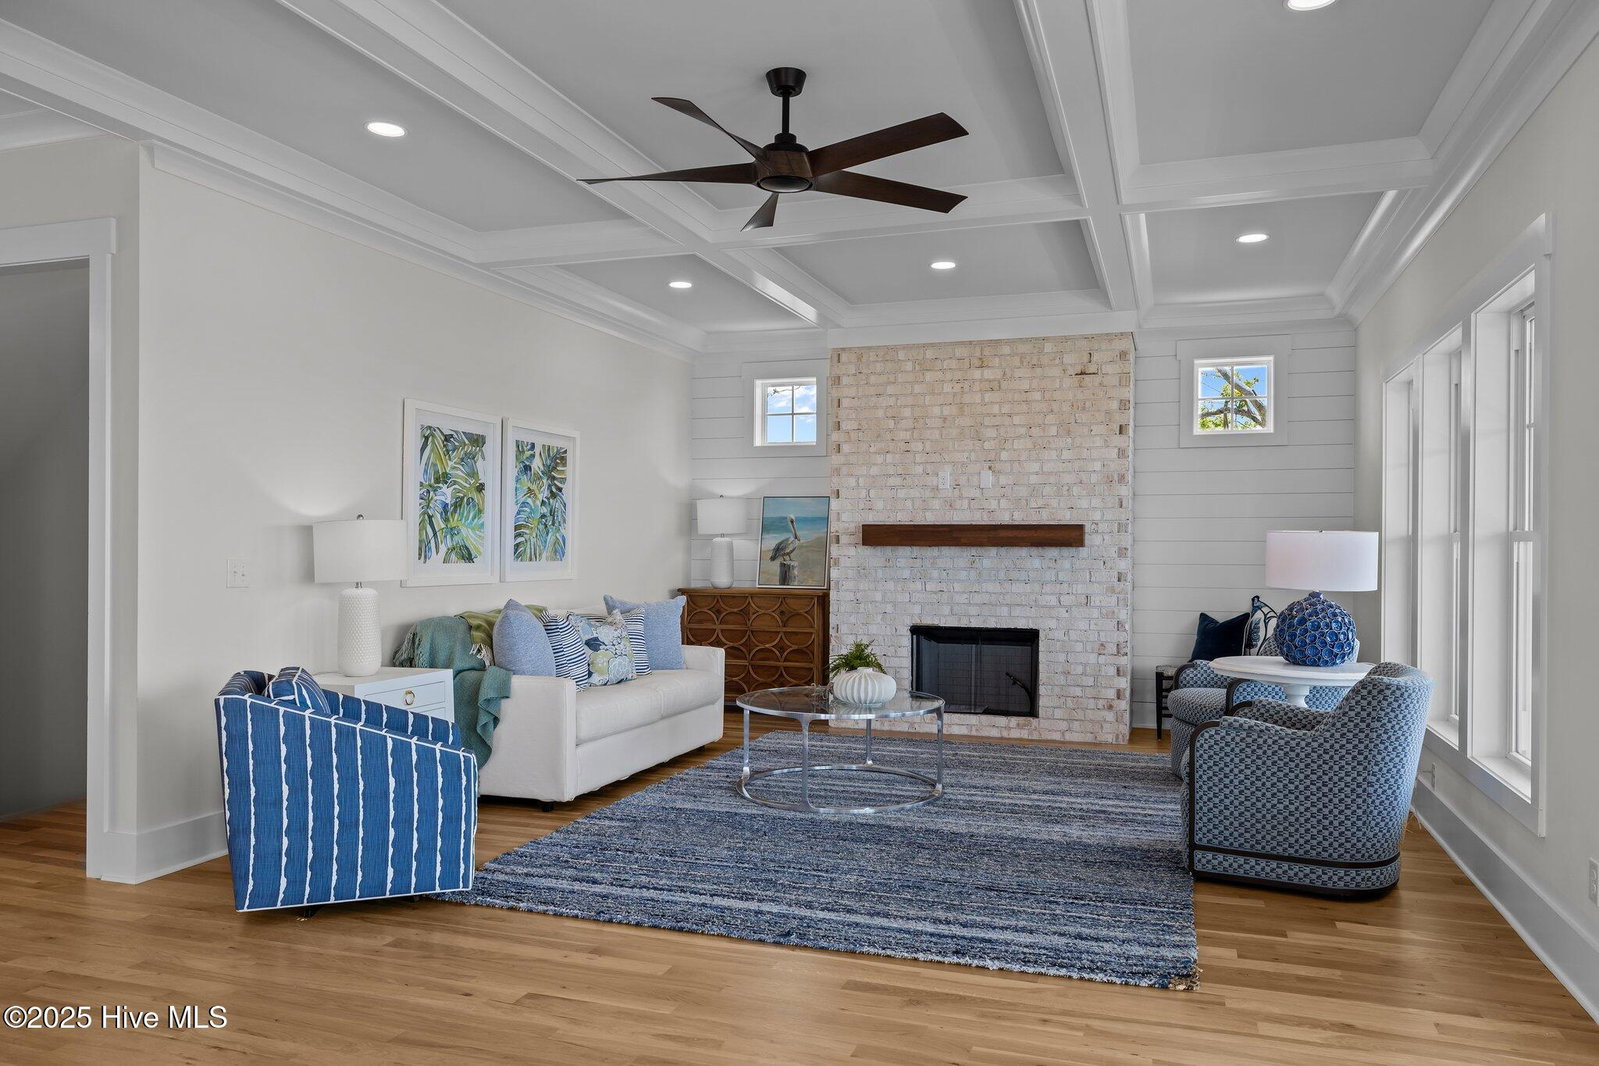
NEW CONSTRUCTION!!! CAMA approved dock permit in hand for this beautiful home, Please NOTE that the AI generated dock pictures are for REFERENCE ONLY! Dock permit can be transferred to new owner. Water views that will take your breath away! Enjoy this waterfront home with views from any one of the 4 covered porches, including a private covered porch off the primary bedroom and a full length covered porch on the main floor. Easily navigate this 4000+ square foot home with your on private elevator. Open floor plan on main level with built-in gas fireplace. Solid surface kitchen countertops, Shaker style cabinets, and GE Profile series appliances. White oak hardwood floors on second floor in kitchen, dining room, family room, primary bedroom. Interior Coastal Cottage trim package. Bedroom on the ground floor with luxury vinyl plank flooring and Full bath and outdoor shower. This is the custom build you have been waiting for! Will not last long! This small town on the outermost reach of North Carolina's southern coast combines century-old cottages, oak-shaded streets, and a low-key atmosphere that will win you over. Beaufort (pronounced BOW-furt) combines the perfect blend of sleepy, oak-shaded streets, a thriving community and waterfront lifestyle that welcomes newcomers with exuberant hospitality that the South is famous for
Additional Information
- Acres
- 0.47
- Appliances
- Vented Exhaust Fan, Gas Cooktop, Electric Oven, Built-In Microwave, Self Cleaning Oven, Refrigerator, Ice Maker, Dishwasher, Convection Oven
- Elementary School
- Harkers Island
- Exterior Features
- Outdoor Shower
- Fireplaces
- 1
- Flooring
- Vinyl, Tile, Wood
- Garage Spaces
- 2
- Heating
- Heat Pump, Electric
- High School
- East Carteret
- Interior Features
- Walk-In Closet(s), Tray Ceiling(s), High Ceilings, Entrance Foyer, Kitchen Island, Elevator, Ceiling Fans, Pantry, Walk-In Shower, Walk-In Closet(s)
- Living Area
- 4,034
- Lot Description
- Cul-De-Sac, Other, Landscaped, Rectangular Lot
- Lot Size
- 20,473
- Middle School
- Down East
- Parking Spaces
- 2
- Stories
- 3
- Subdivision
- Wards Creek Point
- Water
- Well
- Year Built
- 2025
Mortgage Calculator
Listing courtesy of Keller Williams Innovate-Wilmington. Contact:

Copyright 2026 NCRMLS. All rights reserved. North Carolina Regional Multiple Listing Service, (NCRMLS), provides content displayed here (“provided content”) on an “as is” basis and makes no representations or warranties regarding the provided content, including, but not limited to those of non-infringement, timeliness, accuracy, or completeness. Individuals and companies using information presented are responsible for verification and validation of information they utilize and present to their customers and clients. NCRMLS will not be liable for any damage or loss resulting from use of the provided content or the products available through Portals, IDX, VOW, and/or Syndication. Recipients of this information shall not resell, redistribute, reproduce, modify, or otherwise copy any portion thereof without the expressed written consent of NCRMLS.