3551 Julienton Dr Ne, Townsend, GA 31331
- $998,000
- 3
- BD
- 3
- BA
- 2,344
- SqFt






- List Price
- $998,000
- Price Change
- ▼ $152,000 1782336638
- MLS#
- SA345072
- Status
- ACTIVE
- Type
- Single Family Residential
- New Construction
- Yes
- Subtype
- Single Family Residence
- Bedrooms
- 3
- Bathrooms
- 3
- Full-baths
- 3
- Living Area
- 2,344
- Lot Size
- 33,977
- Neighborhood
- Springfield Plantation
Property Description
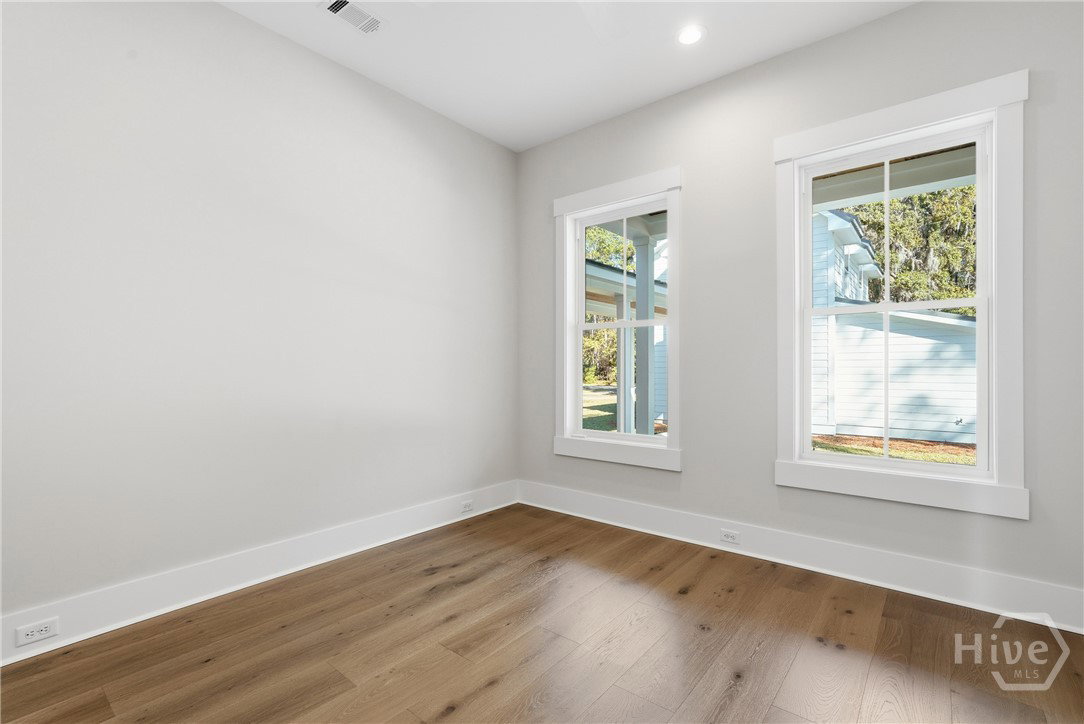
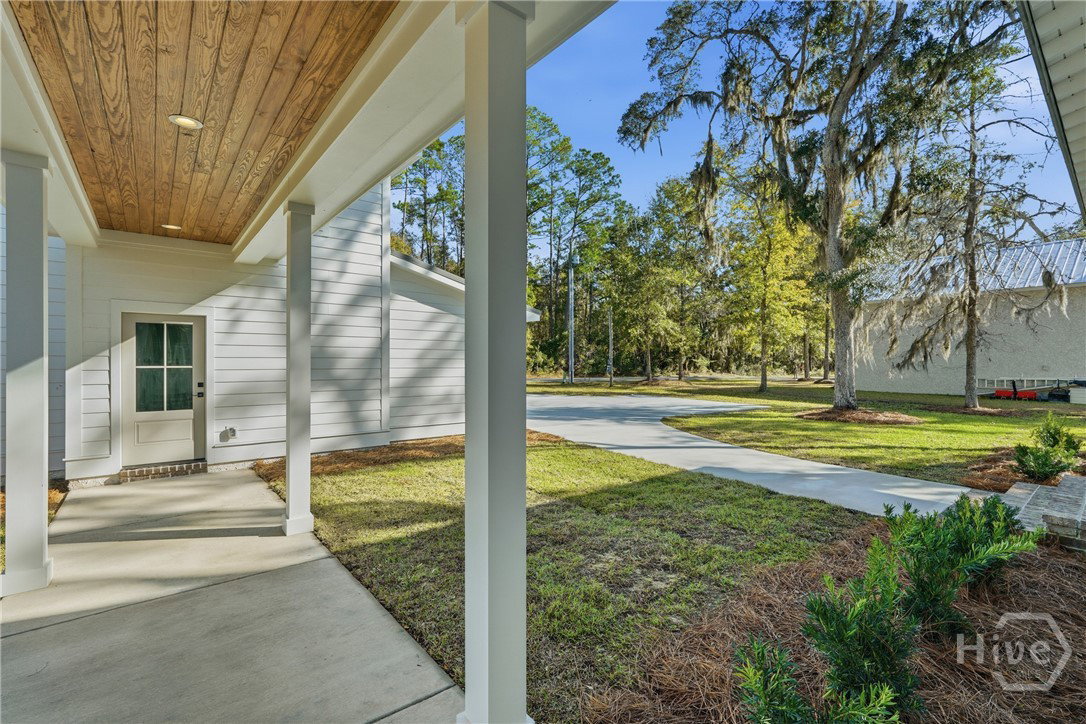
Luxurious marsh-front, newly constructed custom home on .78 acres along the Julienton River, across from Harris Neck National Wildlife Refuge. This modern 3BR/3BA Lowcountry home offers an open-concept design, gourmet kitchen featuring Energy-Star appliances, Brazilian quartzite countertops & European white oak wide-plank flooring throughout. Main house offers large private Primary suite with bathroom including oversized walk in shower and custom walk in closet. Two guest suites includes private en-suite bathrooms. A covered breezeway connects the detached 2x car garage to main house. A scullery with sink and W/D hook up offers flexibility for mudroom or work space set up. Living, dining and primary bedroom walks out on expansive porch offering uninterrupted marsh views. Unfinished efficiency apartment above garage (312sf) is plumbed and wired for one bedroom, bathroom and kitchenette offering income potential. Expansive marsh views with direct access to inshore/offshore fishing and boating to Sapelo, St. Catherines, & Blackbeard Islands, plus nearby beaches in Jekyll and St. Simons Islands. Located in Springfield Plantation with active HOA, private community center, boat docks, trailer storage, & boat ramp. Convenient to Savannah/HHI & JAX airports, and coastal Georgia golf. A Southern charm—must see!
Additional Information
- Acres
- 0.78
- Appliances
- Some Electric Appliances, Some Gas Appliances, Dishwasher, Electric Water Heater, Disposal, Microwave, Oven, Range, Range Hood, Self Cleaning Oven, Refrigerator
- Elementary School
- Todd Grant Elem.
- Exterior Features
- Dock
- Fireplaces
- 1
- Garage Spaces
- 2
- Heating
- Electric, Heat Pump
- High School
- McIntosh High
- Interior Features
- Ceiling Fans, Double Vanity, Entrance Foyer, High Ceilings, Kitchen Island, Primary Downstairs, Primary Suite, Pantry, Attic Stairs Pulldown, Recessed Lighting, Split Bedroom Plan, Separate Shower, Fireplace(s), Programmable Thermostat
- Living Area
- 2,344
- Lot Description
- Garden, Irregular Lot, Level, Sprinkler System-Yard
- Lot Size
- 33,977
- Middle School
- McIntosh Middle
- Stories
- 1
- Style
- Contemporary
- Subdivision
- Springfield Plantation
- Water
- Public
- Year Built
- 2025
Mortgage Calculator
Listing courtesy of Engel & Volkers. Contact:

Copyright 2026 NCRMLS. All rights reserved. North Carolina Regional Multiple Listing Service, (NCRMLS), provides content displayed here (“provided content”) on an “as is” basis and makes no representations or warranties regarding the provided content, including, but not limited to those of non-infringement, timeliness, accuracy, or completeness. Individuals and companies using information presented are responsible for verification and validation of information they utilize and present to their customers and clients. NCRMLS will not be liable for any damage or loss resulting from use of the provided content or the products available through Portals, IDX, VOW, and/or Syndication. Recipients of this information shall not resell, redistribute, reproduce, modify, or otherwise copy any portion thereof without the expressed written consent of NCRMLS.