Share this with your friends


+13364427669
Nautical Waves Realty, LLC
1030 Calabash Rd Nw, Calabash, NC 28467
- $499,500
- 4
- BD
- 2
- BA
- 3,704
- SqFt




- List Price
- $499,500
- Price Change
- ▼ $50,500 1790804348
- MLS#
- 100540353
- Status
- ACTIVE
- Type
- Single Family Residential
- Subtype
- Single Family Residence
- Bedrooms
- 4
- Bathrooms
- 2
- Full-baths
- 2
- Living Area
- 3,704
- Lot Size
- 44,867
- Neighborhood
- Not In Subdivision
Property Description
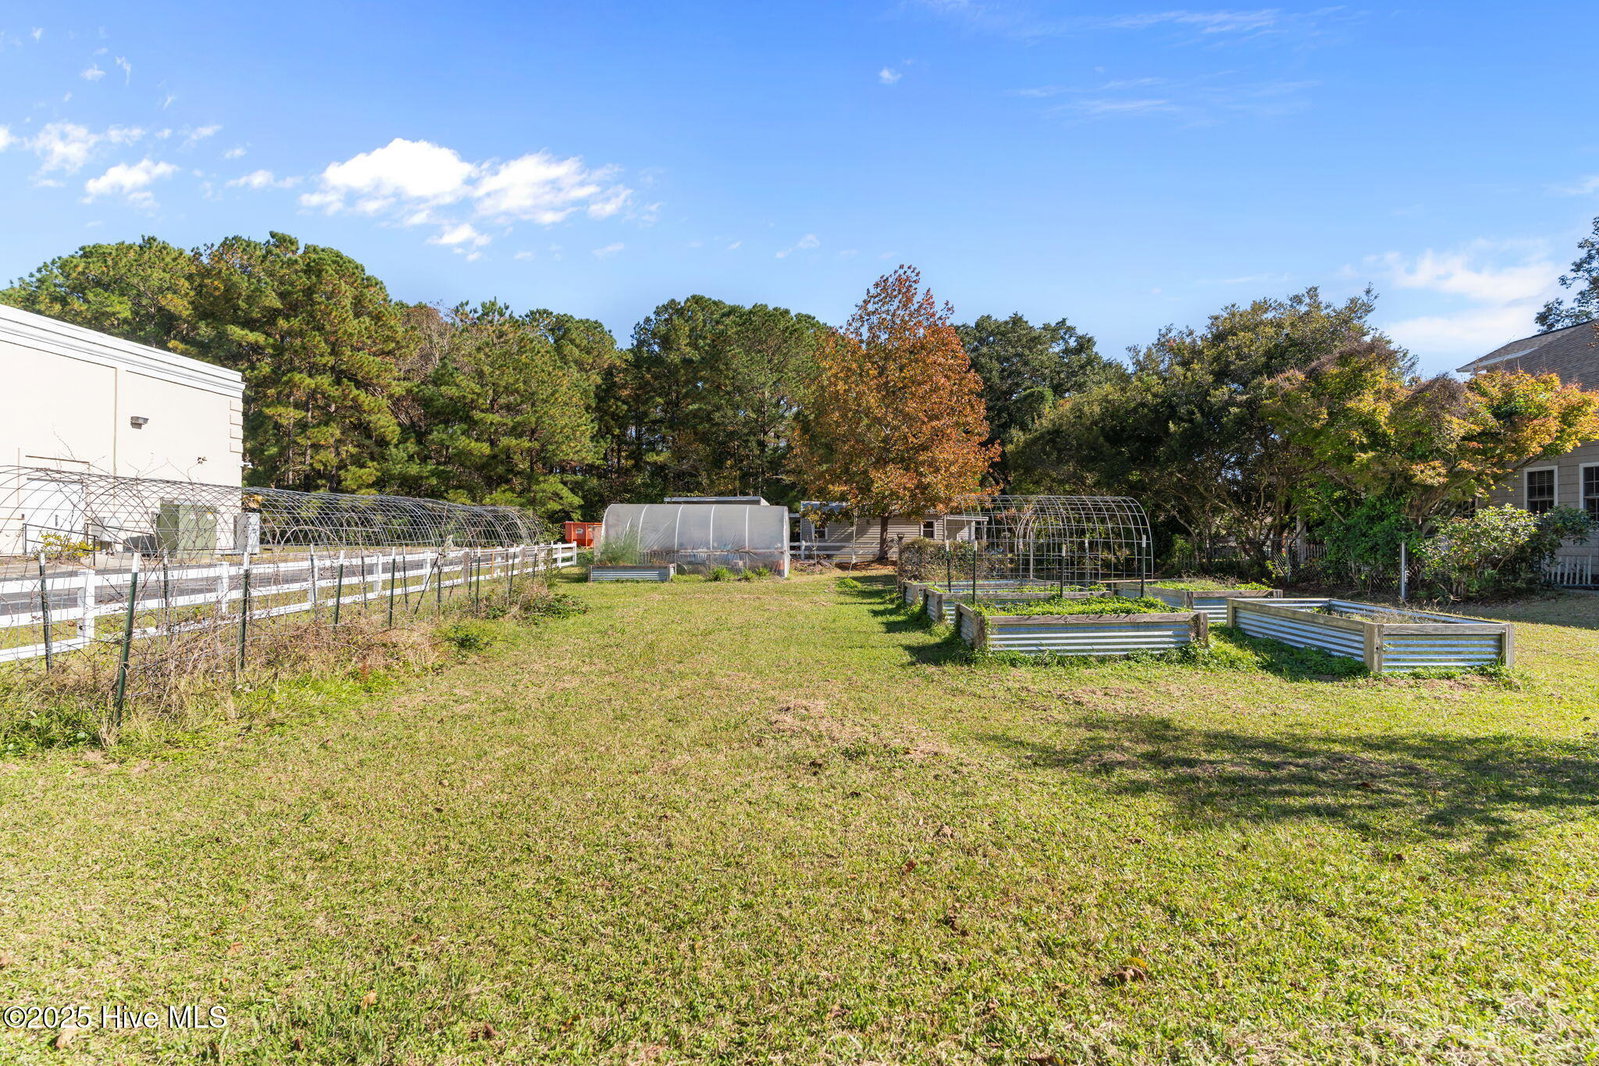
Discover the possibilities--a truly unique property offering over an acre, an incredibly versatile layout, no HOA, and a location that puts the best of the area within easy reach. Just a few miles from the Calabash waterfront and dining, and approximately 15 minutes from both Sunset Beach and Cherry Grove Beach, you'll enjoy convenient access to shopping, restaurants, medical care, and the coast without living right in town. Inside, this spacious four-bedroom, two-bath home features high ceilings, multiple living areas, and flexible spaces that can adapt to the way you live. The layout offers possibilities for multigenerational living, working from home, hobbies, a gym, creative spaces, or simply having room to spread out. Outside, more than an acre provides even more room to enjoy, with inviting porches, a fenced-in yard, dedicated garden area, and greenhouse. A detached heated and cooled office and workshop adds another dimension to the property--ideal for someone who works from home, needs dedicated workspace, enjoys projects, or simply wants additional space separate from the main residence. With ample parking and flexibility both inside and out, this property offers the space, location, and possibilities to fit a variety of lifestyles and needs.
Additional Information
- Acres
- 1.03
- Appliances
- Built-In Microwave, Washer, Refrigerator, Range, Dryer, Dishwasher
- Elementary School
- Jessie Mae Monroe Elementary
- Exterior Features
- Insulated Doors
- Fencing
- Chain Link, Partial, Back Yard, Split Rail, Vinyl, Front Yard
- Flooring
- Vinyl, Carpet, Tile
- Garage Spaces
- 1
- Heating
- Other, Fireplace, Electric, Heat Pump
- High School
- West Brunswick
- Interior Features
- Master Downstairs, Walk-In Closet(s), High Ceilings, Entrance Foyer, Solid Surface Counter, Ceiling Fans, Pantry, Drapes/Blinds, Walk-In Closet(s)
- Living Area
- 3,704
- Lot Description
- Open Lot, Front Yard, Level
- Lot Dimensions
- 200 X 223/89 X 200.05 X 225.26
- Lot Size
- 44,867
- Middle School
- Shallotte Middle
- Parking Spaces
- 1
- Stories
- 2
- Subdivision
- Not In Subdivision
- Water
- Public
- Year Built
- 2004
How much is your home worth?
...get instant property value now!
Mortgage Calculator
Listing courtesy of Northrop Realty. Contact:

Copyright 2026 NCRMLS. All rights reserved. North Carolina Regional Multiple Listing Service, (NCRMLS), provides content displayed here (“provided content”) on an “as is” basis and makes no representations or warranties regarding the provided content, including, but not limited to those of non-infringement, timeliness, accuracy, or completeness. Individuals and companies using information presented are responsible for verification and validation of information they utilize and present to their customers and clients. NCRMLS will not be liable for any damage or loss resulting from use of the provided content or the products available through Portals, IDX, VOW, and/or Syndication. Recipients of this information shall not resell, redistribute, reproduce, modify, or otherwise copy any portion thereof without the expressed written consent of NCRMLS.