Share this with your friends


+13364427669
Nautical Waves Realty, LLC
607 Marstellar St, Wilmington, NC 28401
- $399,000
- 3
- BD
- 3
- BA
- 1,678
- SqFt




- List Price
- $399,000
- Price Change
- ▼ $30,000 1790647083
- MLS#
- 100591908
- Status
- ACTIVE
- Type
- Single Family Residential
- New Construction
- Yes
- Subtype
- Single Family Residence
- Bedrooms
- 3
- Bathrooms
- 3
- Full-baths
- 2
- Half-baths
- 1
- Living Area
- 1,678
- Lot Size
- 3,485
- Neighborhood
- Not In Subdivision
Property Description
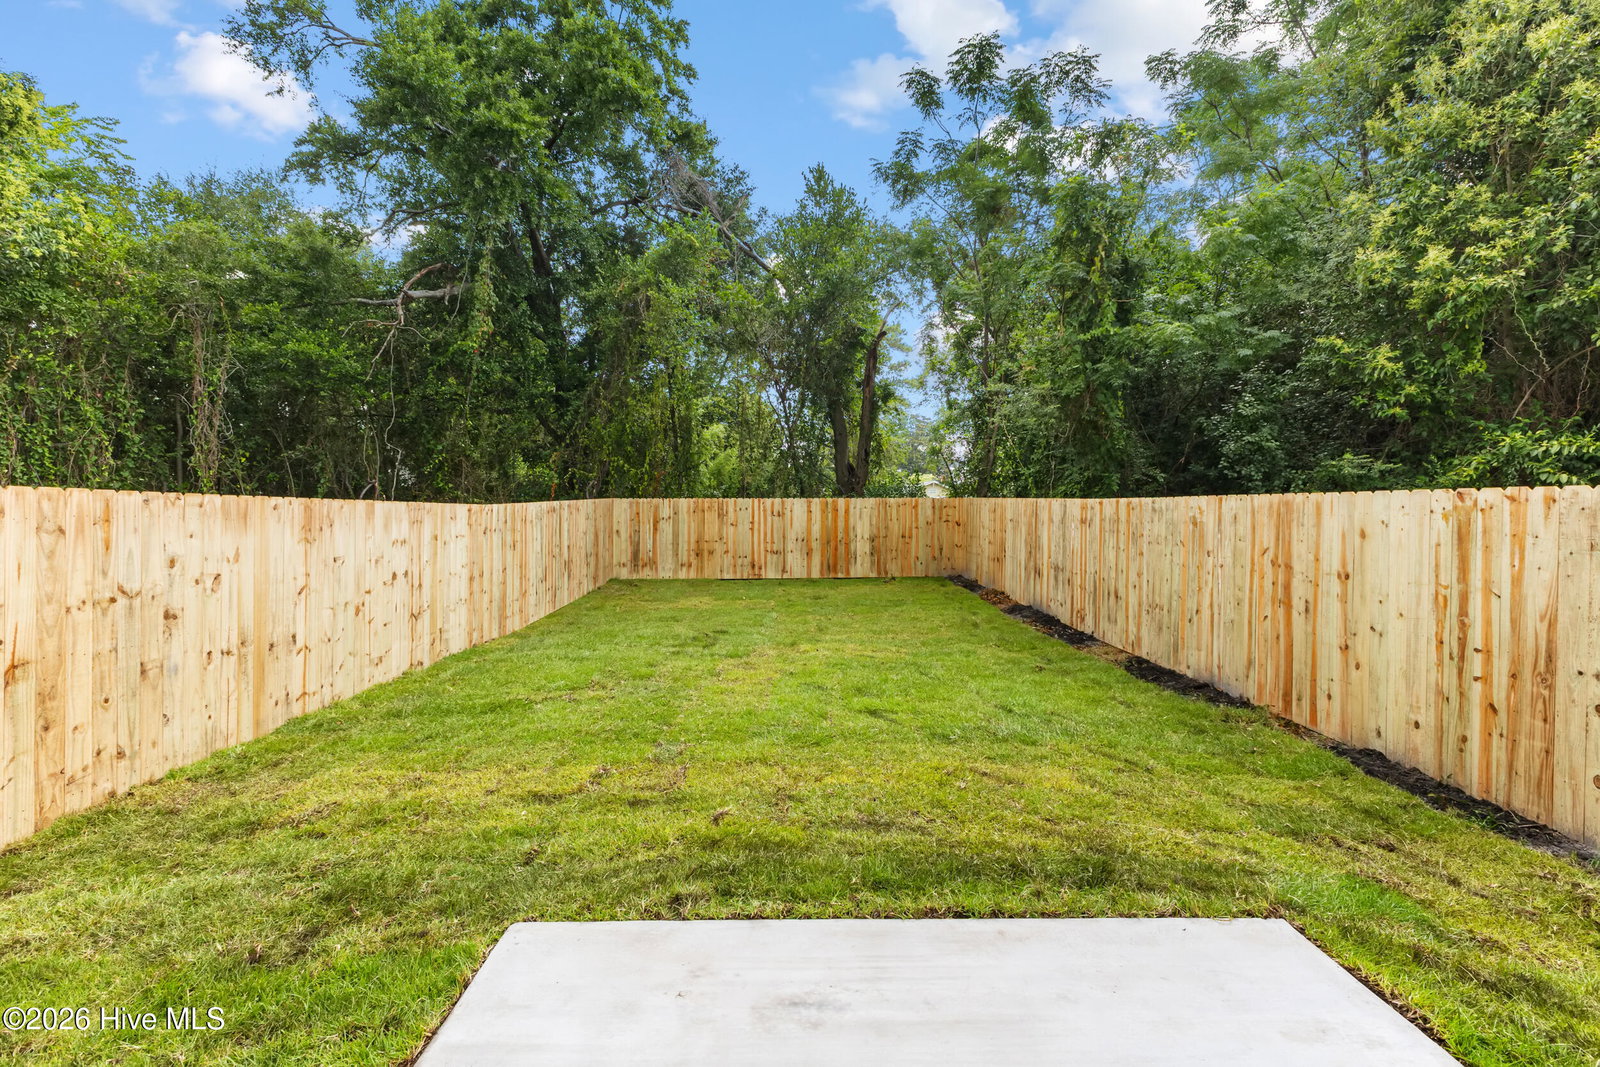
**SELLER MOTIVATED! OFFERING A 2/1 RATE BUYDOWN!** Enjoy the benefits of brand-new construction without the projects, updates, and unknowns. 607 Marstellar Street offers 3 bedrooms, 2.5 baths, modern finishes, and a spacious, fully fenced-in backyard in a growing area of Wilmington, just minutes from the Satellite and South Front Districts. Whether you're looking for your first home or an investment opportunity, this property offers an appealing combination of location, functionality, and low-maintenance living. Inside, you'll find a bright, open floor plan with an oversized picture window, spacious kitchen, and dining area. Modern finishes include luxury vinyl plank flooring, oak stairs, quartz countertops, a white herringbone backsplash, and soft-close cabinetry. The primary suite features two walk-in closets and a private bath with dual vanities and a spacious walk-in shower. A second full bath with dual vanities and a convenient downstairs half bath complete the layout. Enjoy the added peace of mind of **new construction backed by a one-year builder warranty!** With brand-new construction and modern finishes, you can spend less time worrying about renovations and immediate repairs and more time enjoying your home. Located approximately 1/2 a mile from Wilmington's vibrant Satellite and South Front Districts, you'll be close to restaurants, bars, coffee shops, live music, and local favorites. A fantastic opportunity to enjoy modern, low-maintenance living in one of Wilmington's up-and-coming areas!
Additional Information
- Acres
- 0.08
- Appliances
- Vented Exhaust Fan, Electric Cooktop, Built-In Microwave, Refrigerator, Disposal, Dishwasher, Electric Range
- Elementary School
- Forest Hills
- Fencing
- Privacy, Back Yard, Wood, Fenced
- Flooring
- Vinyl, Wood
- Heating
- Electric, Heat Pump
- High School
- Hoggard
- Interior Features
- Walk-In Closet(s), High Ceilings, Solid Surface Counter, Kitchen Island, Ceiling Fans, Walk-In Shower, Smart Thermostat, Walk-In Closet(s)
- Living Area
- 1,678
- Lot Description
- Landscaped
- Lot Dimensions
- 25x131
- Lot Size
- 3,485
- Middle School
- Myrtle Grove
- Parking Spaces
- 4
- Subdivision
- Not In Subdivision
- Water
- Public
- Year Built
- 2026
How much is your home worth?
...get instant property value now!
Mortgage Calculator
Listing courtesy of Keller Williams Innovate-Wilmington. Contact:

Copyright 2026 NCRMLS. All rights reserved. North Carolina Regional Multiple Listing Service, (NCRMLS), provides content displayed here (“provided content”) on an “as is” basis and makes no representations or warranties regarding the provided content, including, but not limited to those of non-infringement, timeliness, accuracy, or completeness. Individuals and companies using information presented are responsible for verification and validation of information they utilize and present to their customers and clients. NCRMLS will not be liable for any damage or loss resulting from use of the provided content or the products available through Portals, IDX, VOW, and/or Syndication. Recipients of this information shall not resell, redistribute, reproduce, modify, or otherwise copy any portion thereof without the expressed written consent of NCRMLS.