2502 W Yacht Dr, Oak Island, NC 28465
- $1,675,000
- 4
- BD
- 4
- BA
- 3,368
- SqFt






- Sold Price
- $1,675,000
- List Price
- $1,675,000
- Closing Date
- Mar 20, 2026
- MLS#
- 100555444
- Status
- CLOSED
- Type
- Single Family Residential
- Subtype
- Single Family Residence
- Bedrooms
- 4
- Bathrooms
- 4
- Full-baths
- 3
- Half-baths
- 1
- Living Area
- 3,368
- Lot Size
- 25,265
- Neighborhood
- Not In Subdivision
Property Description
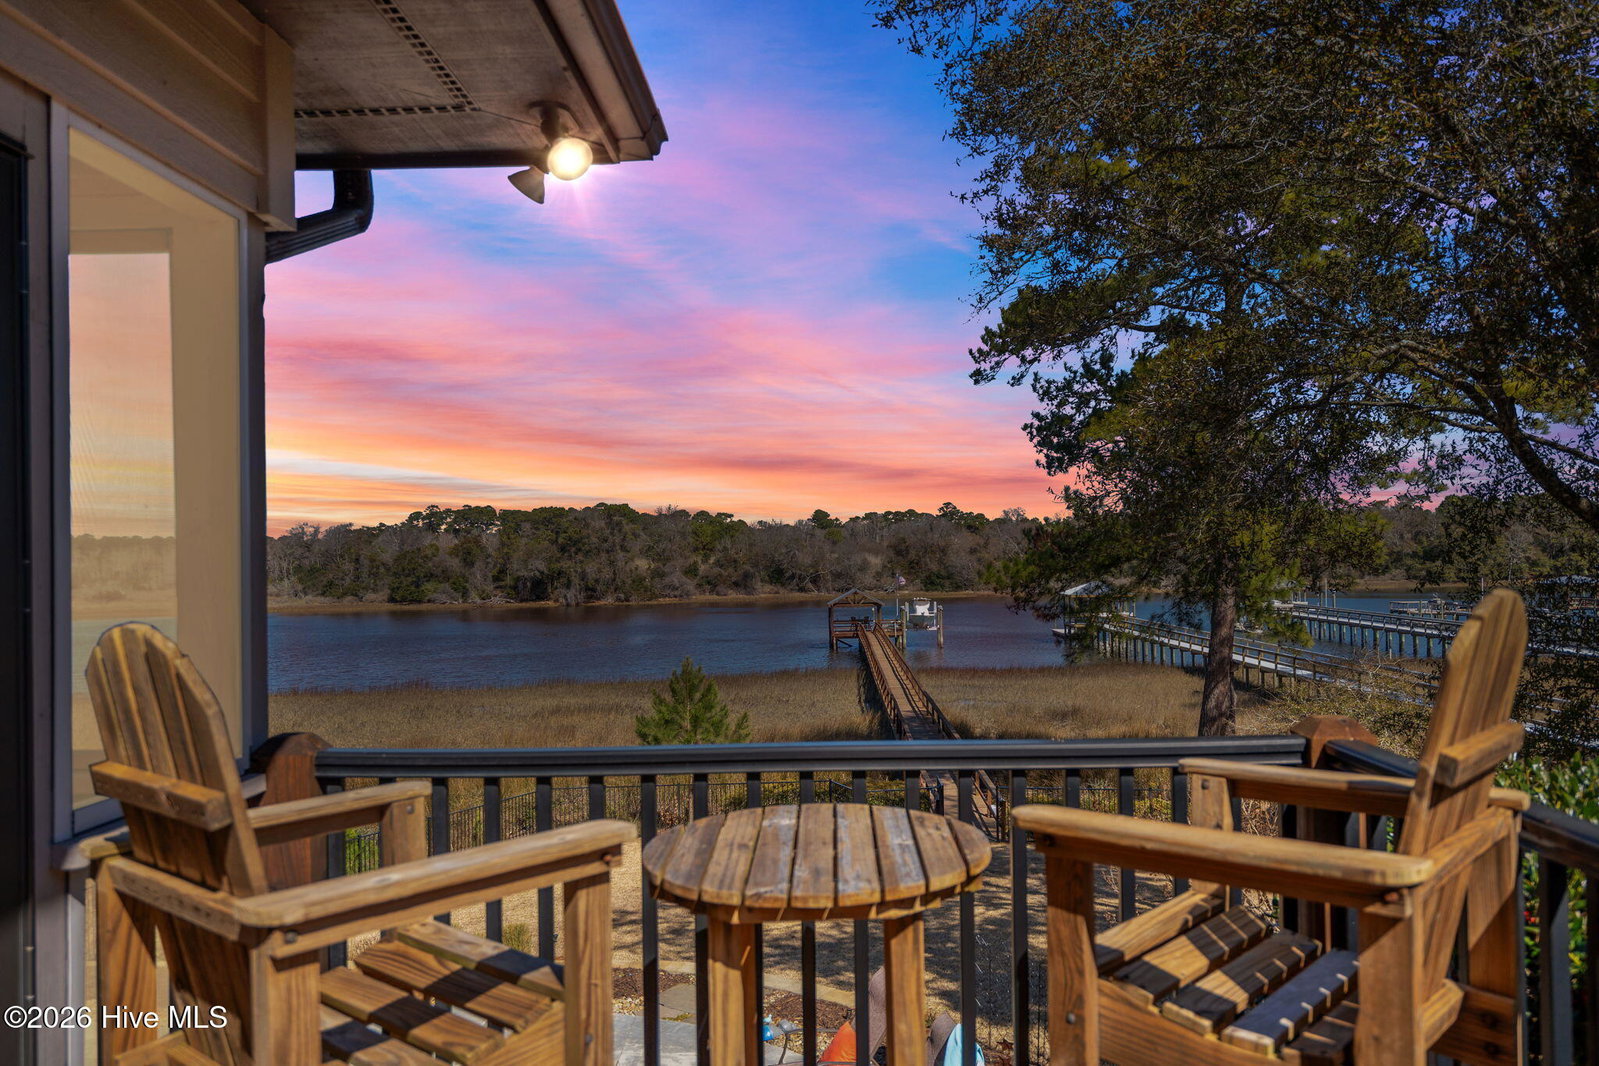
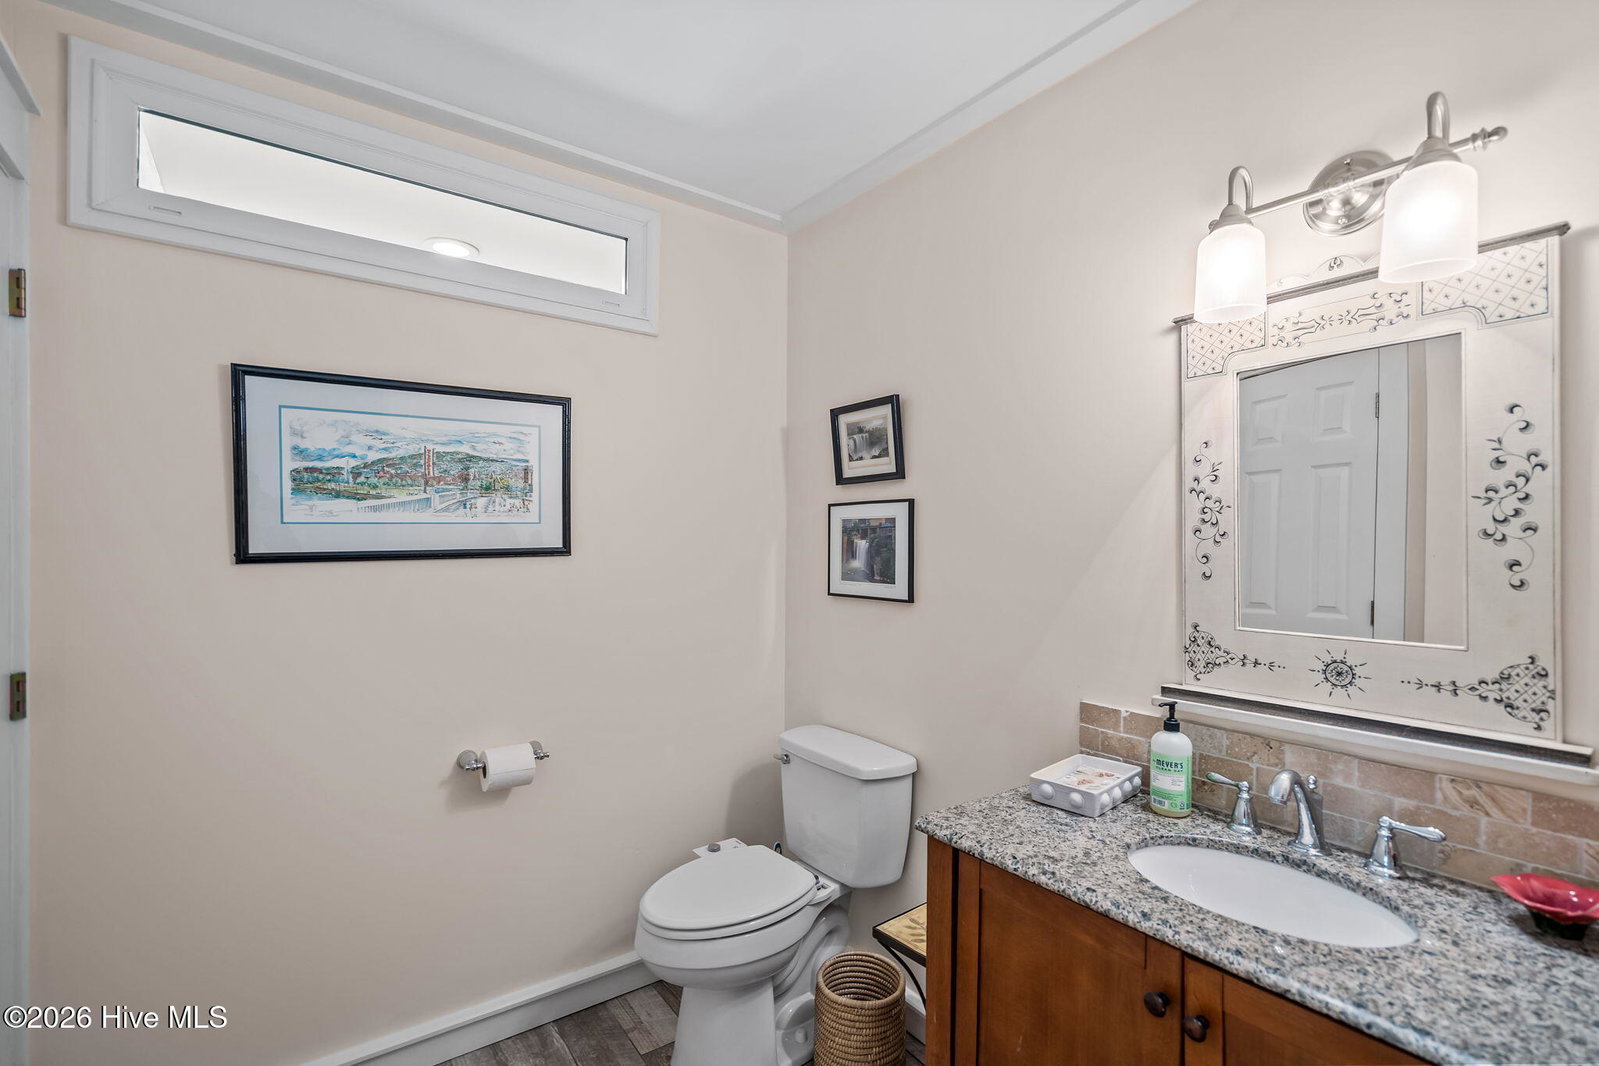
Exceptional Intracoastal Waterway residence offering deep-water access, private dock with a 10,000 lb. boat lift, and a refined coastal setting on a private .58-acre homesite. This 4BR/3.5BA home features over 3,368 heated square feet and includes a luxurious swimming pool designed for privacy and safety, creating an ideal waterfront retreat for both relaxation and entertainment. The interior showcases warm coastal character highlighted by a beautiful brick fireplace enhancing the main living space, along with abundant storage throughout. The home has been thoughtfully updated and meticulously maintained, including an updated kitchen and baths, replaced roof and windows, and an enclosed ground-level workshop with climate control. Outdoor living is enhanced by beautifully landscaped grounds supported by a private well-fed irrigation system, a circular driveway, and generous parking with space for two vehicles under the home plus dedicated golf cart parking. Additional features include a dog washing station, outdoor shower area, and versatile workshop space ideal for storage, hobbies, or coastal gear. Enjoy tranquil water views, effortless boating access, and the comfort of a move-in-ready waterfront home offering privacy, functionality, and an elevated coastal lifestyle on Oak Island with space and features rarely found on the Intracoastal Waterway.
Additional Information
- Acres
- 0.58
- Appliances
- Electric Oven, Freezer, Washer, Self Cleaning Oven, Refrigerator, Ice Maker, Dryer, Dishwasher, Electric Range
- Elementary School
- Southport
- Exterior Features
- Outdoor Shower, Irrigation System
- Fencing
- Back Yard, Vinyl
- Flooring
- Vinyl, Tile
- Garage Spaces
- 1
- Heating
- Propane, Other, Heat Pump, Fireplace, Electric, Zoned
- High School
- South Brunswick
- Interior Features
- Walk-In Closet(s), High Ceilings, Entrance Foyer, Mud Room, Kitchen Island, Ceiling Fans, Pantry, Walk-In Shower, Drapes/Blinds, Cedar Closets, Gas Logs, Walk-In Closet(s)
- Living Area
- 3,368
- Lot Description
- Level, Dock, Bulkheaded, Water Access, Landscaped, Sprinkler System-Yard, Sprinkler System-Yard
- Lot Size
- 25,265
- Middle School
- South Brunswick
- Parking Spaces
- 1
- Subdivision
- Not In Subdivision
- Water
- Public, Well
- Year Built
- 1991
Mortgage Calculator
Listing courtesy of Carolina Exclusives. Contact:
Selling Office: Compass Carolinas LLC.
Copyright 2026 NCRMLS. All rights reserved. North Carolina Regional Multiple Listing Service, (NCRMLS), provides content displayed here (“provided content”) on an “as is” basis and makes no representations or warranties regarding the provided content, including, but not limited to those of non-infringement, timeliness, accuracy, or completeness. Individuals and companies using information presented are responsible for verification and validation of information they utilize and present to their customers and clients. NCRMLS will not be liable for any damage or loss resulting from use of the provided content or the products available through Portals, IDX, VOW, and/or Syndication. Recipients of this information shall not resell, redistribute, reproduce, modify, or otherwise copy any portion thereof without the expressed written consent of NCRMLS.