177 Otway Farm Rd, Beaufort, NC 28516
- $310,000
- 2
- BD
- 1
- BA
- 1,011
- SqFt






- List Price
- $310,000
- Price Change
- ▼ $10,000 1783463766
- MLS#
- 100577148
- Status
- ACTIVE UNDER CONTRACT
- Type
- Single Family Residential
- Subtype
- Single Family Residence
- Bedrooms
- 2
- Bathrooms
- 1
- Full-baths
- 1
- Living Area
- 1,011
- Lot Size
- 13,068
- Neighborhood
- Not In Subdivision
Property Description
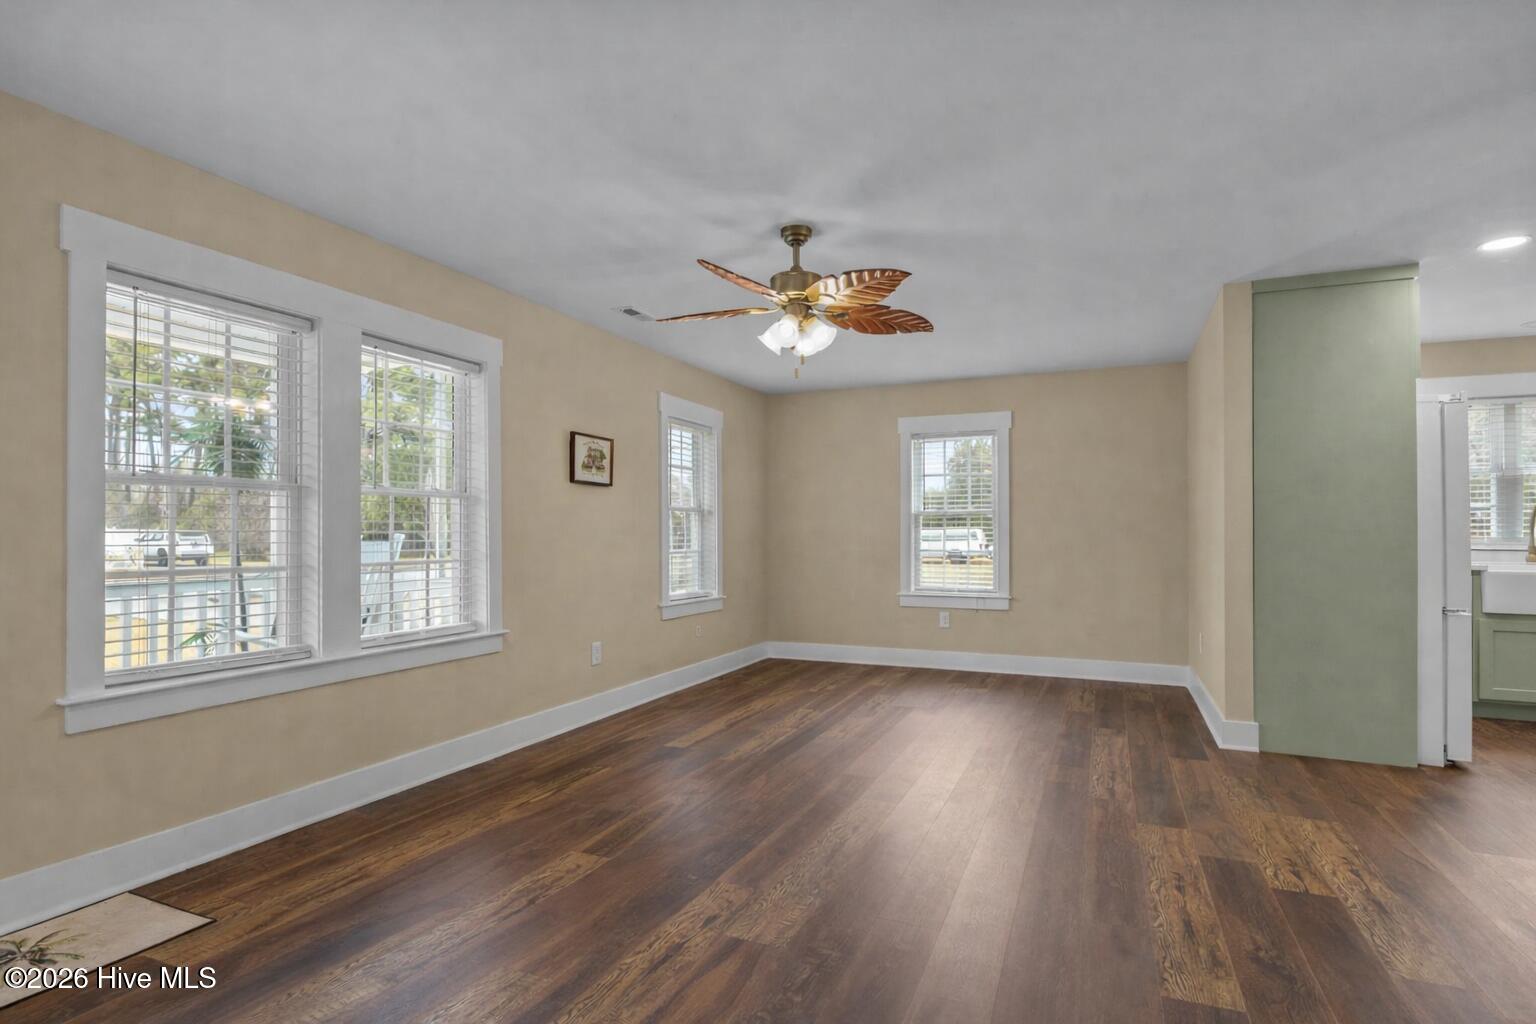
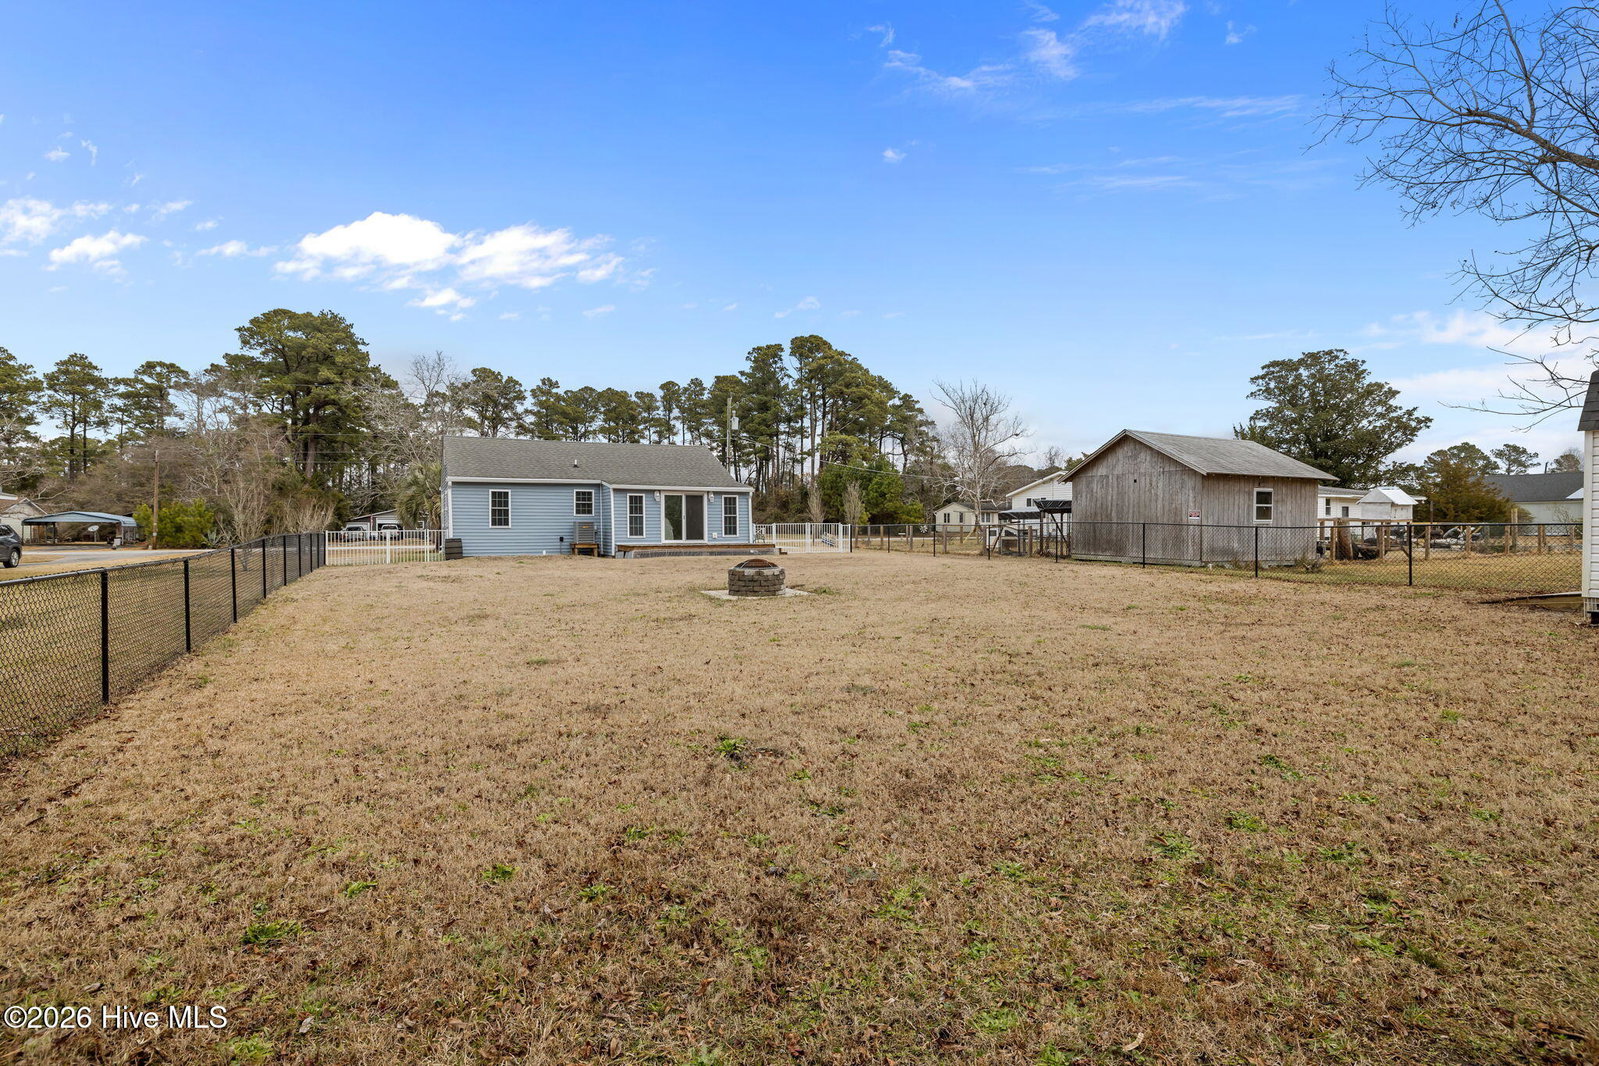
Discover the charm, comfort, and versatility of this beautifully updated coastal cottage--an inviting retreat ideal as a permanent residence, weekend getaway, or rental investment. Thoughtfully refreshed throughout, the home offers a bright, open living area, a stylish kitchen with soft green cabinetry and farmhouse sink, warm wood flooring, and relaxed coastal finishes that create an easy, welcoming atmosphere. Enjoy peaceful mornings on the covered front porch, unwind in the comfortable living space, or take advantage of the spacious yard for outdoor entertaining, pets, gardening, or future enhancements. The move-in-ready condition make this property especially appealing for buyers seeking a low-maintenance coastal lifestyle or an investment with strong guest appeal. A standout advantage is the home's updated 2024 effective year-built designation. The seller reports that this change has resulted in thousands of dollars in homeowners' insurance savings--an uncommon benefit among area properties that are not newly constructed. Insurance rates and eligibility vary, so buyers should confirm available savings with their provider. Whether you envision a full-time coastal home, a personal escape, or an income-producing rental, this delightful cottage offers a rare combination of character, modern updates, affordability, and potential. Come see why this coastal cottage could be your next big opportunity.
Additional Information
- Acres
- 0.30
- Appliances
- Electric Oven, Washer, Refrigerator, Range, Dryer, Dishwasher, Electric Range
- Elementary School
- Harkers Island
- Fencing
- Metal
- Flooring
- Vinyl
- Heating
- Electric, Heat Pump
- High School
- East Carteret
- Interior Features
- Master Downstairs, Ceiling Fans, Drapes/Blinds
- Living Area
- 1,011
- Lot Size
- 13,068
- Middle School
- Down East
- Subdivision
- Not In Subdivision
- Water
- Well
- Year Built
- 1939
Mortgage Calculator
Listing courtesy of Keller Williams Crystal Coast. Contact:

Copyright 2026 NCRMLS. All rights reserved. North Carolina Regional Multiple Listing Service, (NCRMLS), provides content displayed here (“provided content”) on an “as is” basis and makes no representations or warranties regarding the provided content, including, but not limited to those of non-infringement, timeliness, accuracy, or completeness. Individuals and companies using information presented are responsible for verification and validation of information they utilize and present to their customers and clients. NCRMLS will not be liable for any damage or loss resulting from use of the provided content or the products available through Portals, IDX, VOW, and/or Syndication. Recipients of this information shall not resell, redistribute, reproduce, modify, or otherwise copy any portion thereof without the expressed written consent of NCRMLS.