106 Kenwood Ave, Wilmington, NC 28405
- $580,000
- 3
- BD
- 2
- BA
- 2,110
- SqFt






- Sold Price
- $580,000
- List Price
- $600,000
- Closing Date
- Mar 04, 2026
- MLS#
- 100542259
- Status
- CLOSED
- Type
- Single Family Residential
- Subtype
- Single Family Residence
- Bedrooms
- 3
- Bathrooms
- 2
- Full-baths
- 2
- Living Area
- 2,110
- Lot Size
- 10,498
- Neighborhood
- Not In Subdivision
Property Description
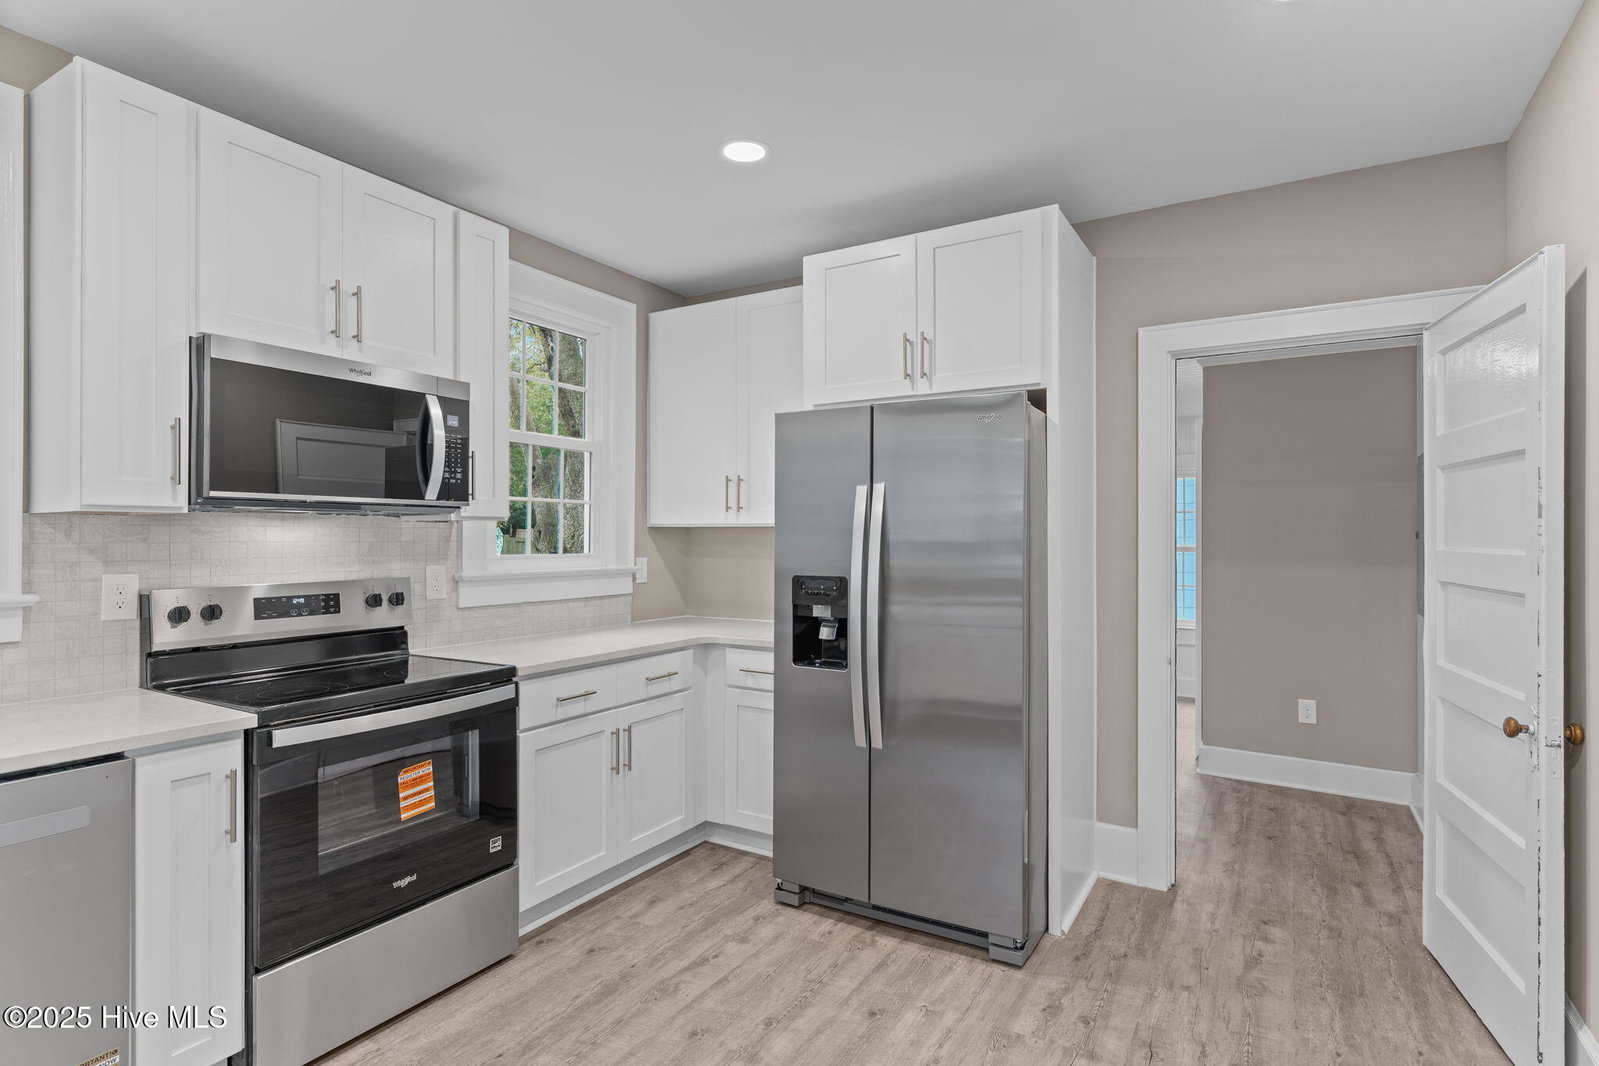
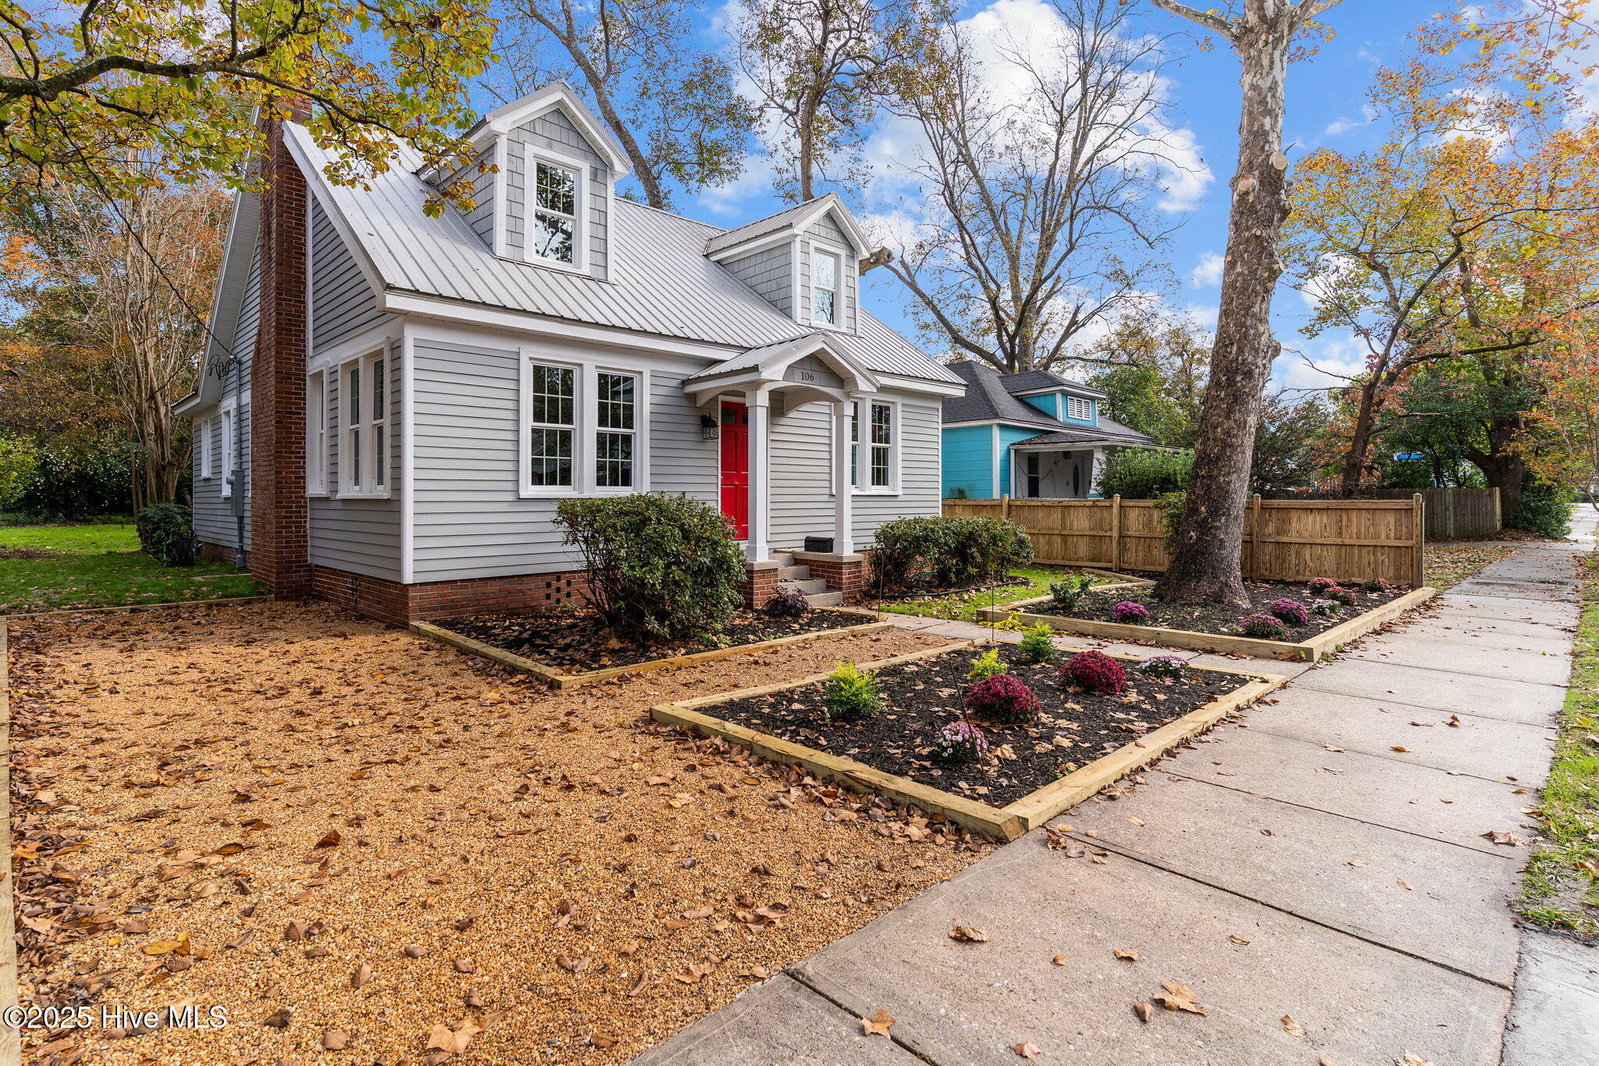
Welcome to 106 Kenwood Ave, where historic charm has been meticulously blended with a comprehensive, high-quality renovation. This 1938 cottage is now an essentially new home, featuring 3 bedrooms and 2 bathrooms across 2,110 square feet of beautifully appointed living space. You also have the option to create your own family compound or have additional yard space with 110 Kenwood being for sale, also! Whether, you want both, or just 106 Kenwood, it is worth a look! The transformation is extensive, with updates that include updated electrical and plumbing systems, all new flooring, and an entirely new kitchen, complete with all stainless steel appliances. The updated kitchen is perfect for entertaining, opening into a classic, flowing floor plan with preserved original character touches. The previously unfinished second floor has been masterfully converted into a spacious primary bedroom suite—a true sanctuary offering privacy and high-end finishes. Unique features from the home's history remain, including a large, deep lot and a shed that has great potential for an ADU. Perfectly located in a desirable Wilmington neighborhood, this property offers the best of both worlds: the character of a historic home and the peace of mind that comes with brand-new essential systems and quality finishes. Some photos are virtually staged with furniture to give an idea of how to layout room.
Additional Information
- Acres
- 0.24
- Appliances
- Electric Oven, Electric Cooktop, Built-In Microwave, Washer, Range, Dryer, Dishwasher
- Elementary School
- Freeman
- Fencing
- Partial
- Flooring
- Vinyl
- Heating
- Forced Air, Natural Gas
- High School
- New Hanover
- Interior Features
- Ceiling Fans, Walk-In Shower
- Living Area
- 2,110
- Lot Size
- 10,498
- Middle School
- Holly Shelter
- Stories
- 2
- Subdivision
- Not In Subdivision
- Water
- Public
- Year Built
- 1937
Mortgage Calculator
Listing courtesy of Howard Hanna Allen Tate|Horizon Realty Group. Contact:
Selling Office: Berkshire Hathaway HomeServices Carolina Premier Properties.
Copyright 2026 NCRMLS. All rights reserved. North Carolina Regional Multiple Listing Service, (NCRMLS), provides content displayed here (“provided content”) on an “as is” basis and makes no representations or warranties regarding the provided content, including, but not limited to those of non-infringement, timeliness, accuracy, or completeness. Individuals and companies using information presented are responsible for verification and validation of information they utilize and present to their customers and clients. NCRMLS will not be liable for any damage or loss resulting from use of the provided content or the products available through Portals, IDX, VOW, and/or Syndication. Recipients of this information shall not resell, redistribute, reproduce, modify, or otherwise copy any portion thereof without the expressed written consent of NCRMLS.