461 Monroe Rd, Cameron, NC 28326
- $545,000
- 4
- BD
- 3
- BA
- 2,538
- SqFt






- Sold Price
- $545,000
- List Price
- $550,000
- Closing Date
- Jun 15, 2026
- MLS#
- 100567110
- Status
- CLOSED
- Type
- Single Family Residential
- Subtype
- Single Family Residence
- Bedrooms
- 4
- Bathrooms
- 3
- Full-baths
- 3
- Living Area
- 2,538
- Lot Size
- 57,064
- Neighborhood
- Not In Subdivision
Property Description
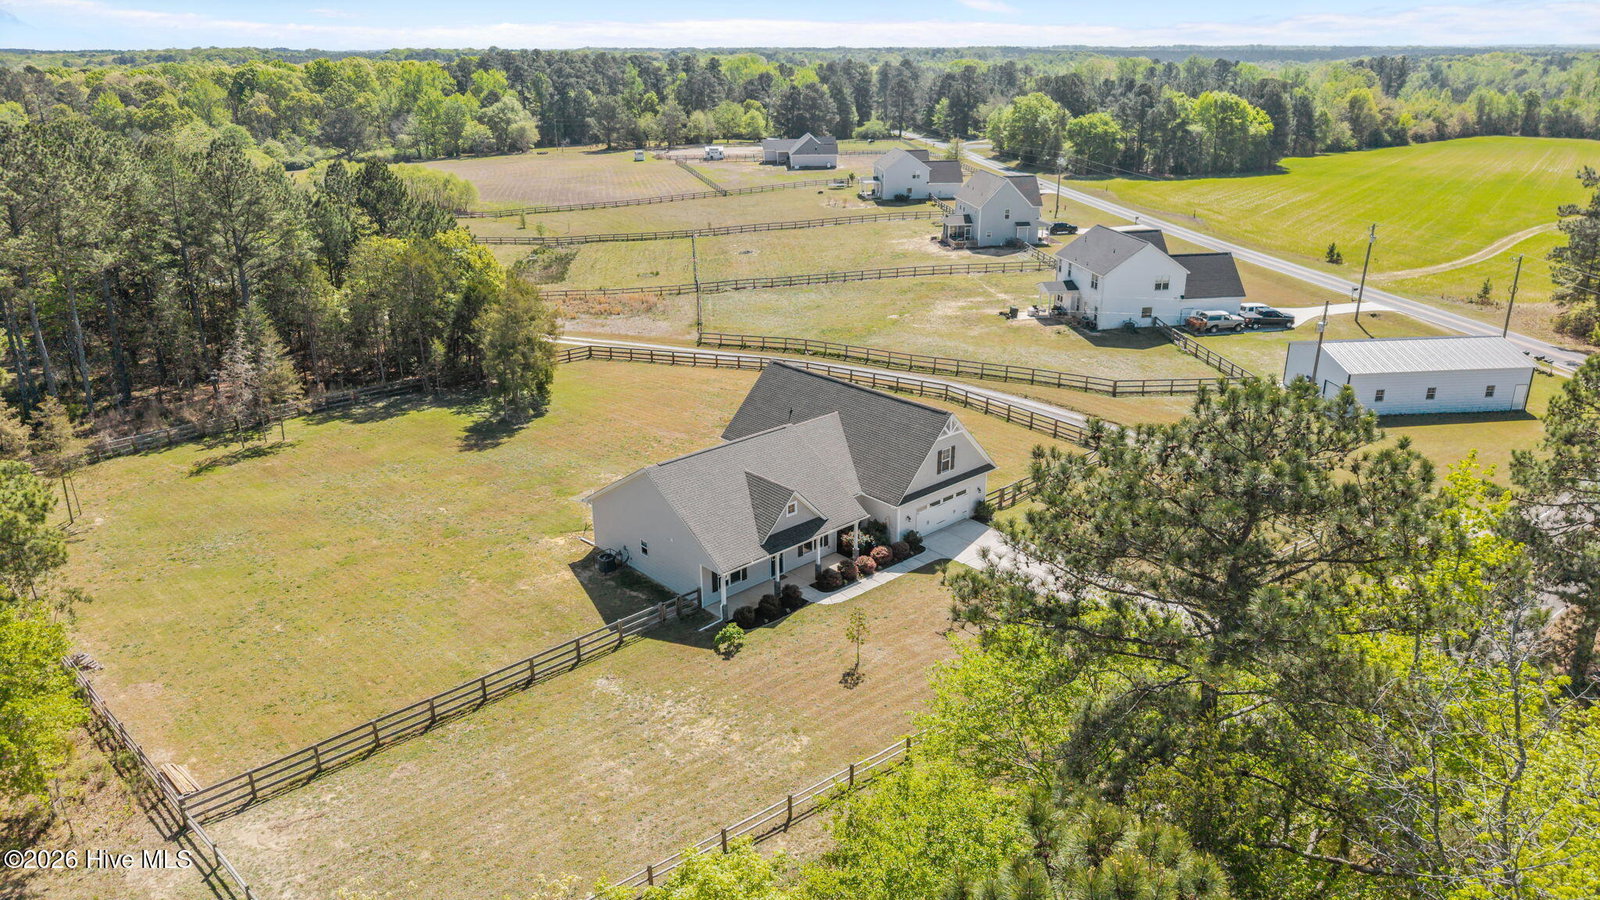
Welcome to 461 Monroe Rd, a stunning craftsman-style home set on 1.31 acres, offering the perfect blend of open-concept living and room to spread out. Step inside to a bright, airy great room where the kitchen, dining, and living areas flow seamlessly together, ideal for entertaining or everyday life. The chef's kitchen is a showstopper, featuring an oversized quartz island with bar seating, white shaker cabinets, subway tile backsplash, stainless steel appliances, pendant lighting, and a tray ceiling that adds architectural elegance. A dedicated dining space with chandelier opens to the living area, complete with a fireplace and ceiling fan. The primary suite is a true retreat, boasting a spacious tray ceiling bedroom with LVP hardwood floors and direct access to the ensuite bath. Two generous walk-in closets provide the storage every owner dreams of. The primary bath offers everything you need to unwind, a dual-sink vanity with quartz counters, framed mirrors, a soaking tub, and a separate water closet. Two additional bedrooms on the main level share a well-appointed hall bath with dual sinks, quartz counters, and a tub/shower combo. Upstairs, a private fourth bedroom with its own full bath connects to a generous bonus room, perfect as a guest suite, home office, or flex space to fit your lifestyle. Outside, enjoy a rear patio overlooking the expansive backyard, framed by mature pines and perimeter fencing that provides privacy and room for pets, play, or future outbuildings. Whether you're dreaming of a large garden, a homestead setup, or simply wide-open space to call your own, this property delivers. Don't miss your chance to own this like-new home in a peaceful setting with the space and style you've been searching for.
Additional Information
- Acres
- 1.31
- Elementary School
- Cameron Elementary
- Fencing
- Back Yard, Split Rail
- Flooring
- Vinyl, Carpet, Tile
- Garage Spaces
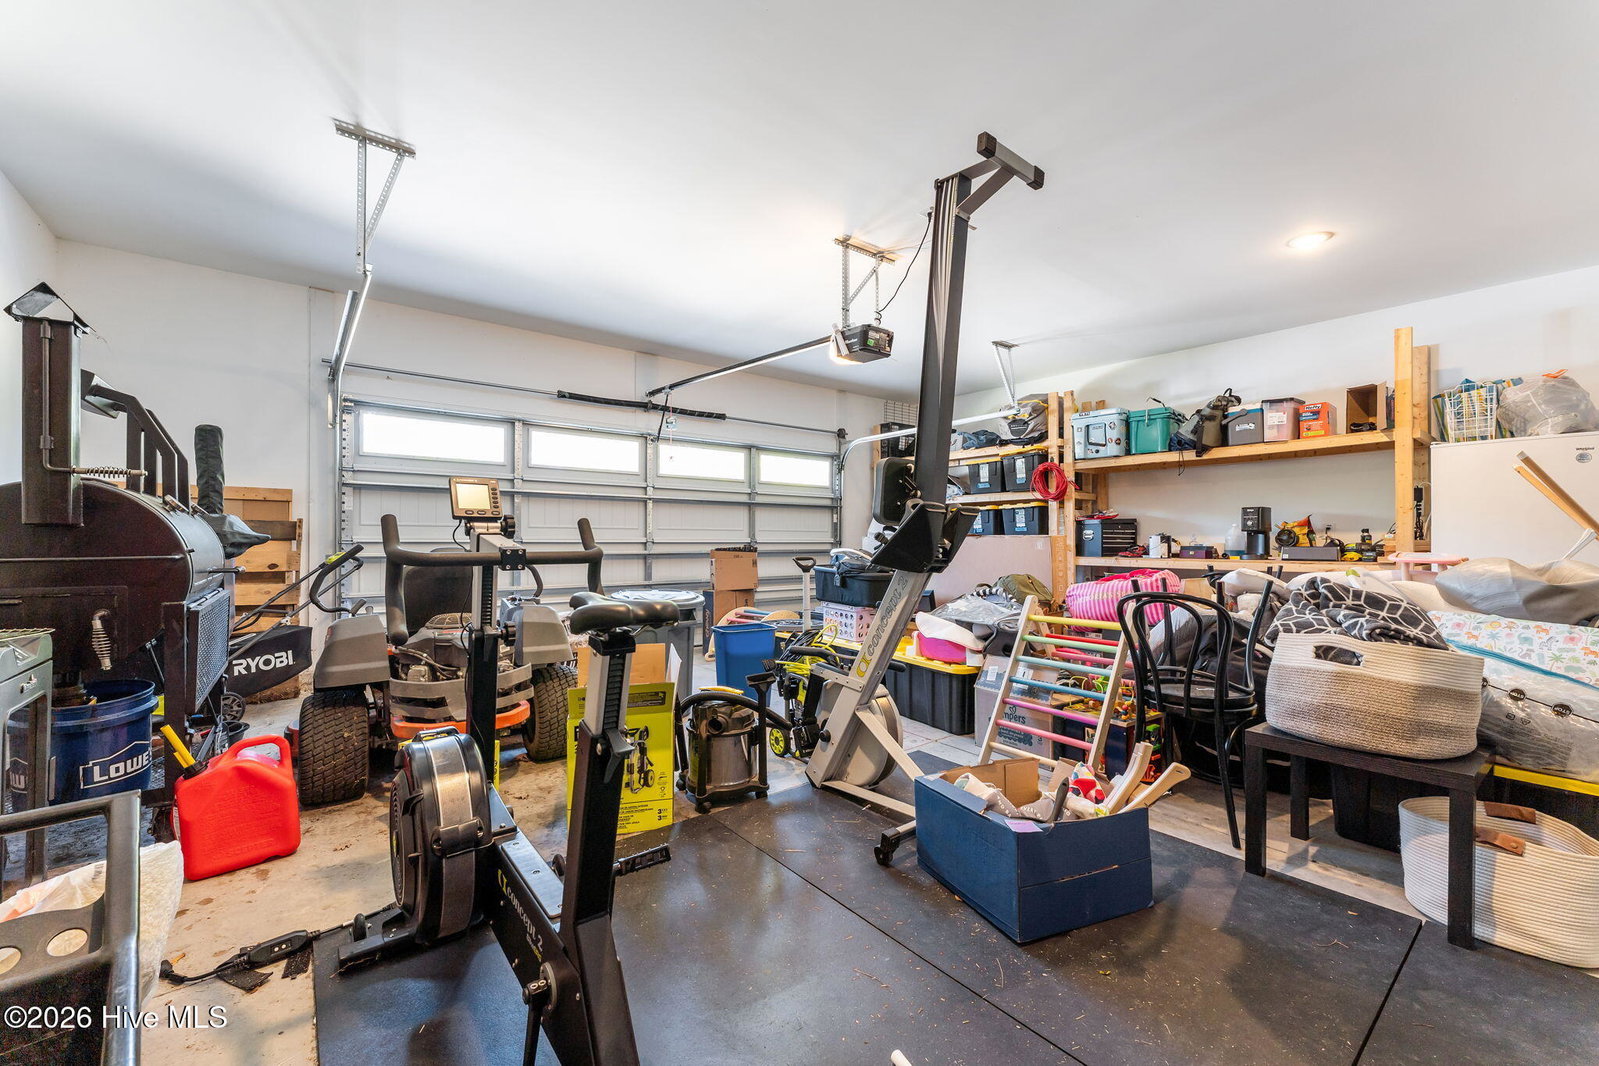
- 2
- Heating
- Electric, Heat Pump
- High School
- Union Pines High
- Interior Features
- Walk-In Closet(s), Walk-In Shower, Walk-In Closet(s)
- Living Area
- 2,538
- Lot Description
- Other, Wooded
- Lot Size
- 57,064
- Middle School
- New Century Middle
- Parking Spaces
- 2
- Subdivision
- Not In Subdivision
- Water
- Public
- Year Built
- 2022
Mortgage Calculator
Listing courtesy of Keller Williams Pinehurst. Contact:
Selling Office: Everything Pines Partners Sanford.
Copyright 2026 NCRMLS. All rights reserved. North Carolina Regional Multiple Listing Service, (NCRMLS), provides content displayed here (“provided content”) on an “as is” basis and makes no representations or warranties regarding the provided content, including, but not limited to those of non-infringement, timeliness, accuracy, or completeness. Individuals and companies using information presented are responsible for verification and validation of information they utilize and present to their customers and clients. NCRMLS will not be liable for any damage or loss resulting from use of the provided content or the products available through Portals, IDX, VOW, and/or Syndication. Recipients of this information shall not resell, redistribute, reproduce, modify, or otherwise copy any portion thereof without the expressed written consent of NCRMLS.