441 Lasater Rd, Bunnlevel, NC 28323
- $427,500
- 3
- BD
- 2
- BA
- 2,487
- SqFt




- Sold Price
- $427,500
- List Price
- $427,500
- Closing Date
- May 20, 2026
- MLS#
- 100553816
- Status
- CLOSED
- Type
- Single Family Residential
- Subtype
- Single Family Residence
- Bedrooms
- 3
- Bathrooms
- 2
- Full-baths
- 2
- Living Area
- 2,487
- Lot Size
- 62,726
- Neighborhood
- Not In Subdivision
Property Description
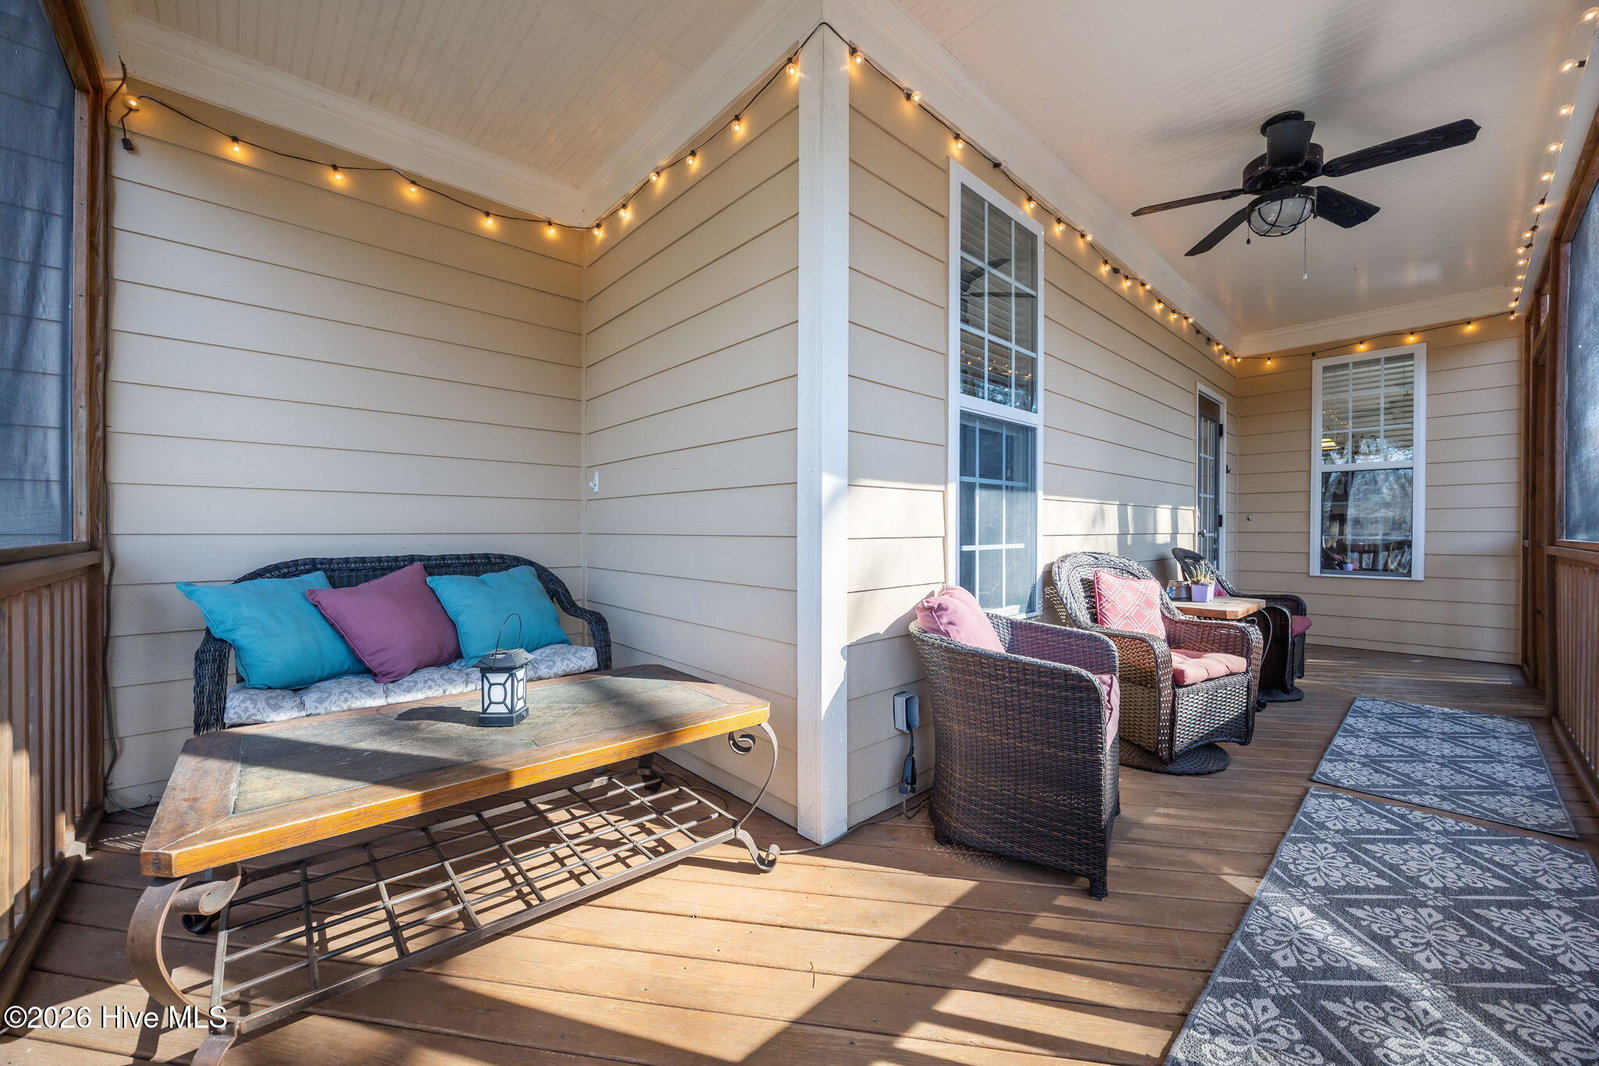
Tucked away on 1.44 picturesque acres with a serene pond view, this exceptional 3-bedroom, 2-bath home delivers refined comfort, privacy, and room to roam--bring your chickens! With 2,487 sq ft of thoughtfully designed living space, you'll also enjoy a versatile bonus room above the 2-car garage, perfect for a home office, studio, media room, or guest retreat. For added space the walk-in attic can be transformed into more storage or living space. Inside, timeless finishes meet everyday function. The kitchen shines with granite countertops and newer appliances (2021), ready for everything from weeknight dinners to effortless entertaining. A tankless hot water heater adds modern efficiency, while the newly encapsulated crawlspace offers peace of mind and long-term value. Step outside to unwind on the front porch, where morning coffee and sunset views are framed by the tranquil water beyond. Or relax on the back screened-in porch overlooking the pool. FT Bragg being just an easy 20-minute drive away and close to shopping makes this home a perfect spot to relax. With no HOA, you'll have the freedom to create your ideal lifestyle--garden, workshop, or simply open space to enjoy. A rare blend of luxury, land, and flexibility--this is country living at its finest, with the upgrades and views to match. Seller is offering a $2,500 concession - use as you choose. Home has a VA 2.375% Assumable Loan for qualified VA buyers.
Additional Information
- Acres
- 1.44
- Appliances
- Built-In Microwave, Refrigerator, Humidifier, Dishwasher, Water Heater, Gas Range
- Elementary School
- Anderson Creek Primary School
- Exterior Features
- Garden, Storm Doors
- Fencing
- Back Yard, Wood
- Flooring
- Carpet, Tile, Wood
- Garage Spaces
- 2
- Heating
- Propane, Electric, Heat Pump
- High School
- Overhills High School
- Interior Features
- Master Downstairs, Walk-In Closet(s), Vaulted/Cathedral Ceilings, Tray Ceiling(s), High Ceilings, Solid Surface Counter, Ceiling Fans, Pantry, Drapes/Blinds, Gas Logs, Walk-In Closet(s)
- Living Area
- 2,487
- Lot Description
- Other
- Lot Size
- 62,726
- Middle School
- Western Harnett Middle School
- Parking Spaces
- 2
- Subdivision
- Not In Subdivision
- Water
- Public
- Year Built
- 2008
Mortgage Calculator
Listing courtesy of Premier Real Estate of the Sandhills LLC. Contact:
Selling Office: Frank and Tracy Murphy, LLC.
Copyright 2026 NCRMLS. All rights reserved. North Carolina Regional Multiple Listing Service, (NCRMLS), provides content displayed here (“provided content”) on an “as is” basis and makes no representations or warranties regarding the provided content, including, but not limited to those of non-infringement, timeliness, accuracy, or completeness. Individuals and companies using information presented are responsible for verification and validation of information they utilize and present to their customers and clients. NCRMLS will not be liable for any damage or loss resulting from use of the provided content or the products available through Portals, IDX, VOW, and/or Syndication. Recipients of this information shall not resell, redistribute, reproduce, modify, or otherwise copy any portion thereof without the expressed written consent of NCRMLS.