4367 N Browntown Rd, Battleboro, NC 27809
- $425,000
- 3
- BD
- 2
- BA
- 1,922
- SqFt









- Sold Price
- $425,000
- List Price
- $439,900
- Closing Date
- Jul 31, 2026
- MLS#
- 100561273
- Status
- CLOSED
- Type
- Single Family Residential
- Subtype
- Single Family Residence
- Bedrooms
- 3
- Bathrooms
- 2
- Full-baths
- 2
- Living Area
- 1,922
- Lot Size
- 45,302
- Neighborhood
- Not In Subdivision
Property Description
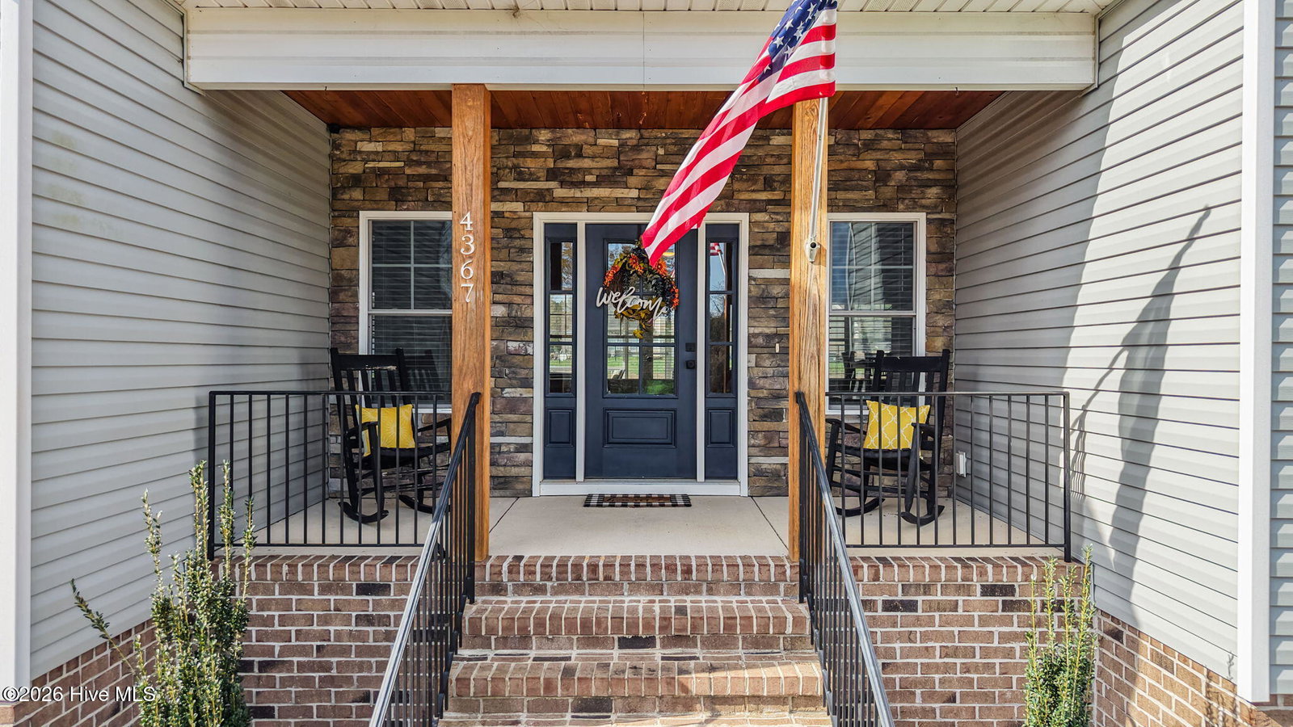
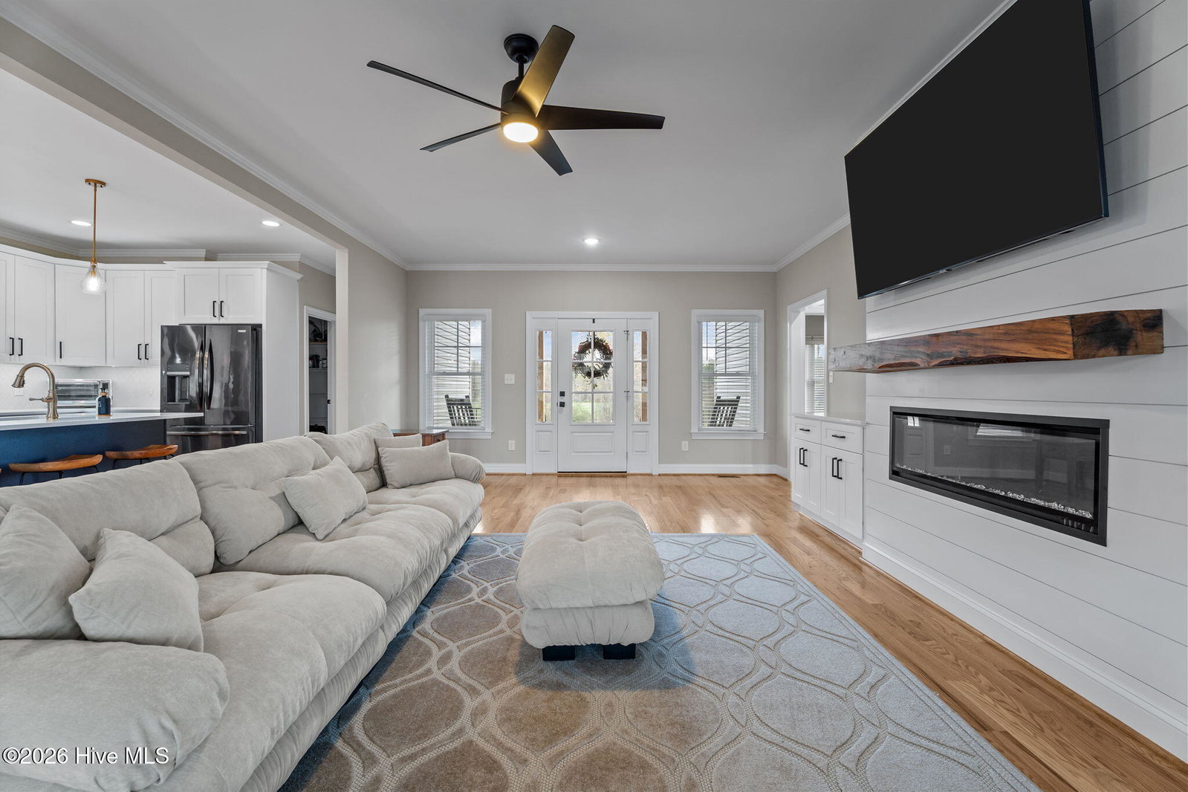
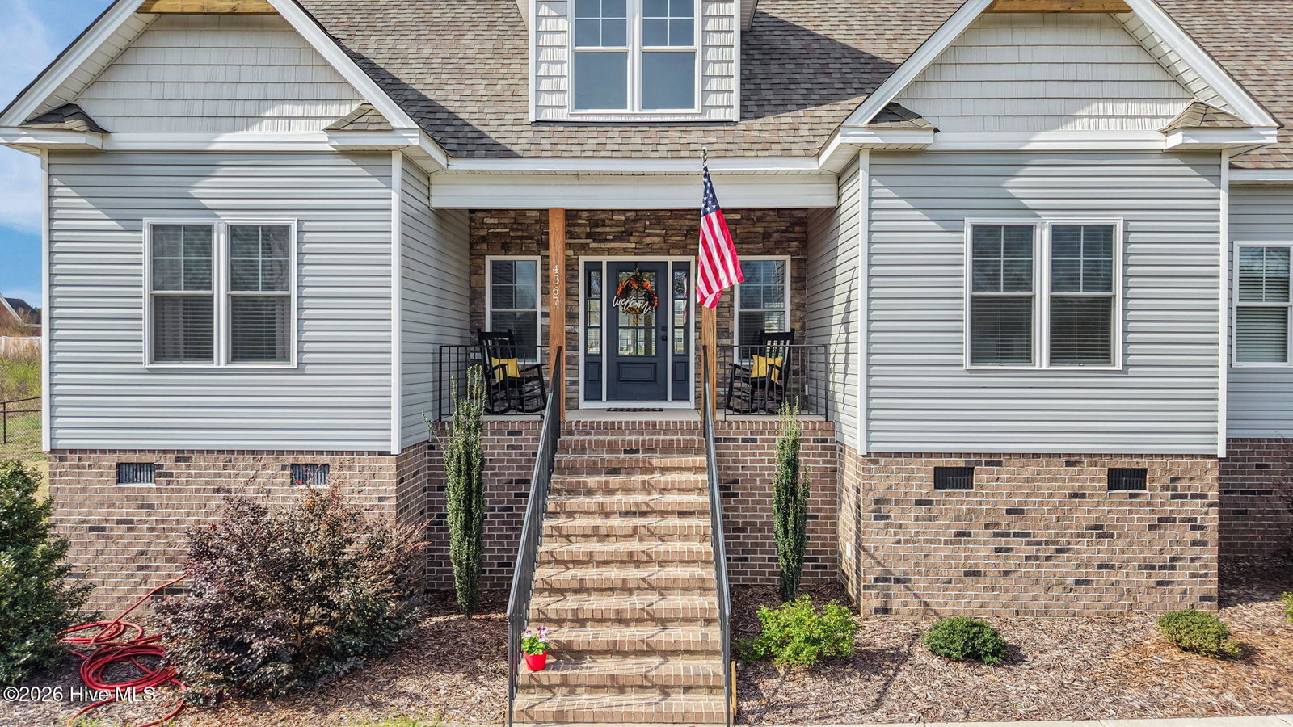
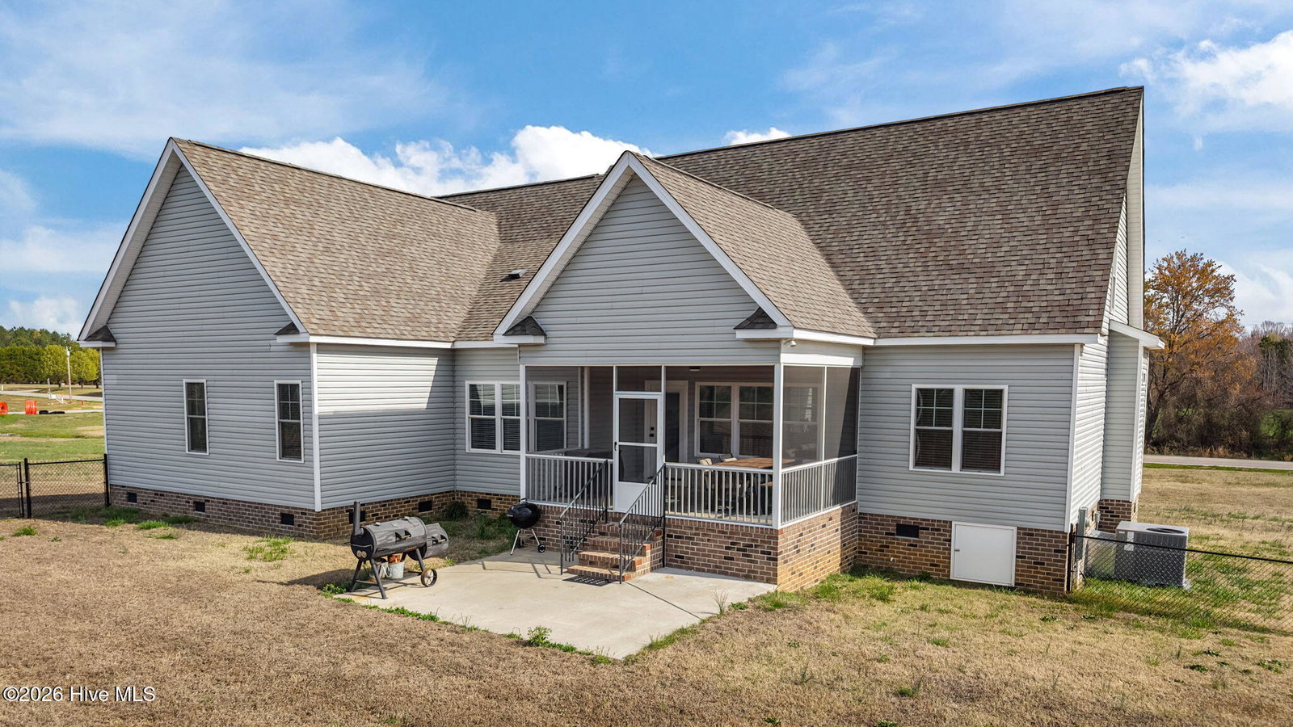
Credit up to $2,000 with use of preferred lender. Motivated sellers are offering a $2,500 ''use as you choose'' allowance with an acceptable offer--perfect for closing costs, rate buy-down, or personal touches! Step into comfort and style in this beautifully crafted 3-bedroom, 2-bath custom home designed with both elegance and everyday living in mind. From the moment you enter, you'll love the warm hardwood floors and inviting open-concept layout, seamlessly connecting the living, dining, and kitchen spaces--perfect for entertaining or relaxing at home. The living room features a stunning shiplap mantel with a cozy electric fireplace, creating a stylish focal point. The chef's kitchen is a true showstopper with a large center island, gleaming quartz countertops, custom soft-close cabinetry, and eye-catching pendant lighting with gold accents. Enjoy casual meals in the charming breakfast/dining nook, and take advantage of the spacious walk-in pantry for all your storage needs. The home offers generously sized bedrooms, including a serene primary suite with a spa-like bathroom featuring dual sinks, quartz countertops, a luxurious jetted tub, and a separate tiled shower. Function meets convenience with an oversized laundry room complete with a utility sink--and washer and dryer included! Upstairs, you'll find an impressive 1,600 square feet of unfinished space already pre-plumbed, offering endless possibilities to create additional living areas, a guest suite, home office, or recreation space tailored to your needs. Step outside to unwind on the screened-in porch overlooking a fully fenced yard, all set on over an acre of land--with no HOA! Enjoy the perfect balance of privacy and convenience with easy access to shopping, dining, and I-95. This one truly has it all--space, style, and flexibility to grow. Schedule your showing today!
Additional Information
- Acres
- 1.04
- Appliances
- Refrigerator, Range, Dishwasher
- Elementary School
- Red Oak
- Fencing
- Chain Link, Back Yard
- Flooring
- Carpet, Tile, Wood
- Garage Spaces
- 2
- Heating
- Electric, Heat Pump
- High School
- Northern Nash
- Interior Features
- Master Downstairs, Walk-In Closet(s), High Ceilings, Mud Room, Kitchen Island, Ceiling Fans, Pantry, Walk-In Shower, Walk-In Closet(s)
- Living Area
- 1,922
- Lot Description
- Open Lot, Level
- Lot Size
- 45,302
- Middle School
- Red Oak
- Parking Spaces
- 2
- Subdivision
- Not In Subdivision
- Water
- Well
- Year Built
- 2022
Mortgage Calculator
Listing courtesy of Keller Williams Innovate-Wilmington. Contact:
Selling Office: PREMIER REALTY OF NASHVILLE, LLC.
Copyright 2026 NCRMLS. All rights reserved. North Carolina Regional Multiple Listing Service, (NCRMLS), provides content displayed here (“provided content”) on an “as is” basis and makes no representations or warranties regarding the provided content, including, but not limited to those of non-infringement, timeliness, accuracy, or completeness. Individuals and companies using information presented are responsible for verification and validation of information they utilize and present to their customers and clients. NCRMLS will not be liable for any damage or loss resulting from use of the provided content or the products available through Portals, IDX, VOW, and/or Syndication. Recipients of this information shall not resell, redistribute, reproduce, modify, or otherwise copy any portion thereof without the expressed written consent of NCRMLS.