344 Ocean Blvd W, Holden Beach, NC 28462
- $1,100,000
- 4
- BD
- 6
- BA
- 3,040
- SqFt




- Sold Price
- $1,100,000
- List Price
- $1,185,000
- Closing Date
- Jan 06, 2026
- MLS#
- 100536498
- Status
- CLOSED
- Type
- Single Family Residential
- Subtype
- Single Family Residence
- Bedrooms
- 4
- Bathrooms
- 6
- Full-baths
- 4
- Half-baths
- 2
- Living Area
- 3,040
- Lot Size
- 7,500
- Neighborhood
- Not In Subdivision
Property Description
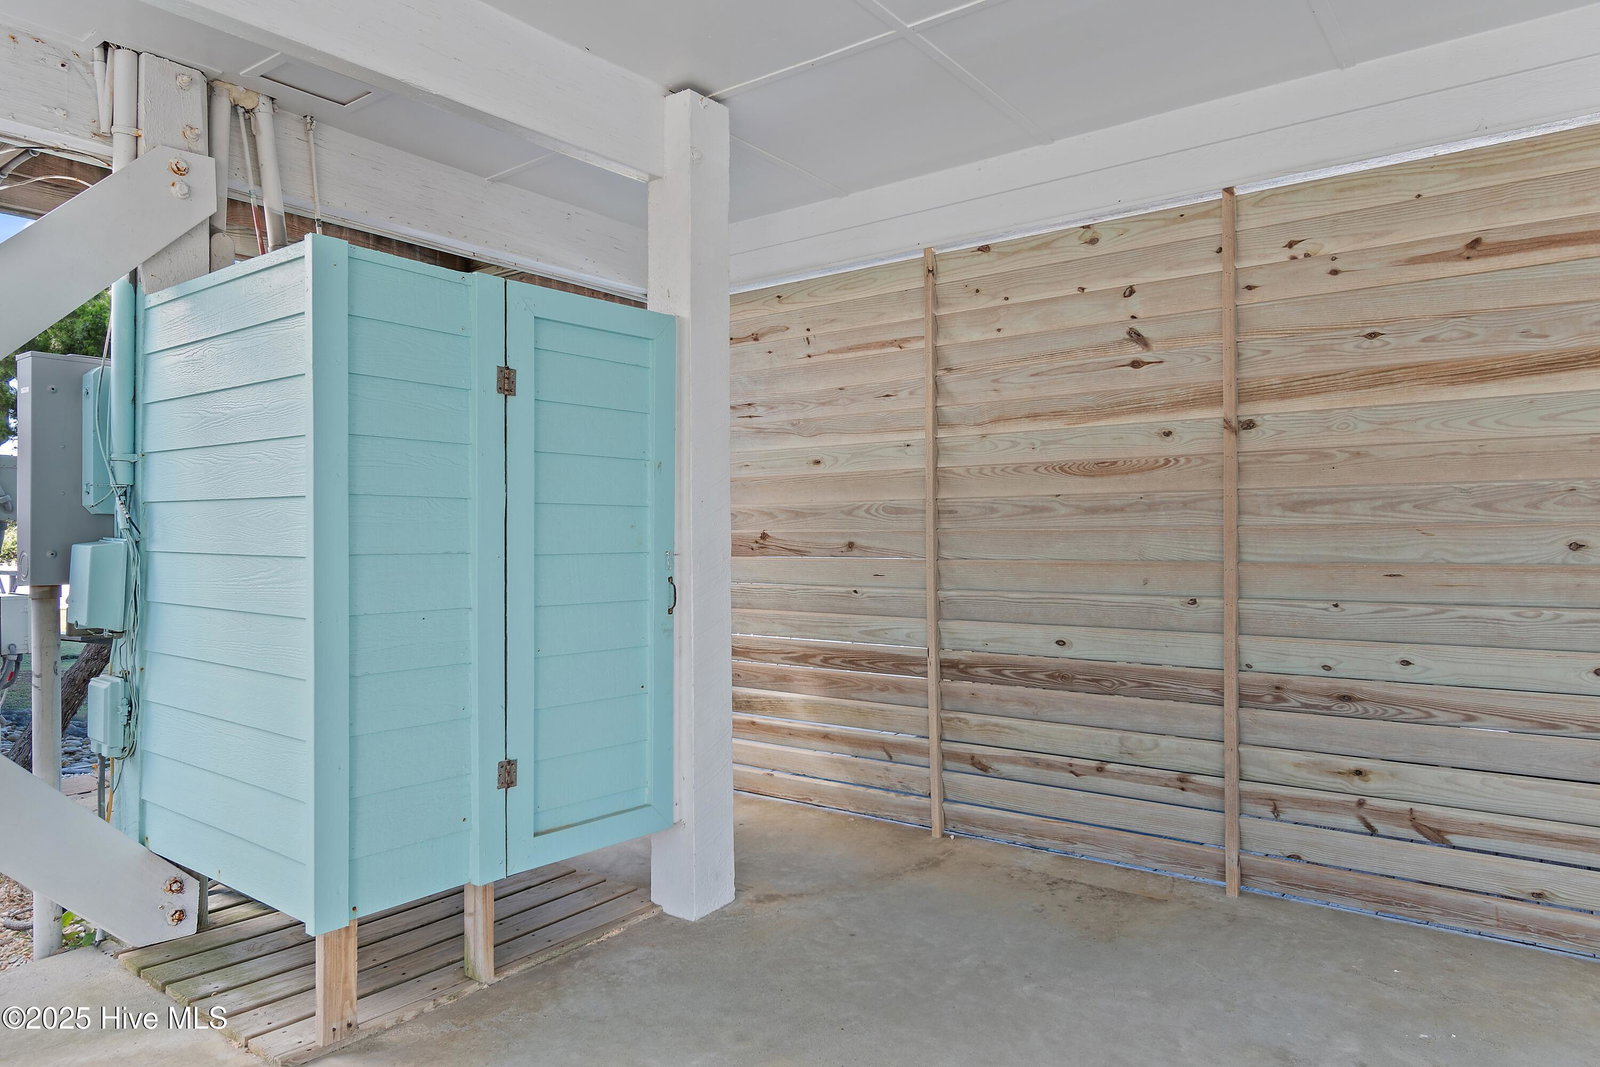
Welcome to 344 Ocean Blvd W, your next beach getaway or income-producing investment property on award winning Holden Beach. This second-row retreat delivers the coastal lifestyle with an oversized in-ground heated pool, tiki bar area, two outdoor showers, and two convenient beach accesses. Inside, this home boasts 4 bedrooms/4 full baths + 2 half baths, and over 3,000 sq. ft. of family friendly space. Not only does each bedroom have its own private en-suite bath, this home also offers two full kitchens, two open living areas, and spectacular Ocean views from multiple decks. Even better? It's offered fully furnished with an established rental history, making it turn-key and ready to go. Step through the front door to an open main level with a fully renovated kitchen, hardwood floors, and natural light throughout—plus two bedrooms, two full baths, a half bath, laundry, and open living space. On the second floor you'll find two bedrooms, two full baths, a half bath, a second living area, a full kitchen, laundry, and two separate stairway accesses. Dual driveways with additional carport space allows for parking for multiple families. With a short walk to the beach, you can have your toes in the sand in minutes. Holden Beach is unique in that it is South facing, allowing breathtaking sunrises and sunsets year-round. It is also located conveniently between Wilmington and Myrtle Beach. Come and take a look for yourself today!
Additional Information
- Acres
- 0.17
- Appliances
- Electric Oven, Electric Cooktop, Washer, Refrigerator, Dryer, Dishwasher
- Elementary School
- Virginia Williamson
- Fencing
- Vinyl
- Flooring
- Carpet, Laminate, Wood
- Heating
- Electric, Heat Pump
- High School
- West Brunswick
- Interior Features
- Walk-In Closet(s), Second Kitchen, Ceiling Fans, Furnished, Walk-In Shower, Drapes/Blinds, Walk-In Closet(s)
- Living Area
- 3,040
- Lot Size
- 7,500
- Middle School
- Cedar Grove
- Stories
- 2
- Subdivision
- Not In Subdivision
- Year Built
- 1991
Mortgage Calculator
Listing courtesy of PROACTIVE Real Estate. Contact:
Selling Office: Intracoastal Realty.
Copyright 2026 NCRMLS. All rights reserved. North Carolina Regional Multiple Listing Service, (NCRMLS), provides content displayed here (“provided content”) on an “as is” basis and makes no representations or warranties regarding the provided content, including, but not limited to those of non-infringement, timeliness, accuracy, or completeness. Individuals and companies using information presented are responsible for verification and validation of information they utilize and present to their customers and clients. NCRMLS will not be liable for any damage or loss resulting from use of the provided content or the products available through Portals, IDX, VOW, and/or Syndication. Recipients of this information shall not resell, redistribute, reproduce, modify, or otherwise copy any portion thereof without the expressed written consent of NCRMLS.