120 Conch St, Holden Beach, NC 28462
- $950,000
- 4
- BD
- 4
- BA
- 2,226
- SqFt




- Sold Price
- $950,000
- List Price
- $974,999
- Closing Date
- Jun 29, 2026
- MLS#
- 100564981
- Status
- CLOSED
- Type
- Single Family Residential
- Subtype
- Single Family Residence
- Bedrooms
- 4
- Bathrooms
- 4
- Full-baths
- 3
- Half-baths
- 1
- Living Area
- 2,226
- Lot Size
- 5,663
- Neighborhood
- Not In Subdivision
Property Description
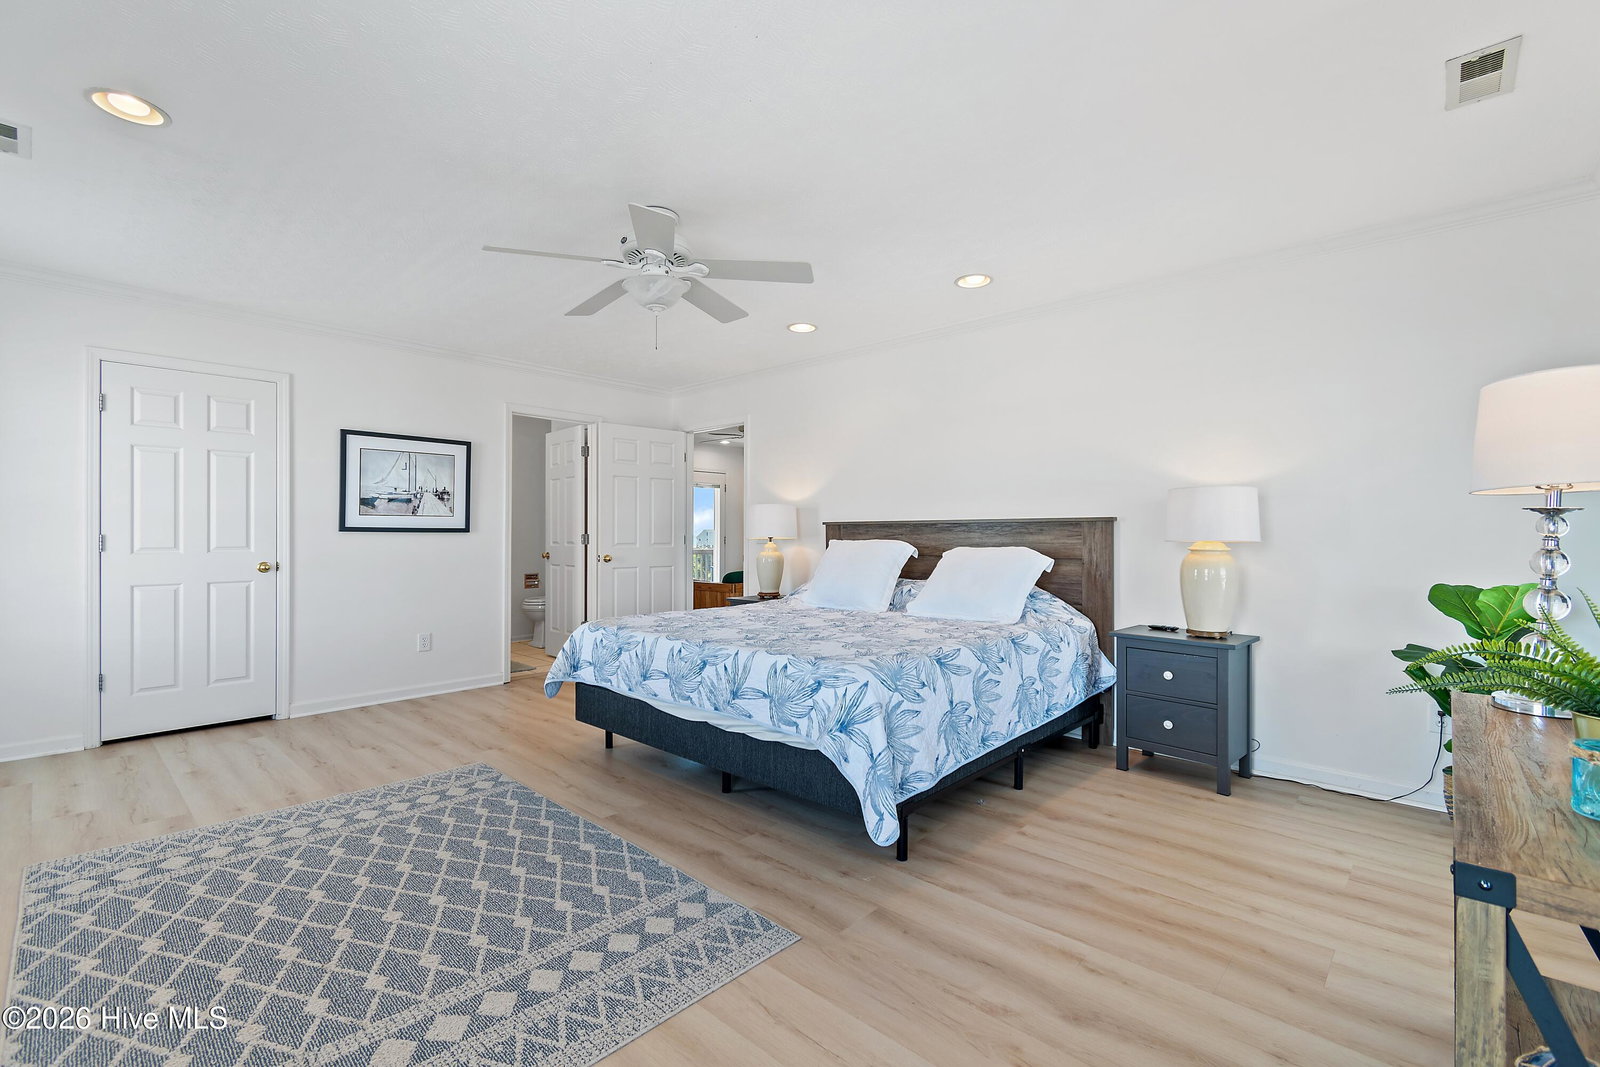
Perfectly positioned in a highly desirable island location, this beautifully maintained 4-bedroom, 3.5-bath home offers the best of coastal living--with beach access just steps away at the end of Conch Street. Enjoy both ocean and Intracoastal Waterway views from the front and back porches, creating the perfect backdrop for sunrise coffees and sunset evenings. Inside, the open-concept design flows effortlessly between the living, dining, and kitchen areas--ideal for gathering with family and friends. The first floor features a convenient bedroom and full bath, while the second level offers three additional bedrooms, two baths, and a comfortable den with access to inviting porches on both sides of the home. Furnished with some exceptions. Established vacation rental. Thoughtfully updated, the exterior was freshly painted in 2026. Additional highlights include a double garage, a heated and cooled laundry room with half bath, and an outdoor shower--perfect after a day at the beach. The heated and cooled laundry room and half bath are in garage (this is not included in heated Square footage). Step outside to your private backyard retreat, complete with a 10X25 pool and peaceful, undeveloped land behind the home, offering a rare sense of privacy on the island. Watch the wildlife in the open space behind the property. Whether you're seeking a full-time residence, second home, or investment opportunity, this property delivers the ultimate coastal lifestyle--one you won't want to live without.
Additional Information
- Acres
- 0.13
- Appliances
- Electric Oven, Built-In Microwave, Washer, Refrigerator, Dryer, Dishwasher, Electric Range
- Elementary School
- Virginia Williamson
- Exterior Features
- Outdoor Shower, See Remarks
- Fencing
- Back Yard, Vinyl
- Flooring
- Vinyl, Carpet, Tile, Other
- Garage Spaces
- 2
- Heating
- Electric, Heat Pump
- High School
- West Brunswick
- Interior Features
- Master Downstairs, Walk-In Closet(s), Entrance Foyer, Ceiling Fans, Pantry, Drapes/Blinds, Walk-In Closet(s), Other
- Living Area
- 2,226
- Lot Size
- 5,663
- Middle School
- Cedar Grove
- Parking Spaces
- 2
- Subdivision
- Not In Subdivision
- Water
- Public
- Year Built
- 1997
Mortgage Calculator
Listing courtesy of PROACTIVE Real Estate. Contact:
Selling Office: Alan Holden Realty.
Copyright 2026 NCRMLS. All rights reserved. North Carolina Regional Multiple Listing Service, (NCRMLS), provides content displayed here (“provided content”) on an “as is” basis and makes no representations or warranties regarding the provided content, including, but not limited to those of non-infringement, timeliness, accuracy, or completeness. Individuals and companies using information presented are responsible for verification and validation of information they utilize and present to their customers and clients. NCRMLS will not be liable for any damage or loss resulting from use of the provided content or the products available through Portals, IDX, VOW, and/or Syndication. Recipients of this information shall not resell, redistribute, reproduce, modify, or otherwise copy any portion thereof without the expressed written consent of NCRMLS.