2427 Louisville Rd, Appling, GA 30802
- $750,000
- 4
- BD
- 3
- BA
- 3,825
- SqFt









- Sold Price
- $750,000
- List Price
- $795,000
- Closing Date
- Aug 19, 2026
- MLS#
- 98256832
- Status
- CLOSED
- Type
- Single Family Residential
- Subtype
- Single Family Residence
- Bedrooms
- 4
- Bathrooms
- 3
- Full-baths
- 3
- Living Area
- 3,825
- Lot Size
- 358,499
- Neighborhood
- Not In Subdivision
Property Description
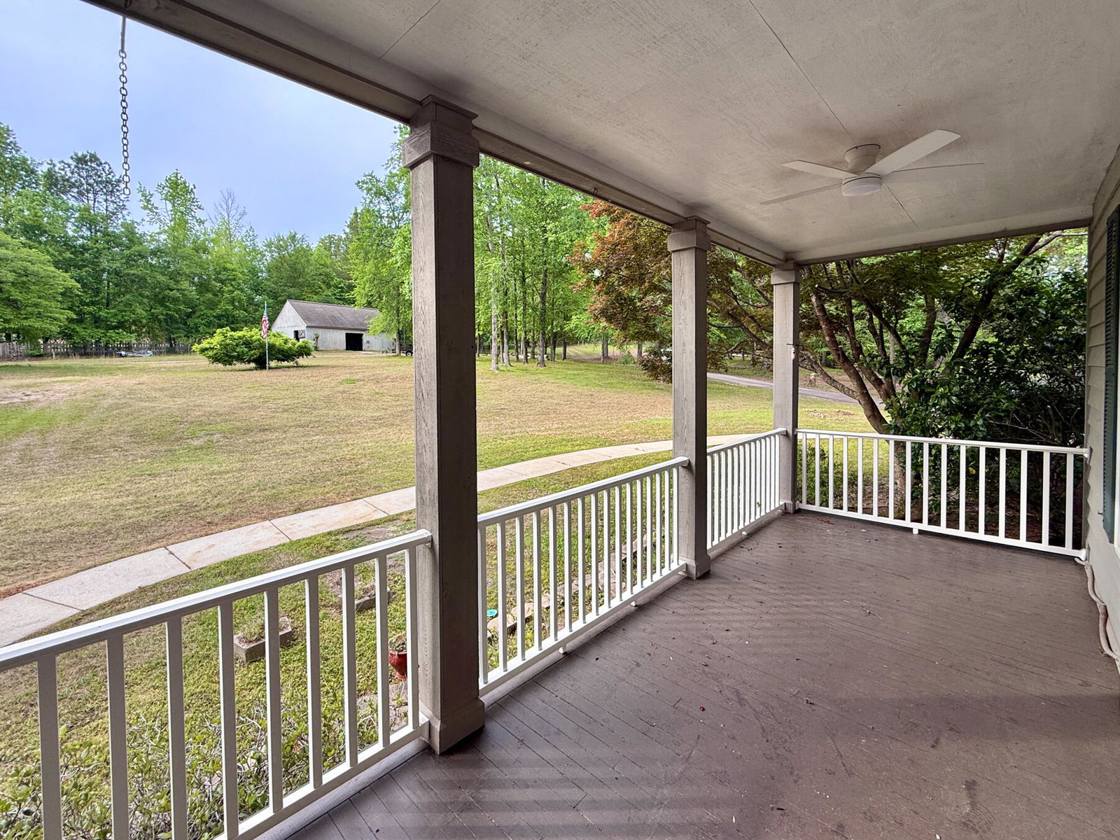
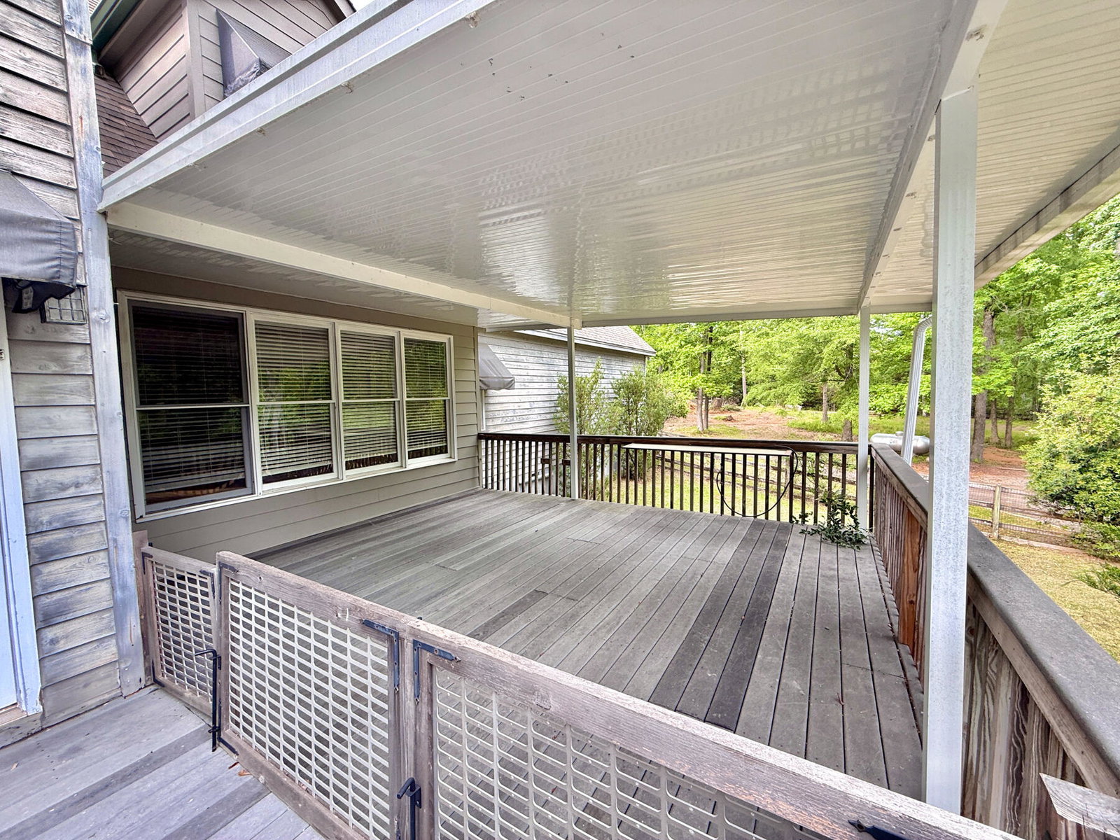
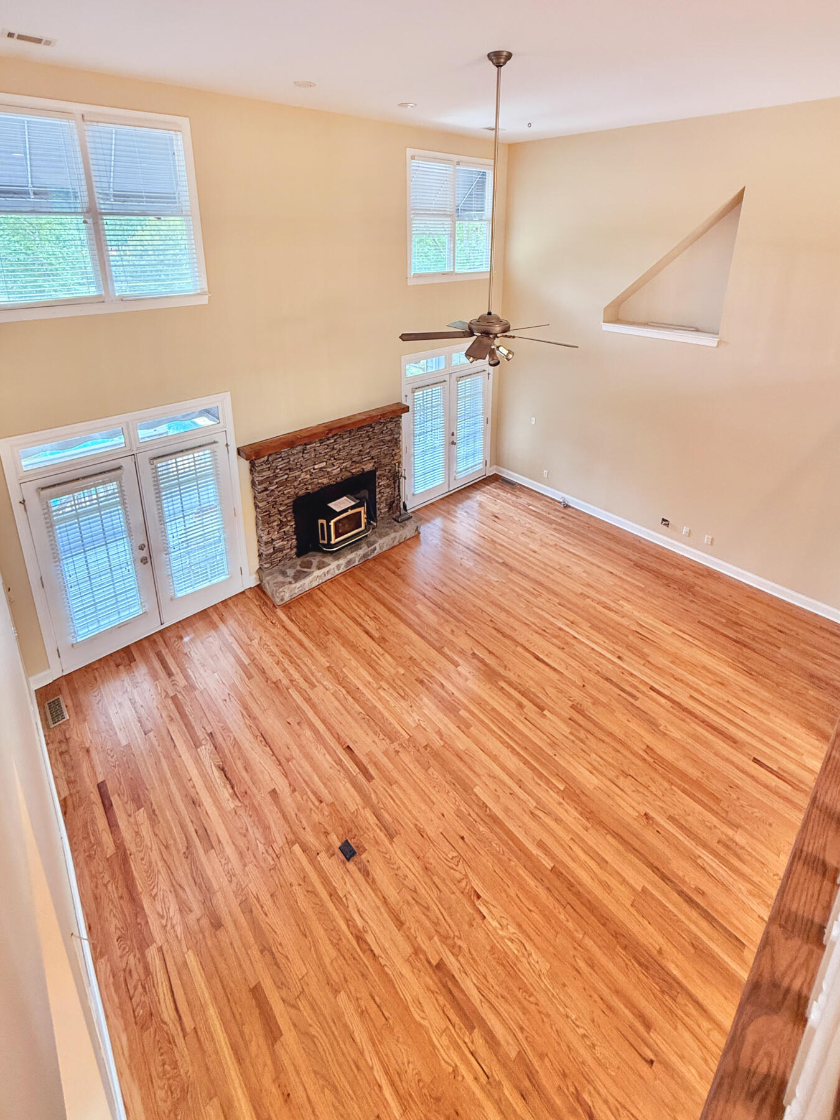
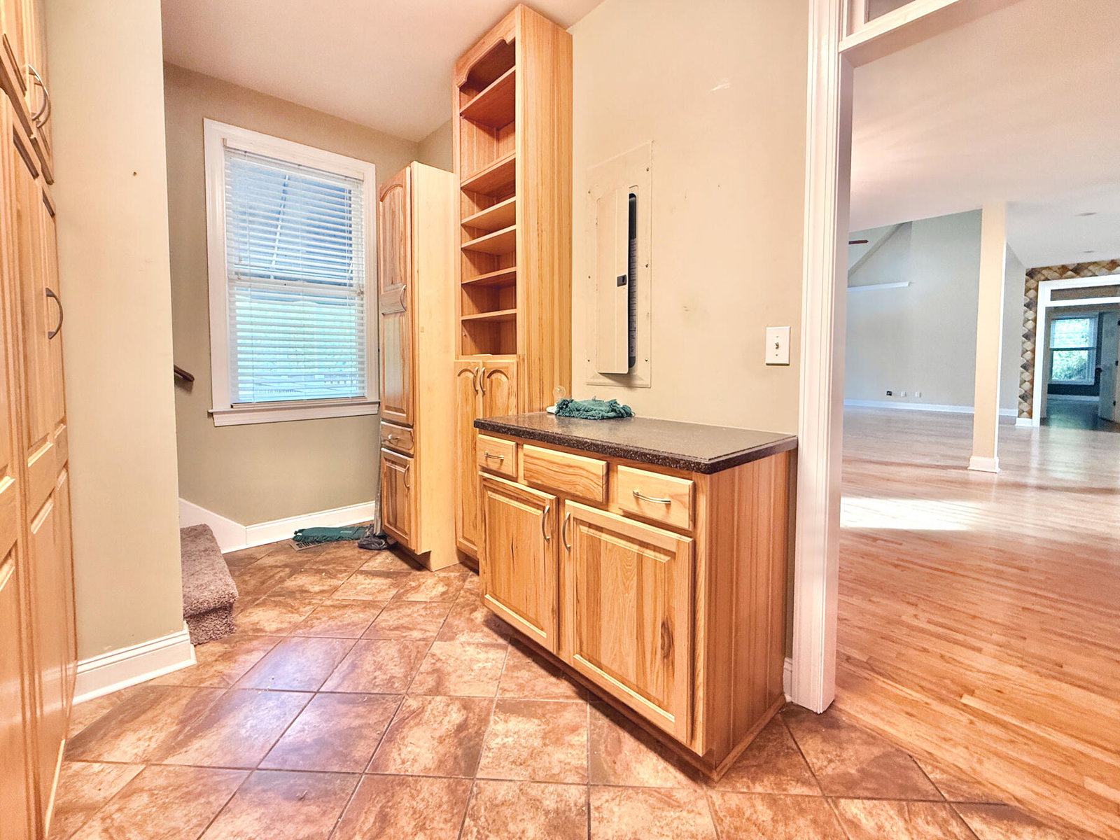
Welcome home to your peaceful, private retreat on 8.25 acres. Outdoor Lover's dream! Acreage has frontage on a 12 acre pond with large mouth bass, crappy and brim. Only ten minutes to Clark Hill Lake. Property is mostly fenced in with a powered gate. Private boat dock on a pond with bass and crappie. Out buildings include Horse barn and a very large workshop with two car bays, storage room, office and full bathroom inside. Large deck on the back of home with covered area. In ground Gunite pool by Pete Alewine with diving rock and water waterfall features. There is also an area to have a recessed hot tub as well. Under deck features a bar serving area, storage and an outdoor bathroom. Inside the home you will immdiately notice the enormous entryway and a cavernous two story great room with tons of natural light. Hardwood floors throughout main level are freshly refinished. Large front porch spans the width of the home. Kitchen with island, stainless appliances, Corian countertops, and bar area. Master bedroom with very large sitting area full of windows that bathe the room in natural light. Up the main stairs there are two bedrooms with large bathroom. The fourth bedroom is up the second set of steps off of the mudroom. Only ten minutes to Riverwood Publix shopping center. Listing Broker is related to seller.
Additional Information
- Acres
- 8.23
- Appliances
- Built-In Microwave, Electric Oven, Refrigerator, Dishwasher, Cooktop
- Elementary School
- North Columbia
- Exterior Features
- Insulated Doors, See Remarks
- Fencing
- Fenced
- Fireplaces
- 1
- Flooring
- Tile, Hardwood
- Garage Spaces
- 4
- Heating
- Natural Gas, Fireplace, Natural Gas
- High School
- Harlem
- Interior Features
- Walk-In Closet(s), Kitchen Island, Drapes/Blinds, Eat-In Kitchen, Walk-In Closet(s)
- Living Area
- 3,825
- Lot Description
- Pond(s), Landscaped
- Lot Size
- 358,499
- Middle School
- Harlem
- Parking Spaces
- 4
- Subdivision
- Not In Subdivision
- Water
- Public
- Year Built
- 2000
Mortgage Calculator
Listing courtesy of Sterling Real Estate Company. Contact:
Selling Office: Weichert Realtors - Pendarvis Company.
Copyright 2026 NCRMLS. All rights reserved. North Carolina Regional Multiple Listing Service, (NCRMLS), provides content displayed here (“provided content”) on an “as is” basis and makes no representations or warranties regarding the provided content, including, but not limited to those of non-infringement, timeliness, accuracy, or completeness. Individuals and companies using information presented are responsible for verification and validation of information they utilize and present to their customers and clients. NCRMLS will not be liable for any damage or loss resulting from use of the provided content or the products available through Portals, IDX, VOW, and/or Syndication. Recipients of this information shall not resell, redistribute, reproduce, modify, or otherwise copy any portion thereof without the expressed written consent of NCRMLS.