275 Van Moreadith Rd, New Bern, NC 28562
- $650,000
- 3
- BD
- 3
- BA
- 2,611
- SqFt




- Sold Price
- $650,000
- List Price
- $679,900
- Closing Date
- Feb 26, 2026
- MLS#
- 100549819
- Status
- CLOSED
- Type
- Single Family Residential
- Subtype
- Single Family Residence
- Bedrooms
- 3
- Bathrooms
- 3
- Full-baths
- 2
- Half-baths
- 1
- Living Area
- 2,611
- Lot Size
- 207,346
- Neighborhood
- Not In Subdivision
Property Description
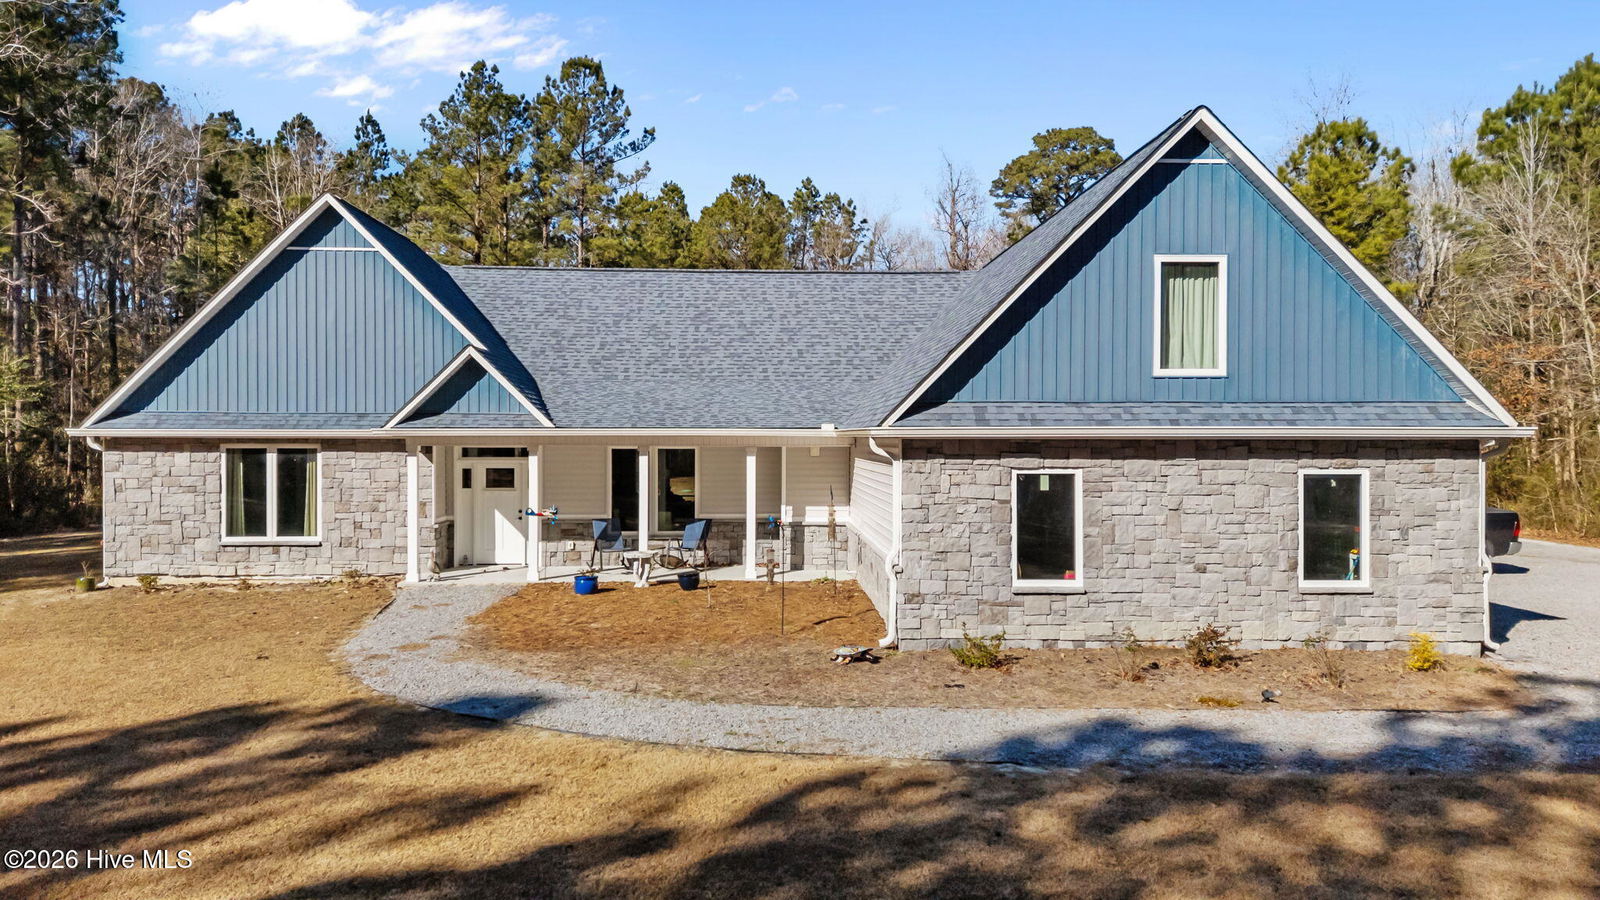
Welcome to 275 Van Moreadith Rd — built in 2020, this stunning 3-bedroom, 2 full & 1 half bath home with a FROG, and detached garage/shop in backyard, on 4.18 acres of land, seamlessly blends top-tier finishes with peaceful country-style living. Step inside to an open-concept living room featuring a coffered ceiling, a striking stone fireplace, and custom built-in shelves. The space flows effortlessly into the premier kitchen, highlighted by an expansive stone waterfall center island, under-cabinet lighting, tile backsplash, and premium stainless steel appliances—perfect for both everyday living and entertaining. The first-floor primary suite offers a private retreat with tray ceiling and a spa-inspired ensuite bathroom, complete with a split double vanity & an expansive walk-in tile shower, and a walk-in closet. Bedrooms #2 and #3 are well-sized and share a full hallway bathroom. A functional laundry & mudroom is conveniently located off the garage & leads to the large finished room over the garage, ideal for a bonus room, home office, or media space. Additional features include pop up receptables on kitchen island, geothermal heat and AC, hybrid electric heat pump water heater, house is pre-wired for generator (plug located in garage), custom made metal gate driveway entrance with gate code, 11'10 X 27' screened-in back porch with seperate gate for pets, an attached 2-car garage, detached garage/shop in the backyard. This thoughtfully designed layout maximizes both comfort and functionality—all set on a serene lot that delivers the charm of country living with modern convenience.
Additional Information
- Acres
- 4.76
- Appliances
- Vented Exhaust Fan, Gas Cooktop, Built-In Microwave, Electric Oven, Refrigerator, Disposal, Dishwasher
- Elementary School
- James W. Smith
- Fencing
- Metal, Partial, Back Yard
- Flooring
- Vinyl, Tile
- Garage Spaces
- 4
- Heating
- Geothermal, Forced Air
- High School
- West Craven
- Interior Features
- Master Downstairs, Walk-In Closet(s), Tray Ceiling(s), Mud Room, Solid Surface Counter, Wired for Generator, Bookcases, Kitchen Island, Ceiling Fans, Walk-In Shower, Bar-Dry, Walk-In Closet(s)
- Living Area
- 2,611
- Lot Description
- Open Lot, Level, Wooded
- Lot Size
- 207,346
- Middle School
- West Craven
- Parking Spaces
- 4
- Subdivision
- Not In Subdivision
- Water
- Well
- Year Built
- 2020
Mortgage Calculator
Listing courtesy of TYSON AND HOOKS. Contact:
Selling Office: COLDWELL BANKER SEA COAST ADVANTAGE.
Copyright 2026 NCRMLS. All rights reserved. North Carolina Regional Multiple Listing Service, (NCRMLS), provides content displayed here (“provided content”) on an “as is” basis and makes no representations or warranties regarding the provided content, including, but not limited to those of non-infringement, timeliness, accuracy, or completeness. Individuals and companies using information presented are responsible for verification and validation of information they utilize and present to their customers and clients. NCRMLS will not be liable for any damage or loss resulting from use of the provided content or the products available through Portals, IDX, VOW, and/or Syndication. Recipients of this information shall not resell, redistribute, reproduce, modify, or otherwise copy any portion thereof without the expressed written consent of NCRMLS.