Share this with your friends


+13364427669
Nautical Waves Realty, LLC
891 Golf View Rd, Southport, NC 28461
- $280,000
- 3
- BD
- 2
- BA
- 1,325
- SqFt




- Sold Price
- $280,000
- List Price
- $284,900
- Closing Date
- Jun 19, 2026
- MLS#
- 100553620
- Status
- CLOSED
- Type
- Single Family Residential
- Subtype
- Single Family Residence
- Bedrooms
- 3
- Bathrooms
- 2
- Full-baths
- 2
- Living Area
- 1,325
- Lot Size
- 20,822
- Neighborhood
- The Highlands at Boiling Spring Lakes
Property Description
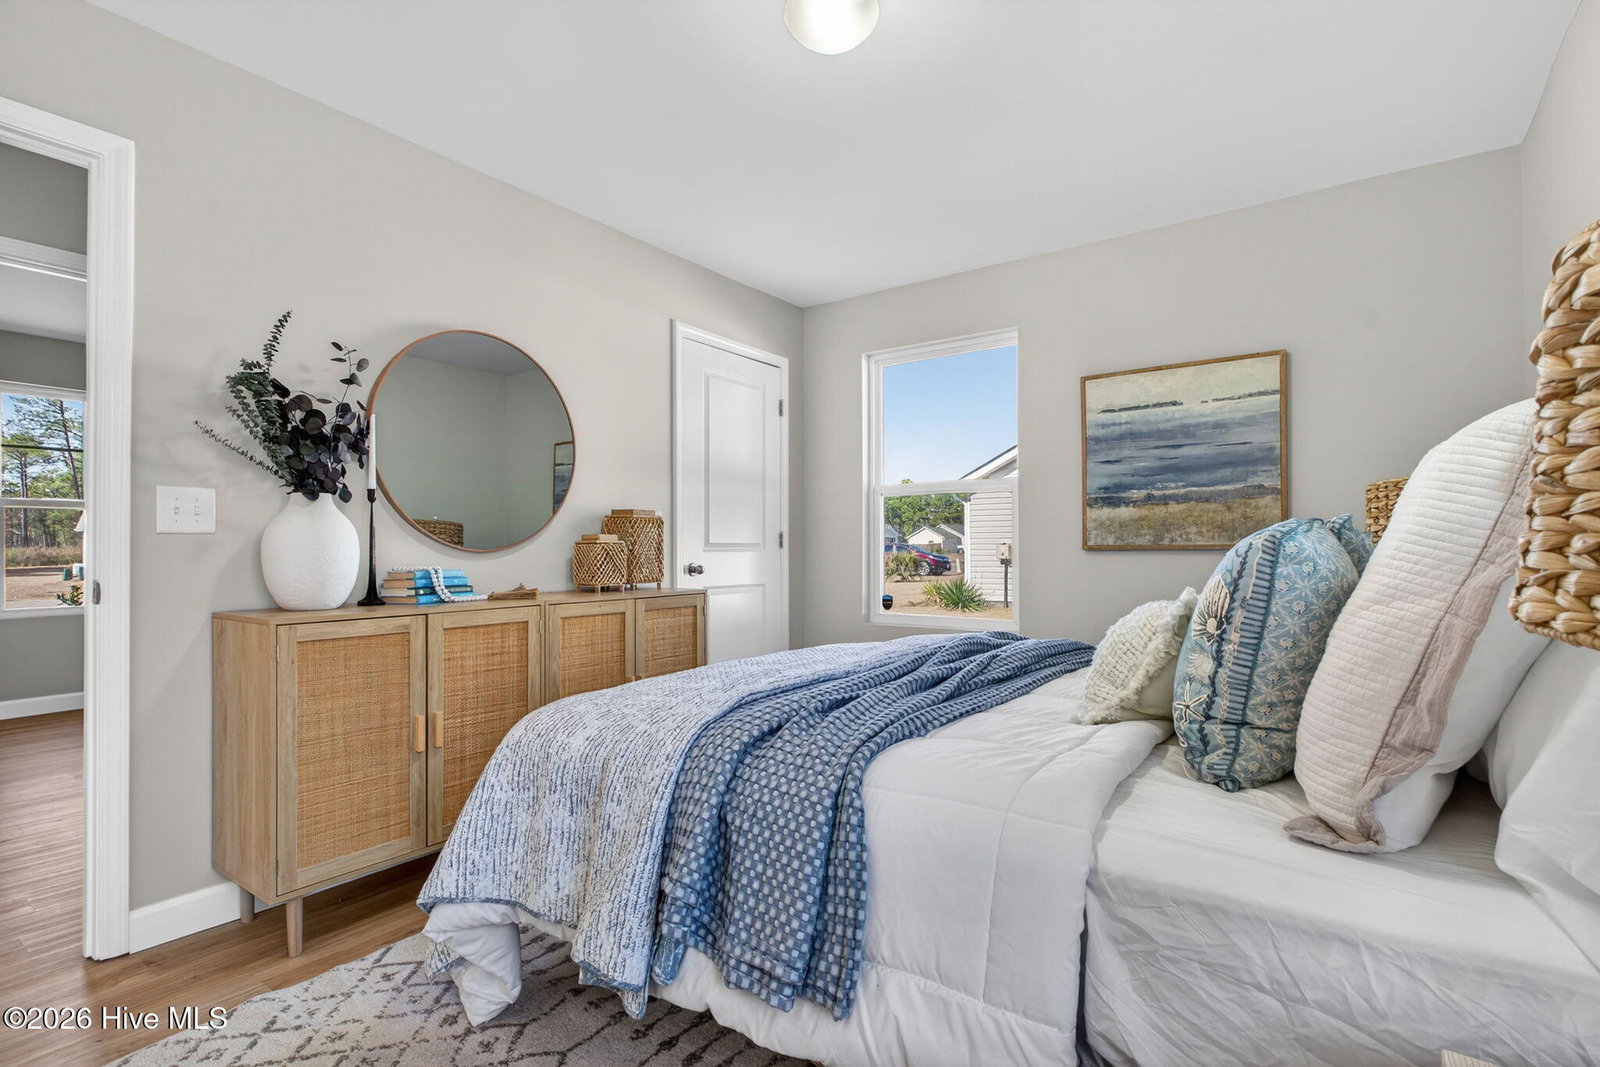
Welcome to 891 Golf View Ct., a 3-bedroom, 2-bath ranch with an open floor plan that makes everyday living and entertaining feel effortless. Set on nearly half an acre, this ranch-style home offers easy living with the beach just a short drive away.A separate dining room provides a dedicated space for meals and gatherings, while newer flooring throughout gives the home a fresh, updated feel. The home is also equipped with solar panels, adding energy efficiency and helping reduce monthly utility costs. Outside, the generous lot offers room to enjoy and expand, complete with an irrigation system to help keep the yard looking its best. Whether you're looking for a primary residence, a second home, or an investment opportunity, this property offers flexibility and long-term potential. Located about 21 minutes from Oak Island and approximately 28 minutes to downtown Wilmington, you'll enjoy easy access to beaches, dining, and shopping. Spend time exploring the charming village of Southport with its eclectic shops, restaurants, and historic sites, or head to nearby Oak Island or Holden Beach for a relaxing day by the water. If you've been hoping to be close to the beach for under $300k, this home is a great opportunity. The property is also covered by a transferable 2-10 Builder's Warranty, offering continued structural protection for the new owner. Warranty information is available in the attached documents.
Additional Information
- Acres
- 0.48
- Appliances
- Electric Oven, Electric Range
- Elementary School
- Bolivia
- Exterior Features
- Irrigation System
- Flooring
- Carpet, Vinyl
- Garage Spaces
- 1
- Heating
- Electric, Heat Pump
- High School
- South Brunswick
- Interior Features
- Master Downstairs, Walk-In Closet(s), Entrance Foyer, Kitchen Island, Walk-In Shower, Walk-In Closet(s)
- Living Area
- 1,325
- Lot Size
- 20,822
- Middle School
- South Brunswick
- Parking Spaces
- 1
- Subdivision
- The Highlands at Boiling Spring Lakes
- Water
- Public
- Year Built
- 2021
Mortgage Calculator
Listing courtesy of Howard Hanna Allen Tate. Contact:
Selling Office: Keller Williams Innovate-Wilmington.
Copyright 2026 NCRMLS. All rights reserved. North Carolina Regional Multiple Listing Service, (NCRMLS), provides content displayed here (“provided content”) on an “as is” basis and makes no representations or warranties regarding the provided content, including, but not limited to those of non-infringement, timeliness, accuracy, or completeness. Individuals and companies using information presented are responsible for verification and validation of information they utilize and present to their customers and clients. NCRMLS will not be liable for any damage or loss resulting from use of the provided content or the products available through Portals, IDX, VOW, and/or Syndication. Recipients of this information shall not resell, redistribute, reproduce, modify, or otherwise copy any portion thereof without the expressed written consent of NCRMLS.