Share this with your friends


+13364427669
Nautical Waves Realty, LLC
960 Plymouth Rd, Boiling Spring Lakes, NC 28461
- $330,734
- 3
- BD
- 2
- BA
- 1,731
- SqFt






- Sold Price
- $330,734
- List Price
- $330,400
- Closing Date
- May 22, 2026
- MLS#
- 100522851
- Status
- CLOSED
- Type
- Single Family Residential
- New Construction
- Yes
- Subtype
- Single Family Residence
- Bedrooms
- 3
- Bathrooms
- 2
- Full-baths
- 2
- Living Area
- 1,731
- Lot Size
- 20,473
- Neighborhood
- The Highlands at Boiling Spring Lakes
Property Description
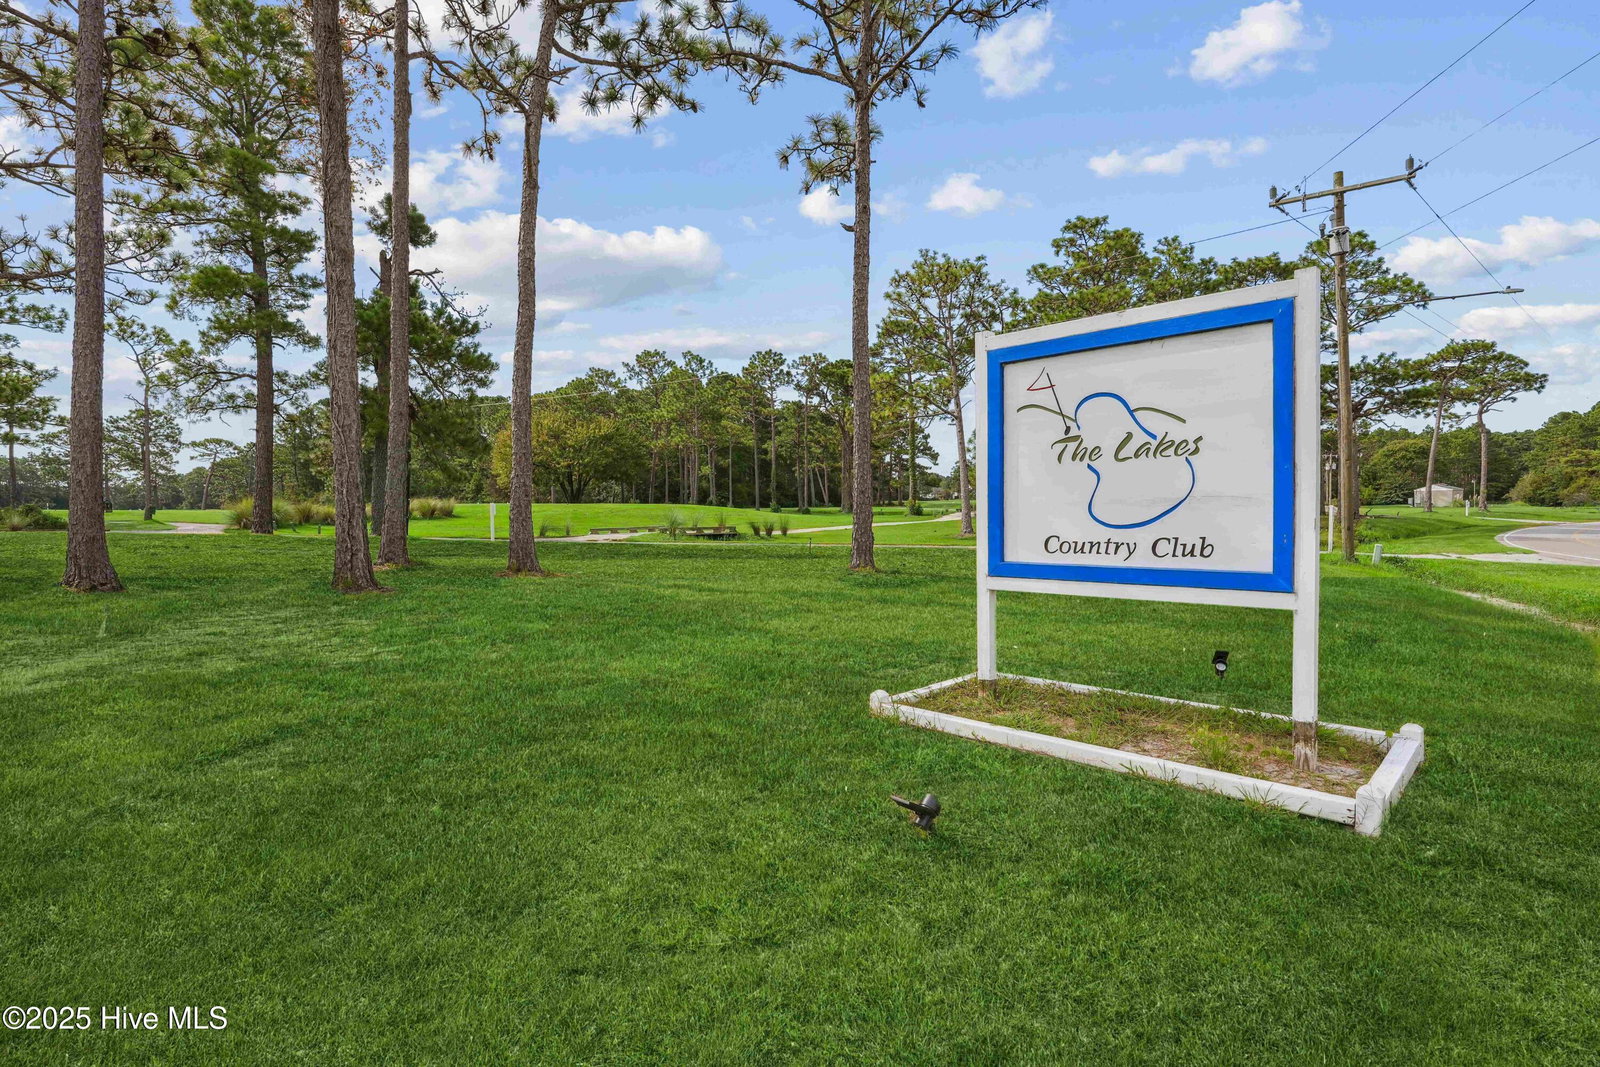
Introducing the Autumn II by Logan Homes — with an estimated completion of April 2026. Be among the first to explore our newest phase, now open for presales and choose the finishing touches for this new home. The thoughtfully designed Autumn II floorplan offers comfort, function, and style in one spacious package. Enjoy the ease of open-concept living with a bright and airy main living area, ideal for entertaining or quiet nights in. The home includes three well-proportioned bedrooms, two full bathrooms, and a convenient two-car garage. Step outside to a covered porch - perfect for relaxing or hosting guests. Set on nearly half an acre, this homesite offers rare breathing room with plenty of outdoor space to personalize. Additional highlights include: • 9' ceilings for a more open feel • Luxury vinyl plank flooring in the living areas and Owner's suite. Sodded front and rear yard with irrigation system You'll love living in Boiling Spring Lakes — a growing city known for its peaceful natural surroundings, beautiful lakes, and vibrant parks and recreation programs. Whether you're enjoying local trails, golf, or community events, there's something for everyone. Come see why The Highlands continues to be one of the most desirable destinations for new construction living. Visit our Welcome Center at 248 Fifty Lakes Dr for more details.
Additional Information
- Acres
- 0.47
- Appliances
- Built-In Microwave, Range, Dishwasher
- Elementary School
- Bolivia
- Exterior Features
- Irrigation System, Cluster Mailboxes
- Flooring
- Vinyl, Carpet
- Garage Spaces
- 2
- Heating
- Heat Pump, Electric
- High School
- South Brunswick
- Interior Features
- Walk-In Closet(s), High Ceilings, Kitchen Island, Pantry, Walk-In Shower, Walk-In Closet(s)
- Living Area
- 1,731
- Lot Size
- 20,473
- Middle School
- South Brunswick
- Parking Spaces
- 2
- Stories
- 1
- Subdivision
- The Highlands at Boiling Spring Lakes
- Water
- Public
- Year Built
- 2026
Mortgage Calculator
Listing courtesy of Coldwell Banker Sea Coast Advantage. Contact:
Selling Office: Coldwell Banker Sea Coast Advantage-Leland.
Copyright 2026 NCRMLS. All rights reserved. North Carolina Regional Multiple Listing Service, (NCRMLS), provides content displayed here (“provided content”) on an “as is” basis and makes no representations or warranties regarding the provided content, including, but not limited to those of non-infringement, timeliness, accuracy, or completeness. Individuals and companies using information presented are responsible for verification and validation of information they utilize and present to their customers and clients. NCRMLS will not be liable for any damage or loss resulting from use of the provided content or the products available through Portals, IDX, VOW, and/or Syndication. Recipients of this information shall not resell, redistribute, reproduce, modify, or otherwise copy any portion thereof without the expressed written consent of NCRMLS.