Share this with your friends


+13364427669
Nautical Waves Realty, LLC
4017 Preswick Court, High Point, NC 27265
- $395,900
- 4
- BD
- 3
- BA
- 2,492
- SqFt



- List Price
- $395,900
- MLS#
- 1237648
- Status
- ACTIVE
- Type
- Single Family Residential
- Subtype
- Stick/Site Built
- Bedrooms
- 4
- Bathrooms
- 3
- Full-baths
- 2
- Half-baths
- 1
- Living Area
- 2,492
- Lot Size
- 15,681
- Neighborhood
- Wexford
Property Description
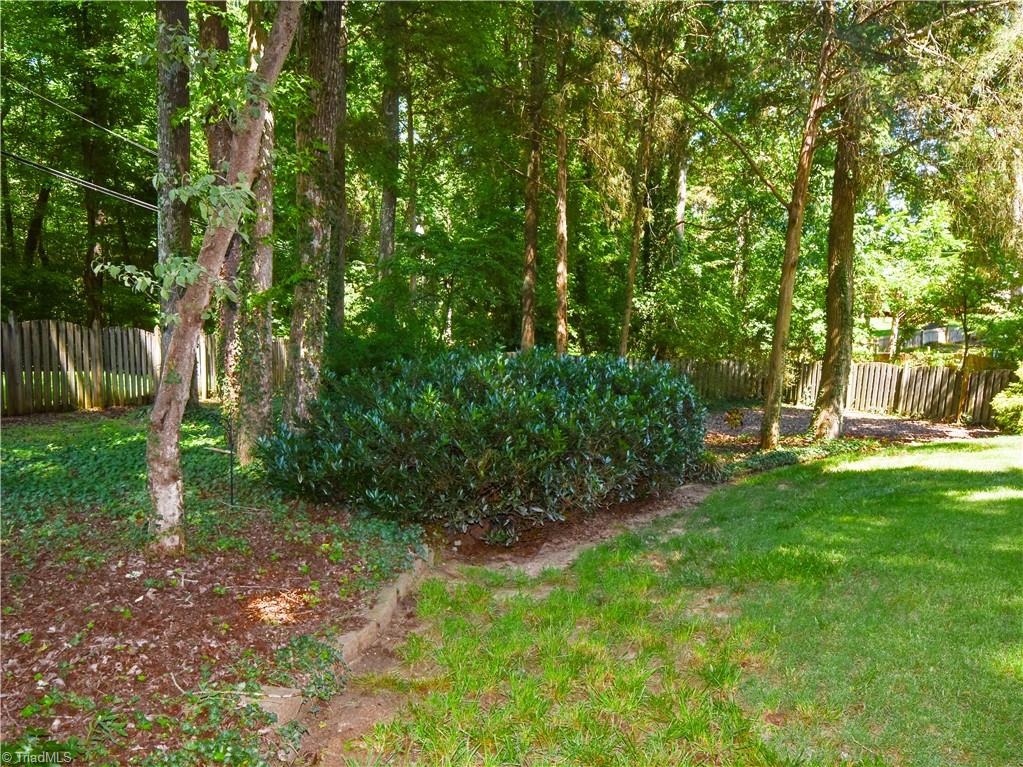
A must-see property! This stately two-story brick home is nestled on a quiet cul-de-sac lot with gorgeous, mature landscaping. Relax on the private back deck with peaceful, wooded view. The main level offers a seamless flow that is perfect for daily life and entertaining guests as well. Enjoy convenience with a main-floor laundry room flanked by a large storage area. Exceptional storage continues throughout the entire home! Four spacious bedrooms easily accessible on second floor. The fourth bedroom can easily be used as a flex space. This house already feels like home and is move in ready!!
Additional Information
- Acres
- 0.36
- Appliances
- Built-In Range, Dishwasher, Gas Water Heater, Attic Fan
- Built Information
- Existing
- Cooling Type
- Central Air
- Exterior Features
- Lighting
- Fenced
- Yes
- Fencing
- Fenced
- Fireplaces
- 1
- Flooring
- Carpet, Tile, Vinyl, Wood
- Garage Description
- Attached Garage
- Garage Spaces
- 2
- Heating
- Heat Pump, Natural Gas
- Heating Fuel
- Natural Gas
- Home Owners Assoc
- Yes
- Hoa Fee Amount
- $200
- Interior Features
- Ceiling Fan(s), Dead Bolt(s), Interior Attic Fan, Pantry, Separate Shower
- Land Description
- City Lot, Cleared, Cul-De-Sac, Subdivided
- Living Area
- 2,492
- Lot Description
- City Lot, Cleared, Cul-De-Sac, Subdivided
- Lot Size
- 15,681
- Parking
- Driveway, Garage, Paved, Garage Door Opener, Attached
- Sewer
- Public Sewer
- Show Street Address
- Yes
- Style
- Traditional
- Subdivision
- Wexford
- Water
- Public
- Water Heater
- Gas
- Year Built
- 1999
Mortgage Calculator
Listing courtesy of NorthGroup Real Estate. Contact: